





38 MONA MCBRIDE DRIVEArnprior, ONK7S0C6
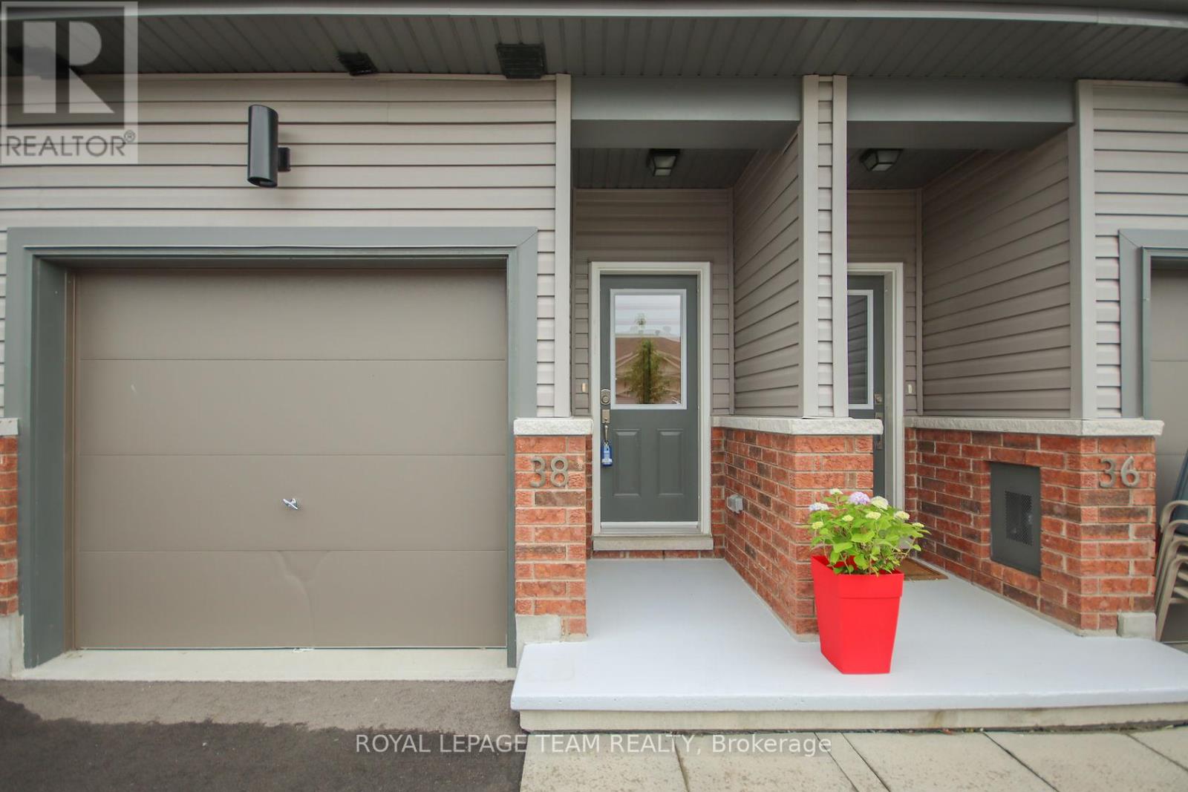
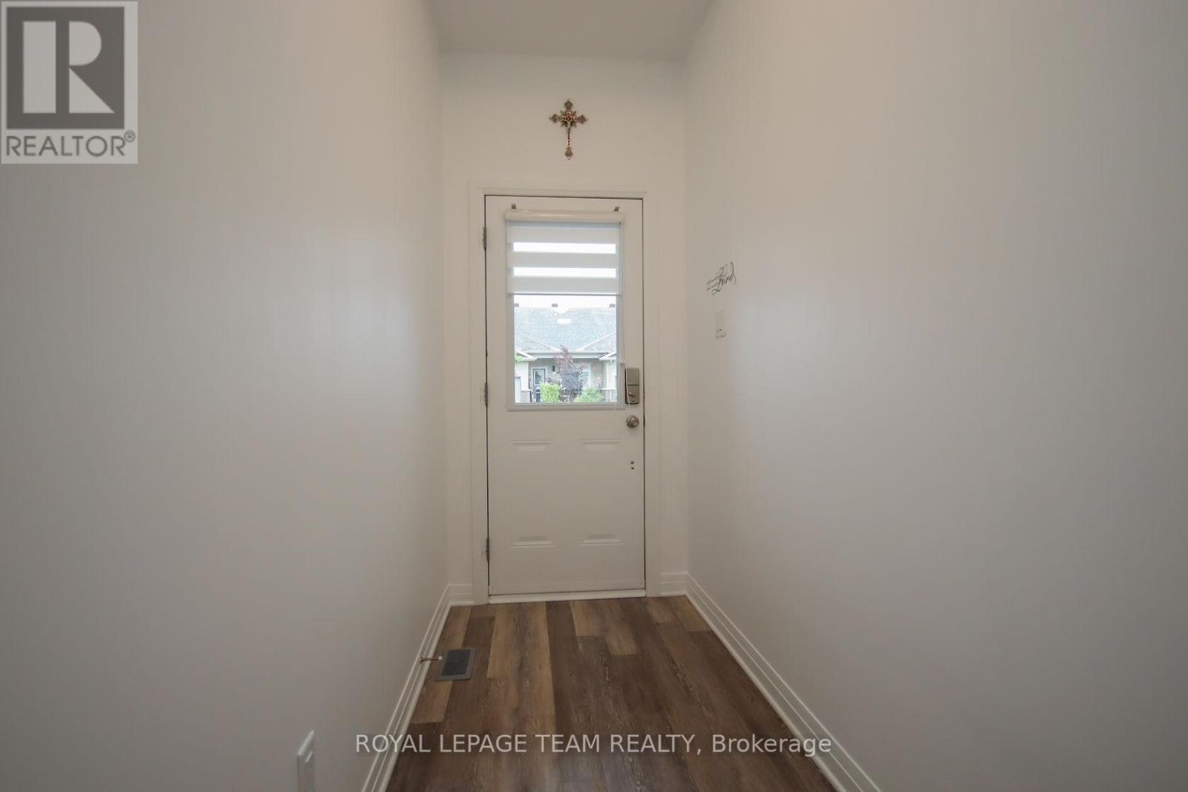
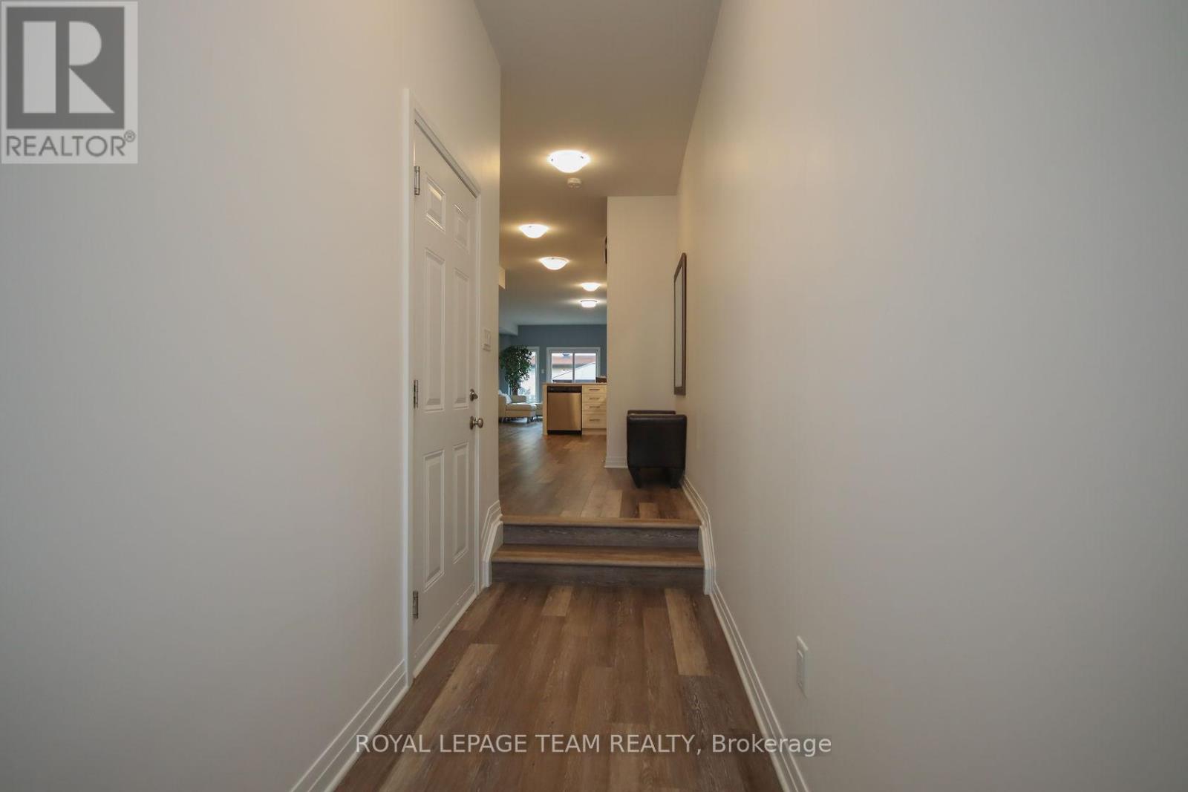
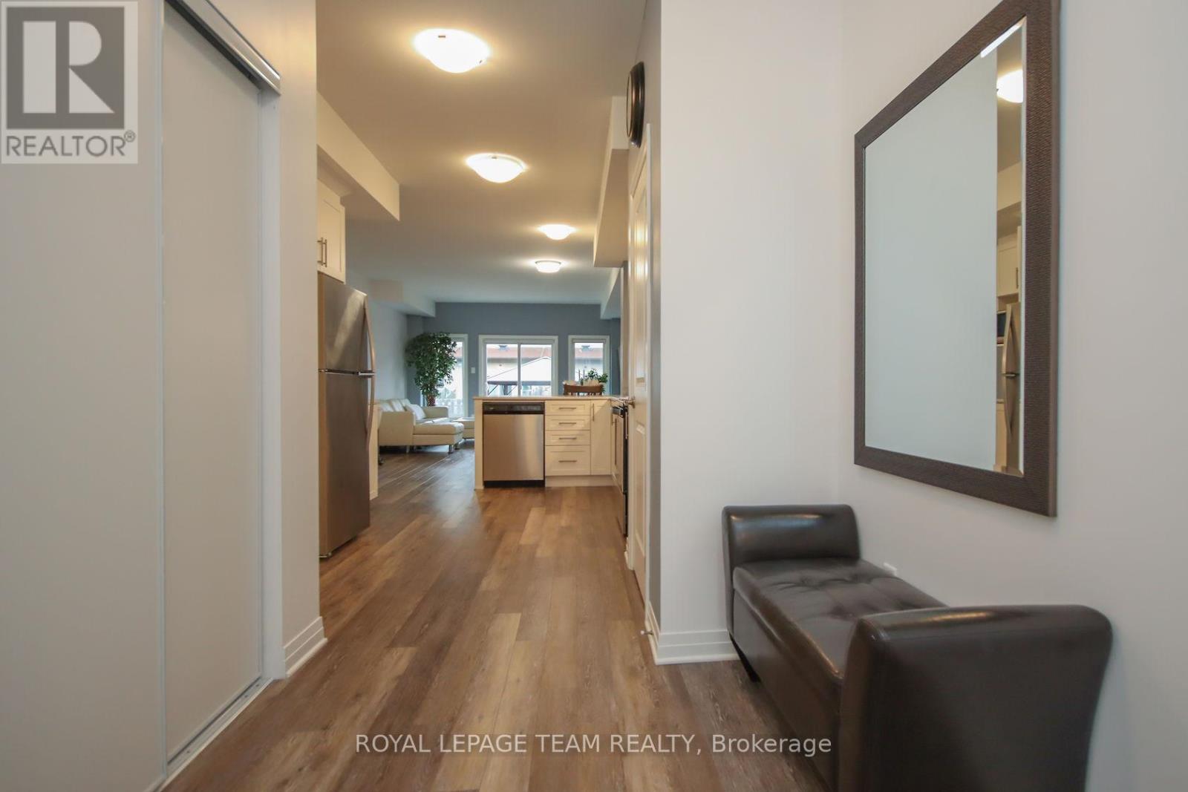
Welcome to 38 Mona McBride Drive. A 2+1 Bedroom & 3.5 Bath Townhome in a family friendly neighborhood. Bright Foyer features convenient inside entry from the attached Garage and a 2pc Bath and leads to the open concept main living space. Abundant natural light, from the large windows and patio doors, floods the main living area. Kitchen boasts tons of cabinet & counter space, SS appliances and a breakfast bar that overlooks the Dining Rm/Living Rm. No carpets on the main level! 2nd Level features generously sized Bedrooms & 4pc Main Bath and the Primary Bedroom has a 3pc Ensuite. The finished Basement has a Rec Rm, 4pc Bath and a Bedroom; all ideal for overnight guests or additional space for those working from home. Low-maintenance fully landscaped front and backyard for minimal maintenance - no grass to cut. The fully fenced backyard features a high-end pergola and is private to the rear fence, with no access required by neighbouring properties on this block; in accordance with the Town of Arnprior townhouse access arrangement. This is unique to this property. The home is within walking distance to many amenities, including most schools, and offers easy access to the highway! *Pictures taken prior to tenant moving in. (id:31684)
| a month ago | Listing updated with changes from the MLS® | |
| 2 months ago | Listing first seen on site |



The trademarks MLS®, Multiple Listing Service® and the associated logos are owned by The Canadian Real Estate Association (CREA) and identify the quality of services provided by real estate professionals who are members of CREA. Used under license.
The trademarks REALTOR®, REALTORS®, and the REALTOR® logo are controlled by The Canadian Real Estate Association (CREA) and identify real estate professionals who are members of CREA. These trademarks are owned or controlled by The Canadian Real Estate Association (CREA) and identify real estate professionals who are members of CREA (REALTOR®) and/or the quality of services they provide (MLS®).
This REALTOR.ca listing content is owned and licensed by REALTOR® members of The Canadian Real Estate Association.