





5 BERT HALL STREETArnprior, ONK7S3G9
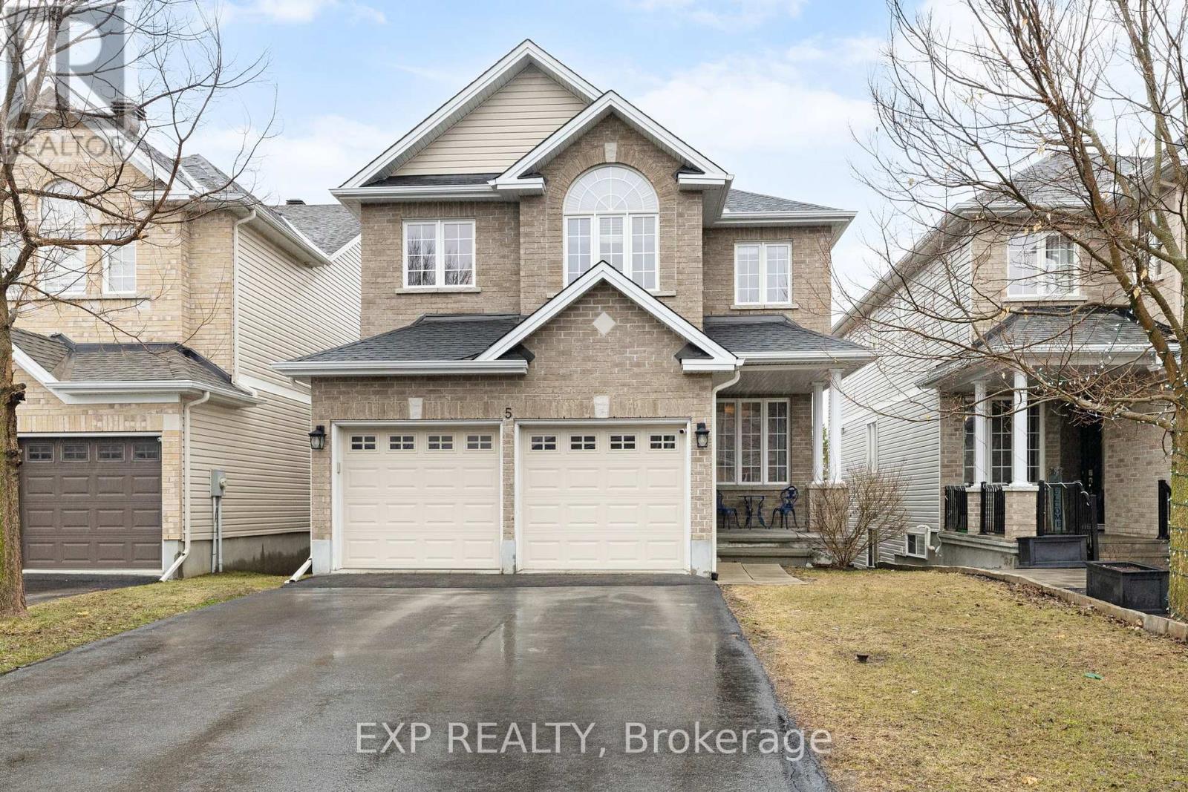
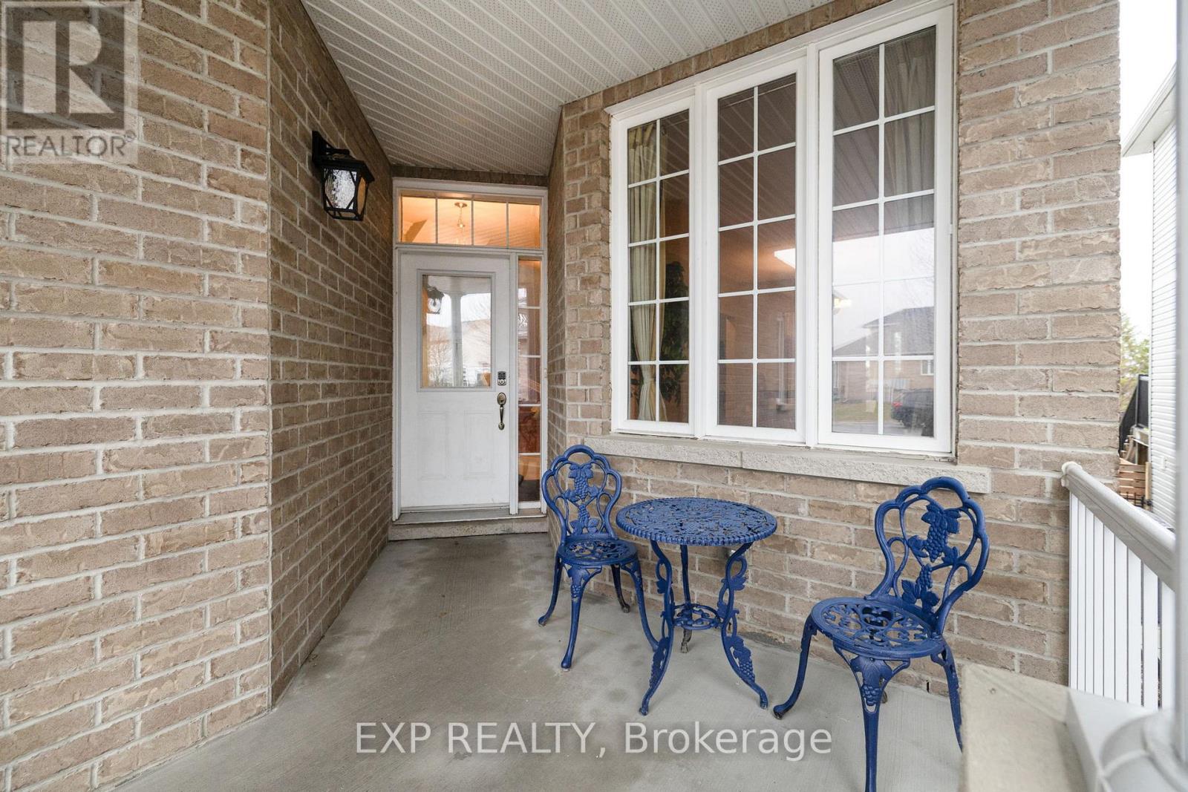
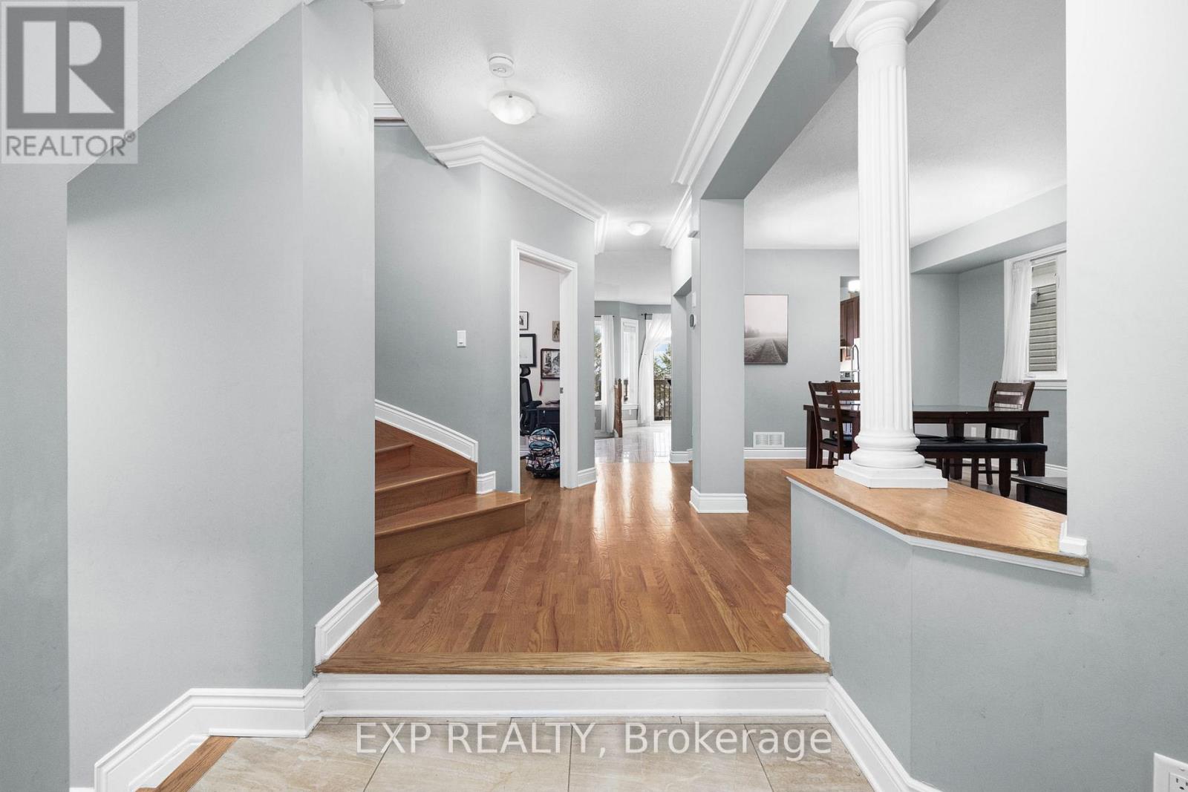
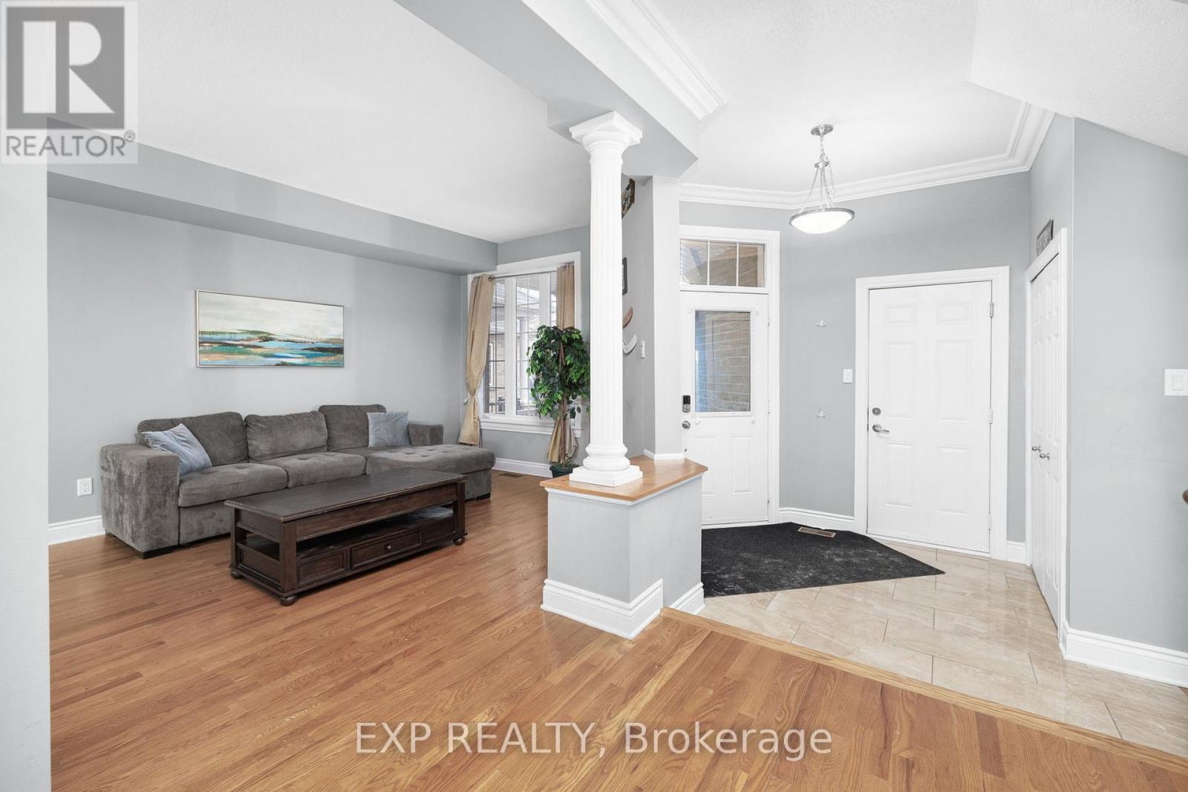
Welcome to this 4-bedroom home in Arnprior, located in the family-friendly Olympia York subdivision. The main floor offers a great layout with tons of natural light, and a kitchen that actually works for everyday life, with granite countertops, stainless steel appliances, and plenty of space to cook and gather. You'll also find a main floor office that could function as a 5th bedroom, which is ideal for guests, multi-generational living, or anyone needing that extra flexible space. Upstairs you will find a conveniently located laundry and four good-sized bedrooms. Two of the bedrooms have their own ensuites, which is a huge bonus for hosting guests! Upstairs and on the main floor, everything is ready to go. You can move in and start enjoying the space right away! Downstairs, the walkout basement gives you room to grow. With high ceilings and a completely unfinished layout, it's a blank canvas to finish exactly how you want, whether that's a rec room, extra living space, or something more customized. It is also roughed in for an additional bathroom. The sliding glass door leads out to the fully fenced backyard. You're in a great location here, you're close to parks, trails, and everything Arnprior has to offer, with an easy commute to Kanata (about 25 minutes) and Ottawa (30-45 minutes). If you want something you can move into without the to-do list, but still have the opportunity to add value over time, this is the one for you! (id:31684)
| 2 weeks ago | Listing updated with changes from the MLS® | |
| a month ago | Listing first seen on site |



The trademarks MLS®, Multiple Listing Service® and the associated logos are owned by The Canadian Real Estate Association (CREA) and identify the quality of services provided by real estate professionals who are members of CREA. Used under license.
The trademarks REALTOR®, REALTORS®, and the REALTOR® logo are controlled by The Canadian Real Estate Association (CREA) and identify real estate professionals who are members of CREA. These trademarks are owned or controlled by The Canadian Real Estate Association (CREA) and identify real estate professionals who are members of CREA (REALTOR®) and/or the quality of services they provide (MLS®).
This REALTOR.ca listing content is owned and licensed by REALTOR® members of The Canadian Real Estate Association.