





17 ALLAN BOND COURTArnprior, ONK7S0C5
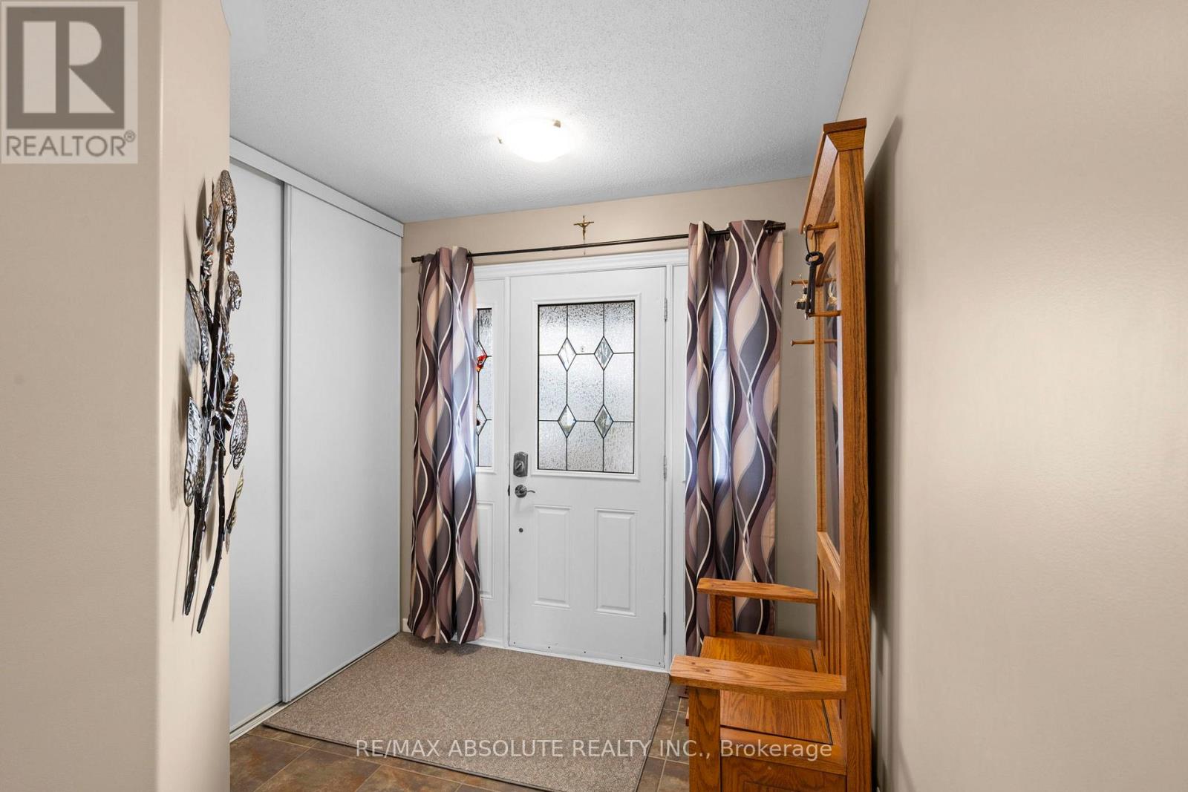
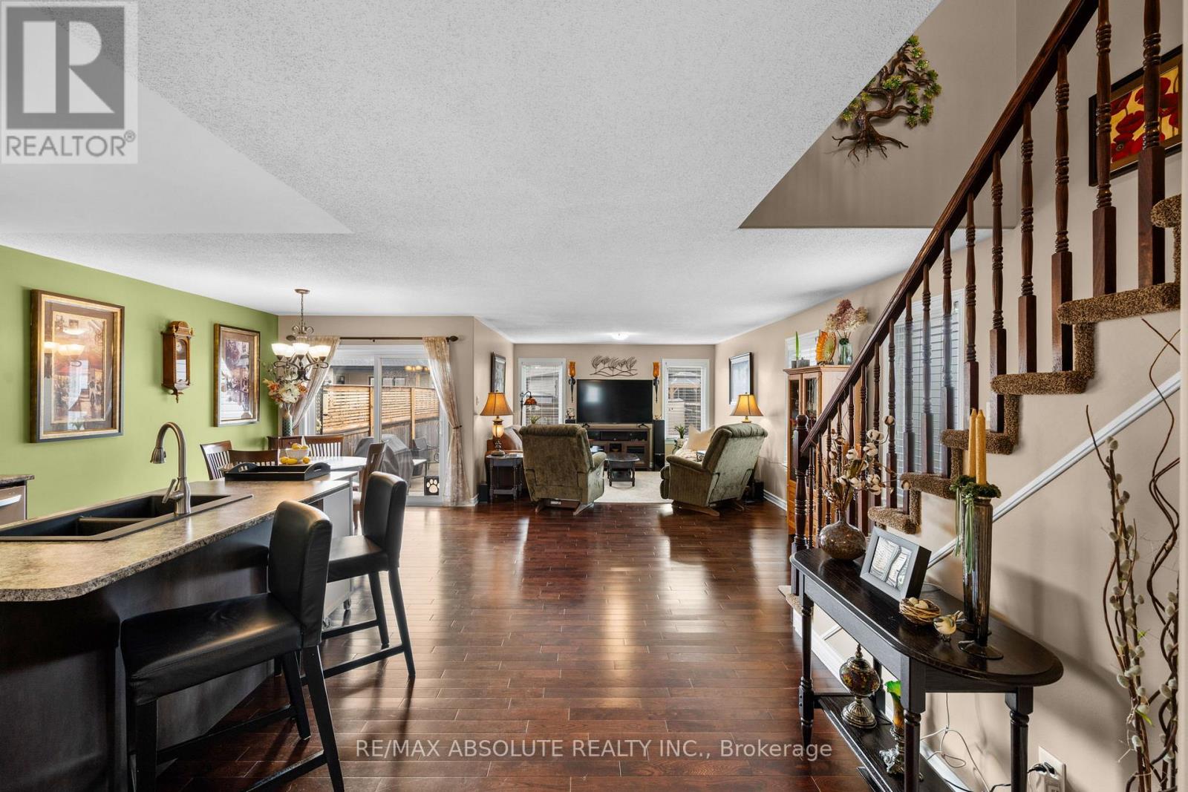
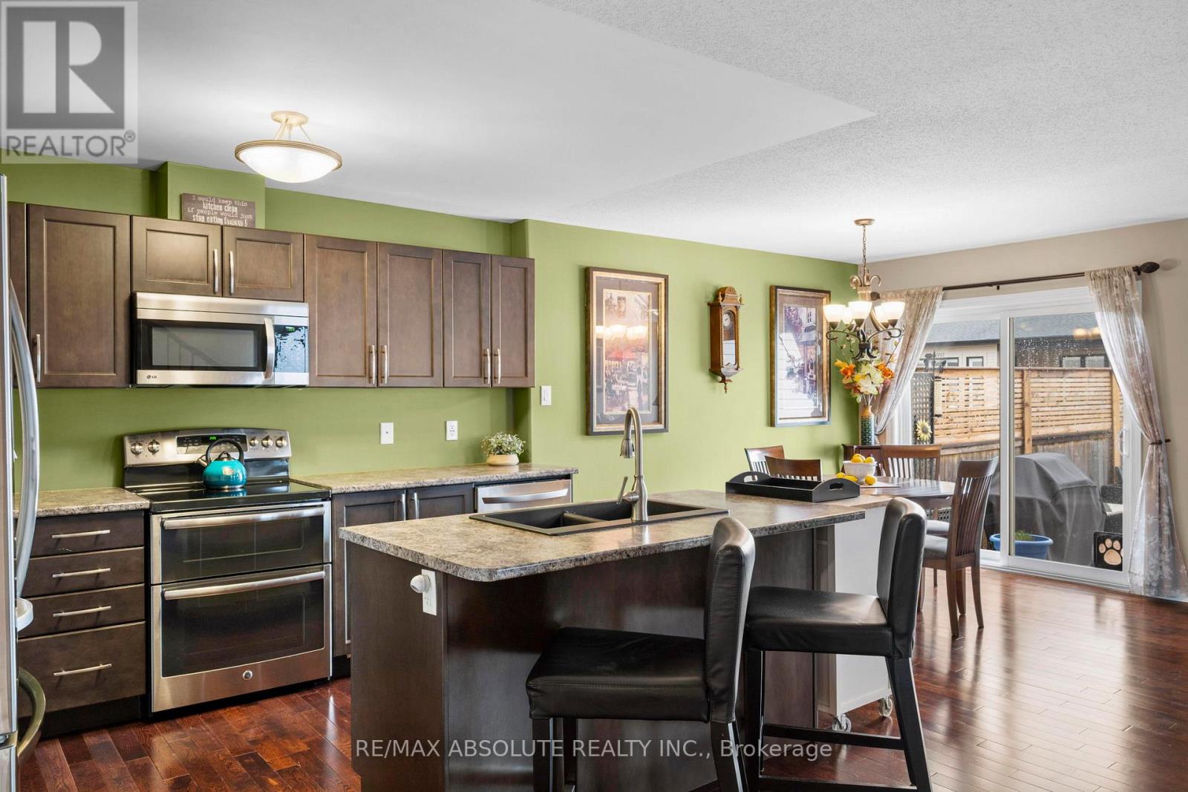
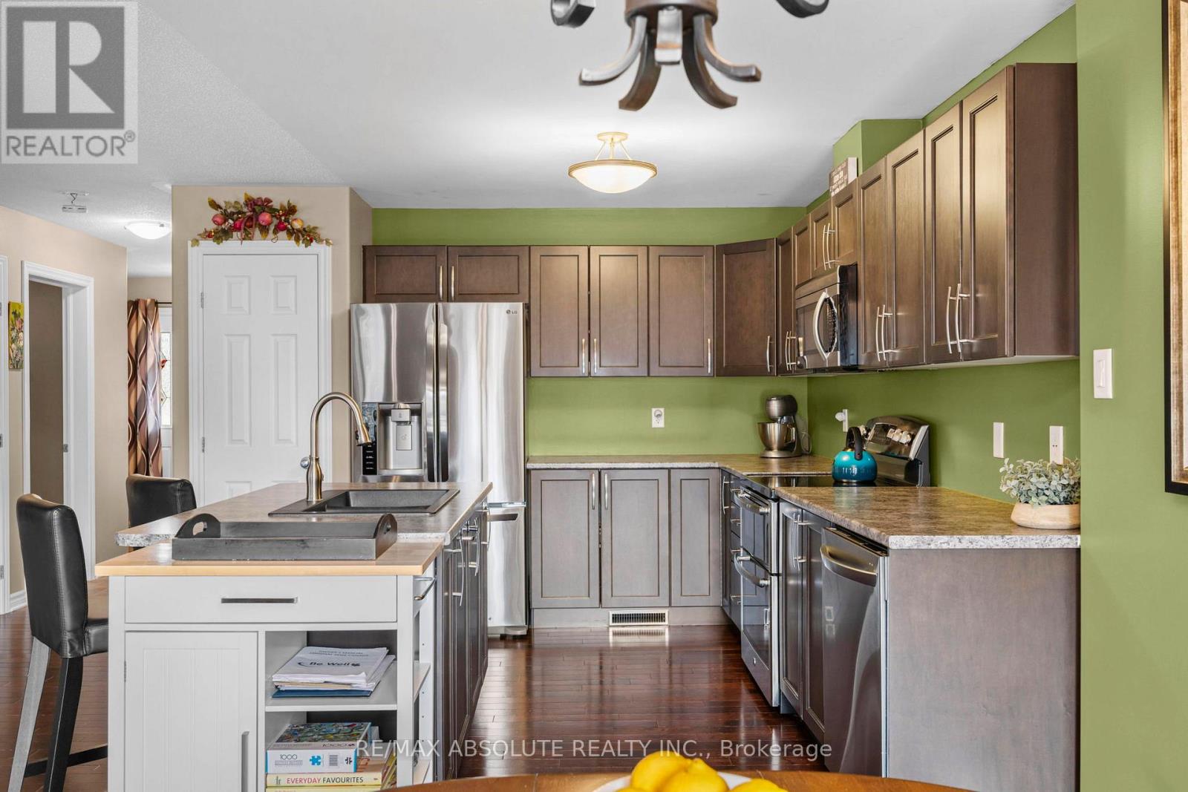
Spacious end unit townhouse located in a well established, family friendly neighbourhood, this home blends comfort, functionality and modern living. The main floor offers a bright open concept design that seamlessly connects the kitchen complete with stainless steel appliances to the dining and living areas, creating the perfect space for both everyday living and effortless entertaining. Large windows throughout enhance the airy feel and fill the home with natural light. Elegant oak hardwood flooring runs through both the main and second floors adding warmth and continuity while ceramic tile is featured in the bathrooms, foyer and laundry area for durability and style. Step outside to a fully developed backyard retreat complete with a two level deck and a hot tub perfect for relaxing or hosting guests. The finished basement extends the living space with a comfortable family room featuring built in cabinets and shelving along with a versatile den that includes a closet ideal for a home office or guest room. A separate storage room includes built in shelving and an additional fridge, while the utility/furnace room offers bathroom rough ins for future development. Conveniently located just steps away to the Nick Smith Centre, and within a short walk to downtown Arnprior's shops, and restaurants. This home offers an excellent balance of tranquility and accessibility. (id:31684)
| 4 weeks ago | Listing updated with changes from the MLS® | |
| 4 weeks ago | Price changed to $599,900 | |
| a month ago | Listing first seen on site |



The trademarks MLS®, Multiple Listing Service® and the associated logos are owned by The Canadian Real Estate Association (CREA) and identify the quality of services provided by real estate professionals who are members of CREA. Used under license.
The trademarks REALTOR®, REALTORS®, and the REALTOR® logo are controlled by The Canadian Real Estate Association (CREA) and identify real estate professionals who are members of CREA. These trademarks are owned or controlled by The Canadian Real Estate Association (CREA) and identify real estate professionals who are members of CREA (REALTOR®) and/or the quality of services they provide (MLS®).
This REALTOR.ca listing content is owned and licensed by REALTOR® members of The Canadian Real Estate Association.