





15 SEABERT DRIVEArnprior, ONK7S0H9
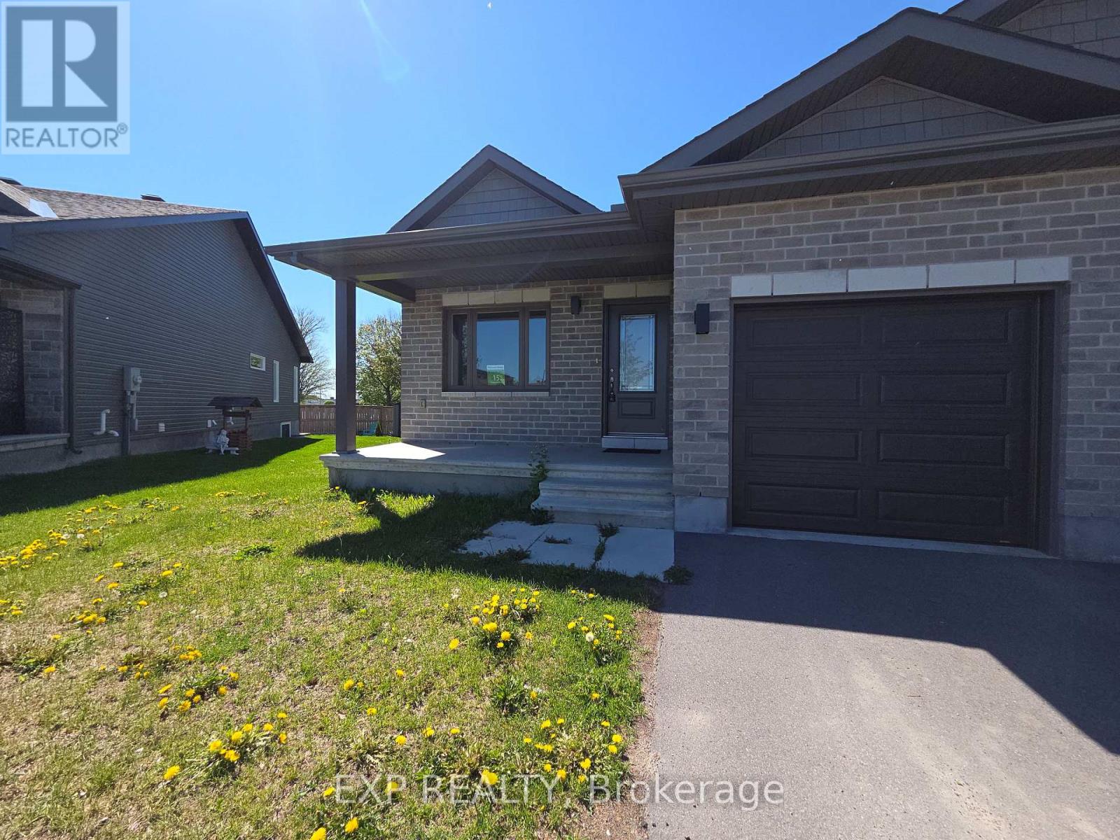
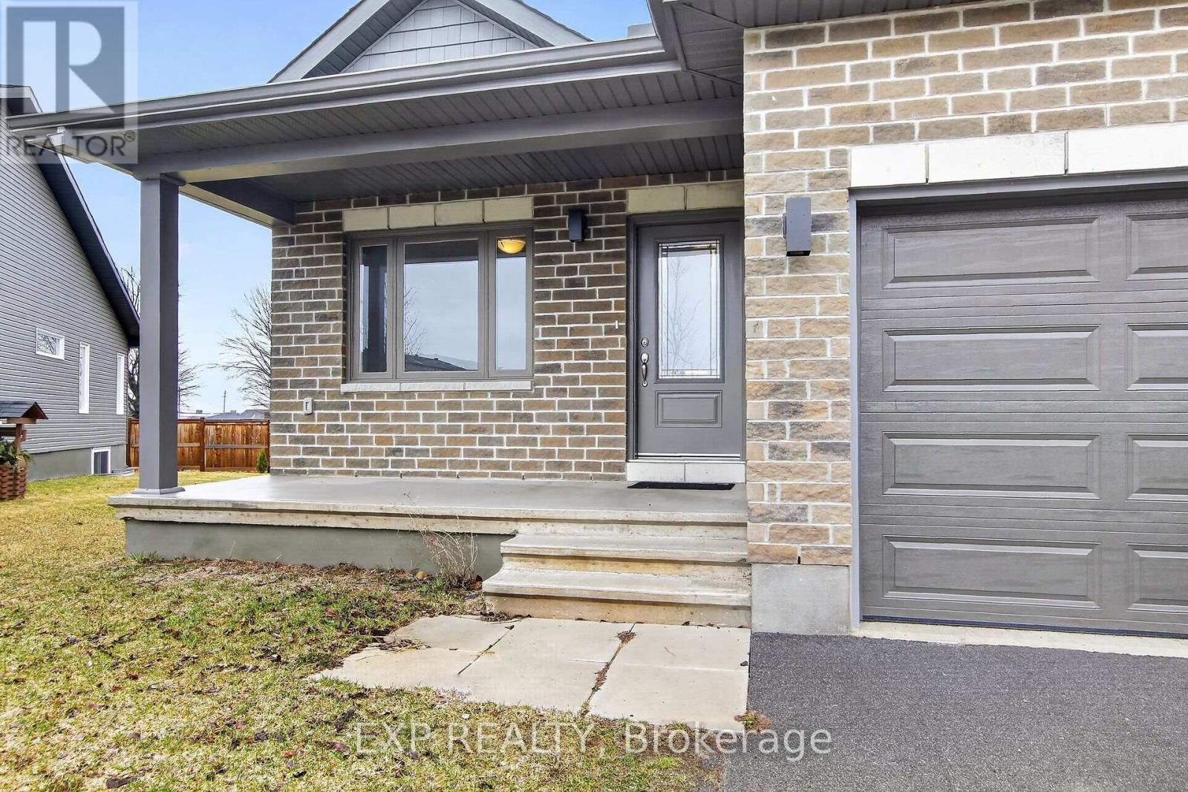
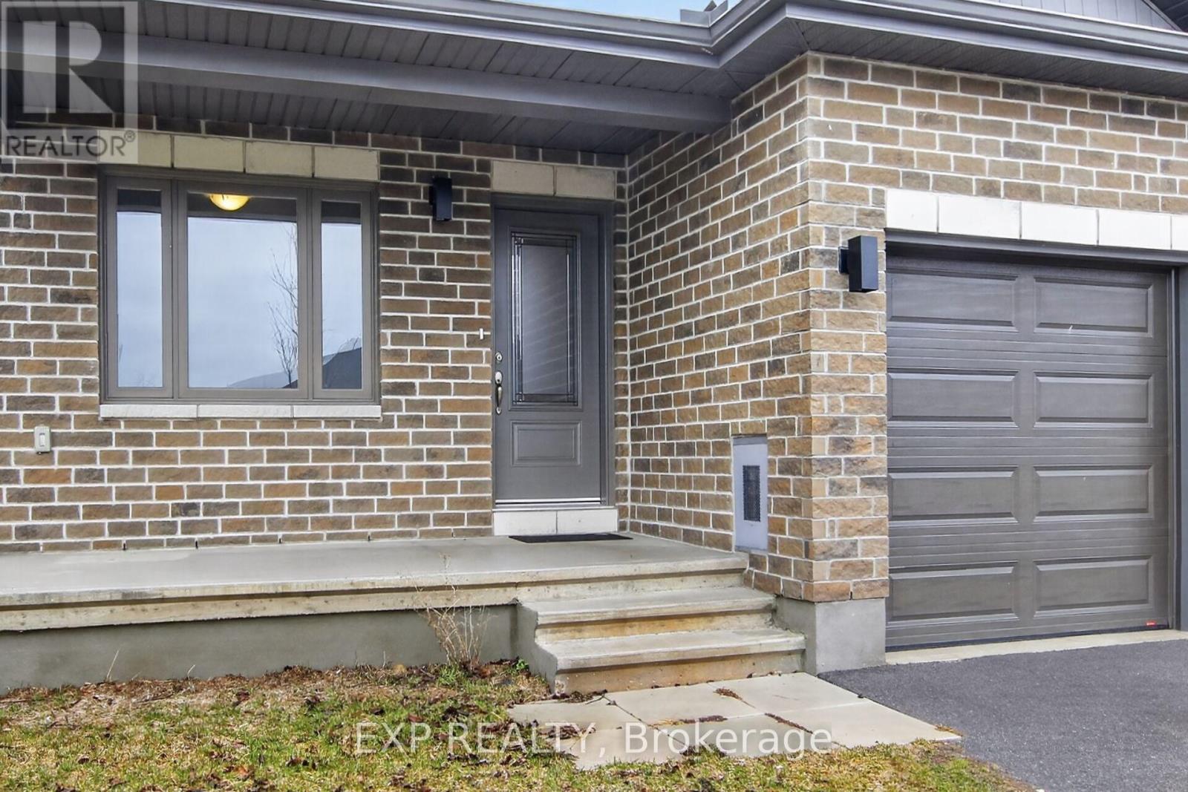
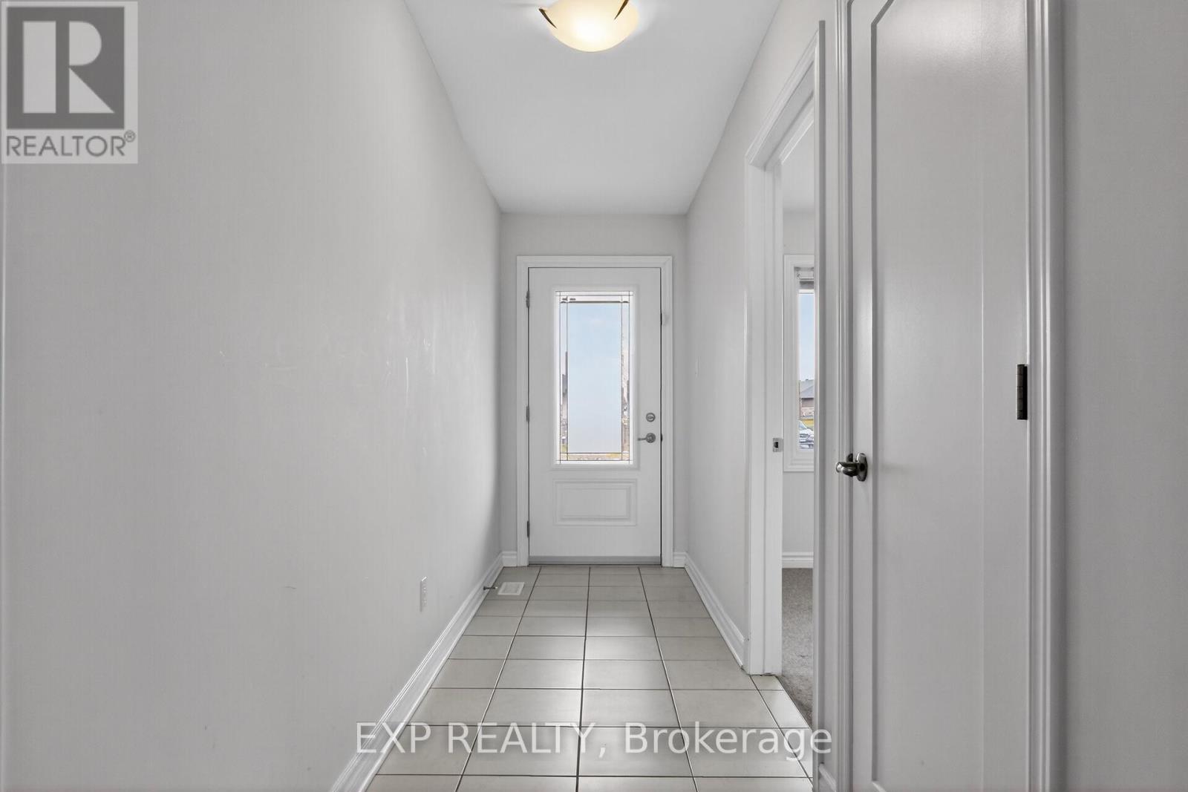
Welcome to 15 Seabert Drive, a semi-detached home in the sought-after Marshalls Bay Meadows community of Arnprior. Built in 2022 by Neilcorp Homes, this property sits on a premium corner lot, offering an impressive amount of outdoor space rarely found in similar homes. Step inside to a tiled foyer that leads into a thoughtfully designed main floor featuring 2 bedrooms and 2 full bathrooms. The open-concept layout includes a modern kitchen with stainless-steel appliances and a peninsula overlooking the dining and living areas-perfect for everyday living and entertaining. Patio door access to your backyard. A convenient mudroom with side-by-side laundry provides direct access to the attached single-car garage. The mostly finished lower level expands your living space with a third bedroom, an additional full bathroom, and a generous family room ideal for movie nights, a play area, or a home office. A large storage area ensures you have room for all the extras. Outside, the partially fenced, oversized yard offers plenty of room for kids, pets, gardening, or future outdoor projects. Located just 30 minutes to Kanata and 45 minutes to downtown Ottawa, Arnprior offers an easy commute and exceptional value for homeowners. The town continues to grow, with a wide selection of shops, restaurants, and recreational amenities. 24-hour irrevocable on all offers. (id:31684)
| a week ago | Listing updated with changes from the MLS® | |
| a week ago | Price changed to $599,000 | |
| a month ago | Listing first seen on site |



The trademarks MLS®, Multiple Listing Service® and the associated logos are owned by The Canadian Real Estate Association (CREA) and identify the quality of services provided by real estate professionals who are members of CREA. Used under license.
The trademarks REALTOR®, REALTORS®, and the REALTOR® logo are controlled by The Canadian Real Estate Association (CREA) and identify real estate professionals who are members of CREA. These trademarks are owned or controlled by The Canadian Real Estate Association (CREA) and identify real estate professionals who are members of CREA (REALTOR®) and/or the quality of services they provide (MLS®).
This REALTOR.ca listing content is owned and licensed by REALTOR® members of The Canadian Real Estate Association.