





47 DANIEL STREET SArnprior, ONK7S2L5
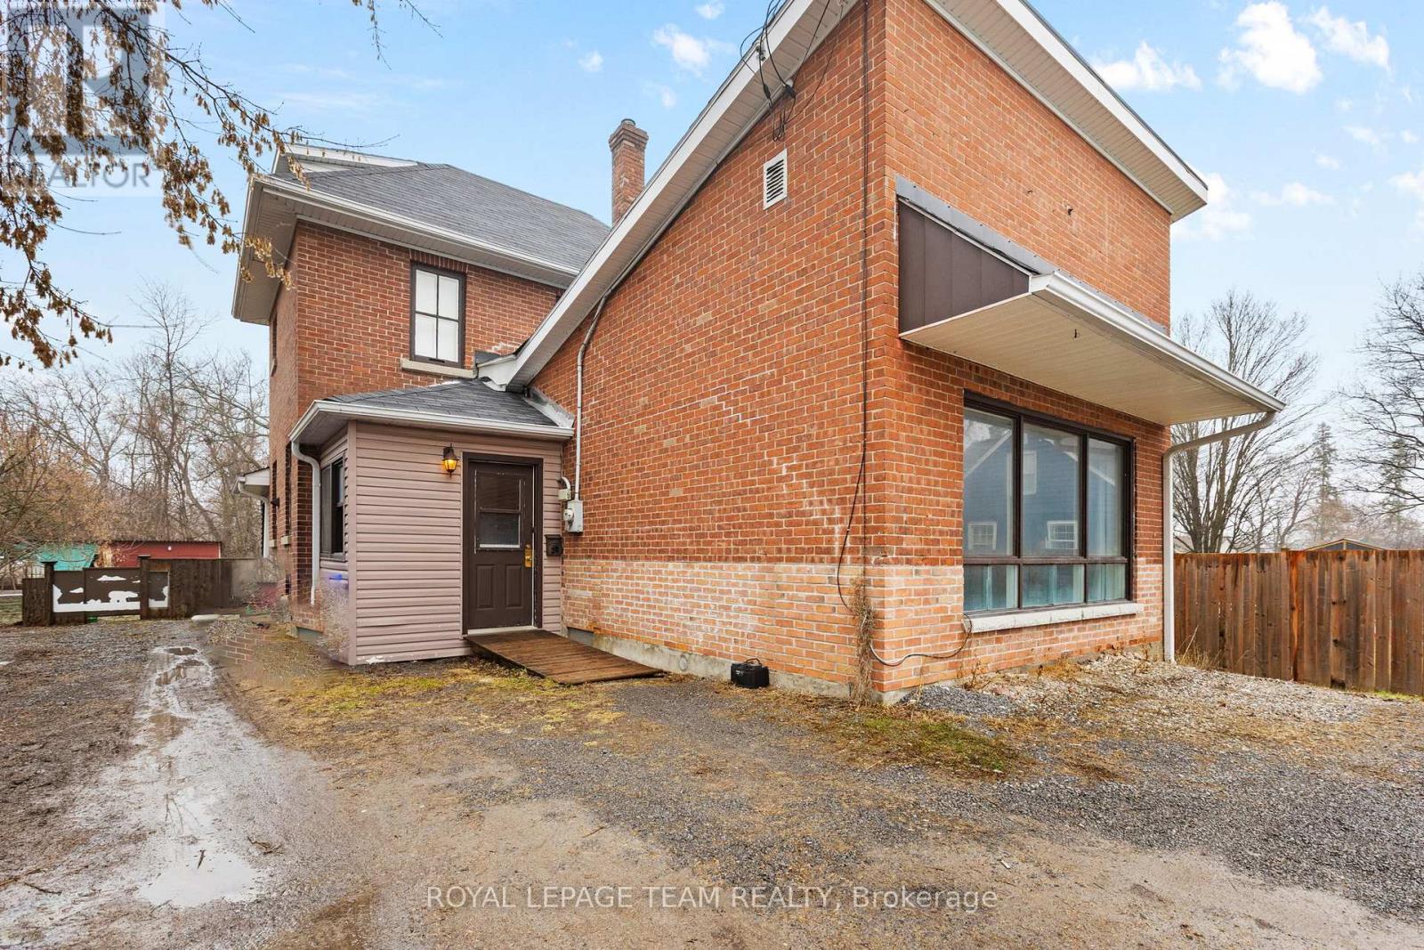
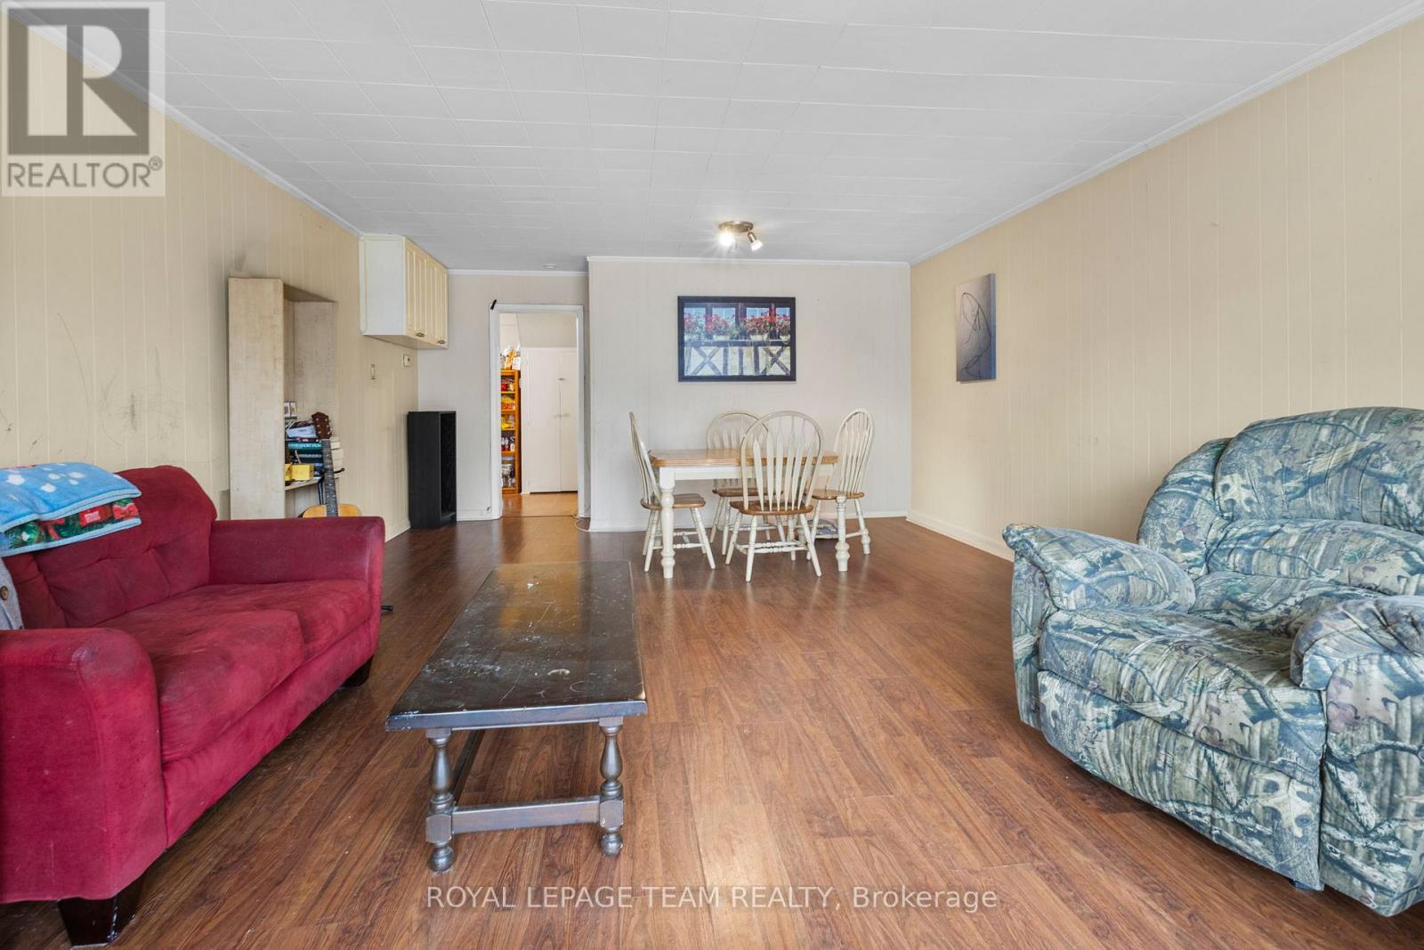
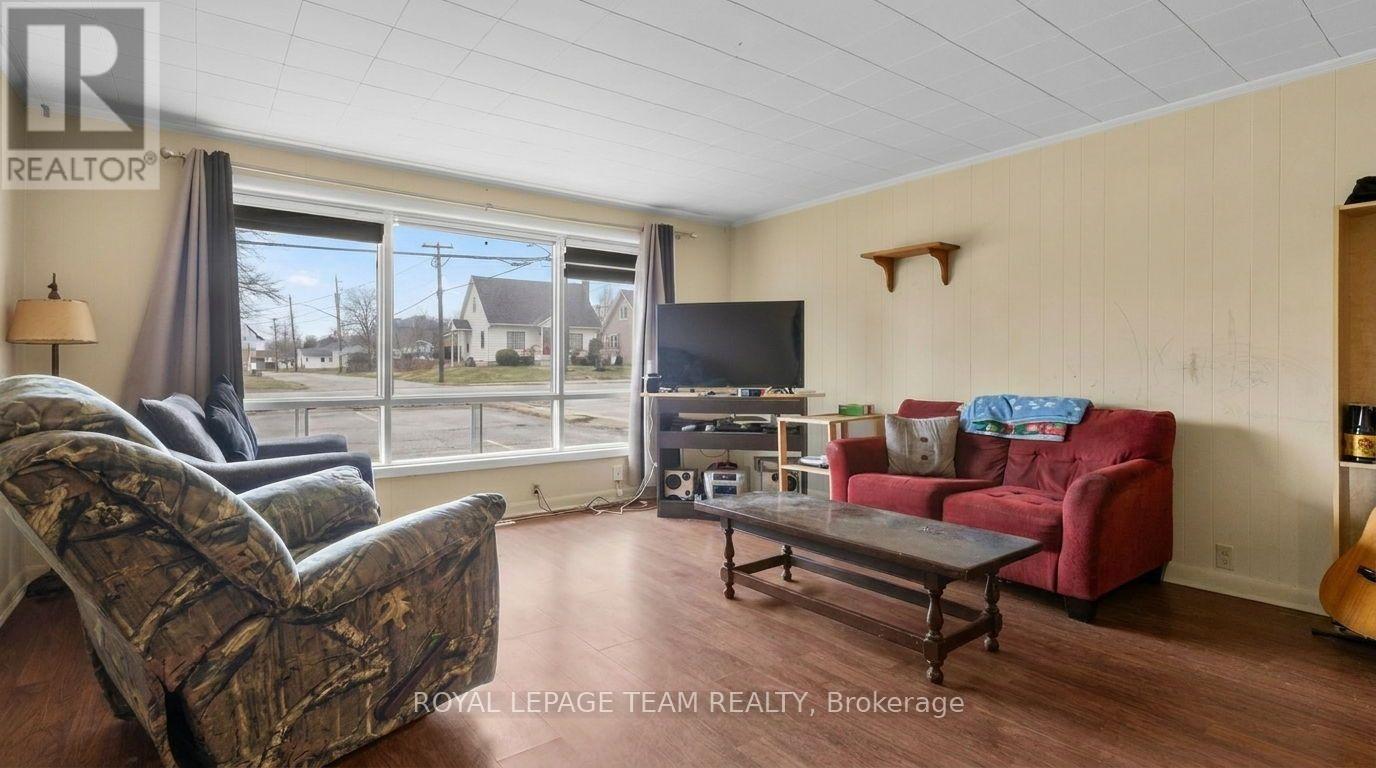

Welcome to 47 Daniel Street South in Arnprior - a truly unique opportunity to live, work, and unwind all in one place. Set on a rare L-shaped mixed-use lot, this 3-bedroom home offers flexibility that's hard to find. Whether you're dreaming of running a small business, working from home, or simply having extra space to spread out, this property gives you options. Inside, the home feels bright, open, and full of character. The main floor features a spacious kitchen with plenty of room to gather, plus a convenient laundry room tucked just off the back. There's also a main floor bedroom and an oversized living room/ dining room with large windows that flood the space with natural light - the kind of room you'll love coming home to. Upstairs, you'll find a full bathroom and an additional bedroom, while the third-floor loft offers a cozy, tucked-away retreat that makes a perfect primary bedroom, creative space, or home office. Step outside and it only gets better. The backyard is private and peaceful, backing onto a beautiful ravine with a stream - a setting that feels more like a getaway than in-town living. With a large yard and no rear neighbours, it's an ideal space to relax, entertain, or just enjoy the quiet.If you've been looking for something with personality, flexibility, and a connection to nature - all within Arnprior - this is a home you won't want to miss. (id:31684)
| 3 months ago | Listing updated with changes from the MLS® | |
| 3 months ago | Listing first seen on site |



The trademarks MLS®, Multiple Listing Service® and the associated logos are owned by The Canadian Real Estate Association (CREA) and identify the quality of services provided by real estate professionals who are members of CREA. Used under license.
The trademarks REALTOR®, REALTORS®, and the REALTOR® logo are controlled by The Canadian Real Estate Association (CREA) and identify real estate professionals who are members of CREA. These trademarks are owned or controlled by The Canadian Real Estate Association (CREA) and identify real estate professionals who are members of CREA (REALTOR®) and/or the quality of services they provide (MLS®).
This REALTOR.ca listing content is owned and licensed by REALTOR® members of The Canadian Real Estate Association.