





1 - 44 ELGIN STREETArnprior, ONK7S1N5
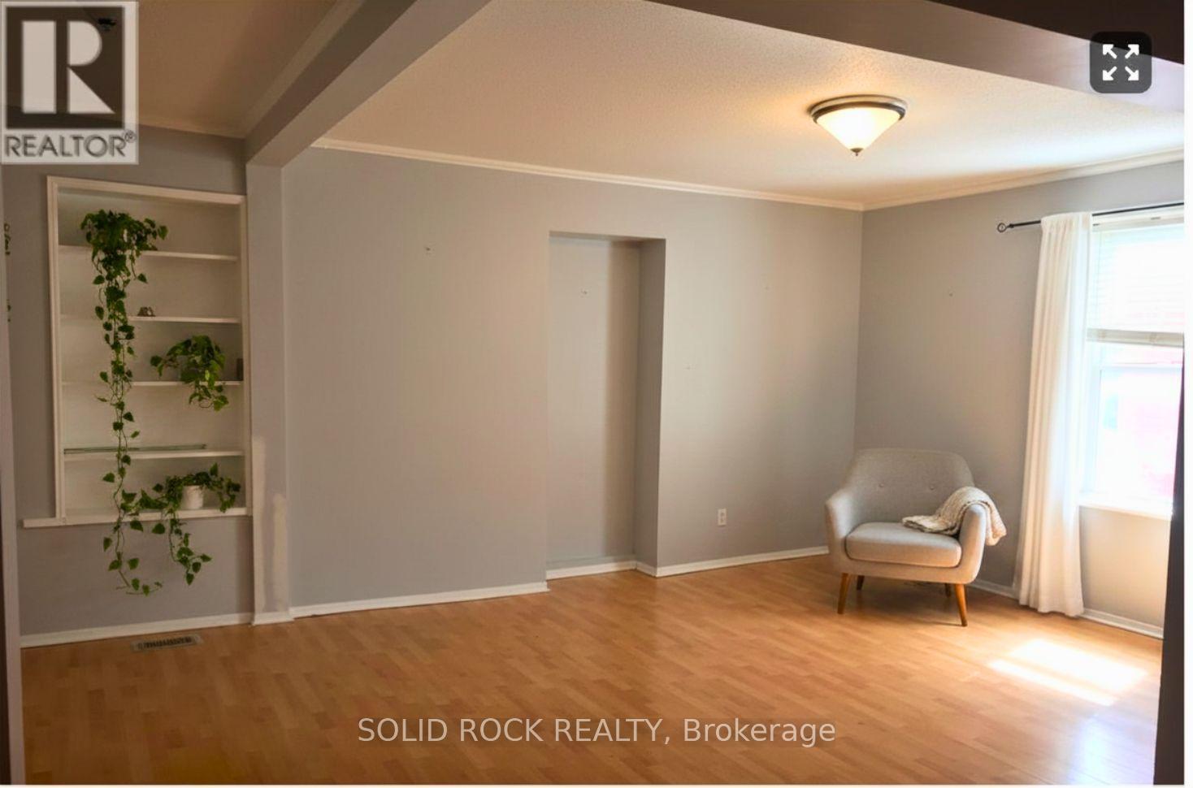
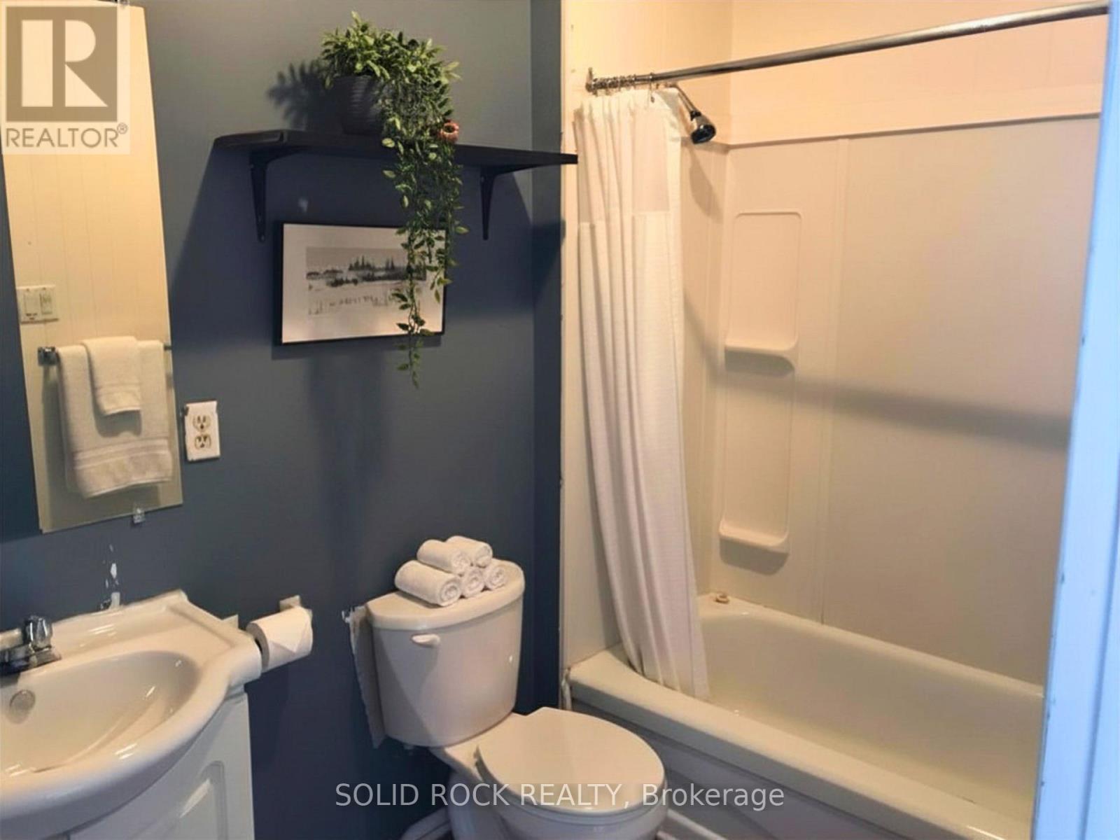
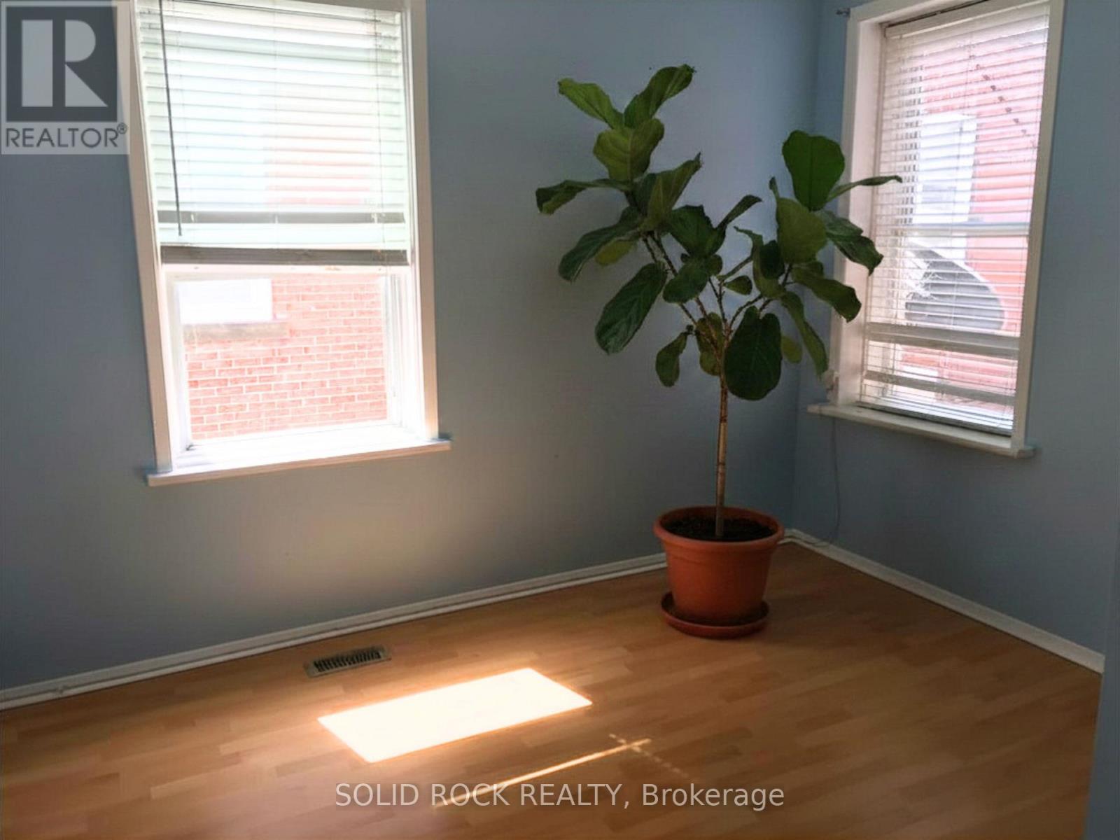
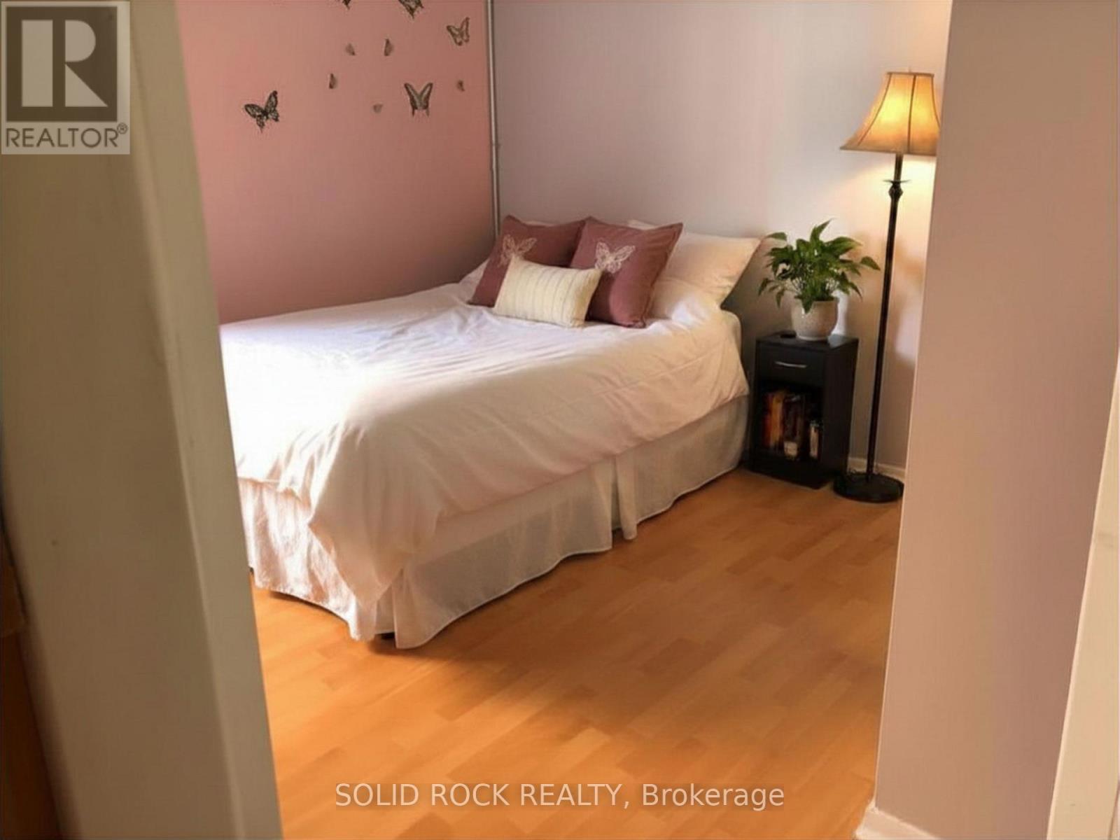
Welcome to this spacious and well-located 2-bedroom, 1-bathroom apartment in the heart of Arnprior. Situated on the second floor of a downtown building, this unit offers a bright open-concept living and dining area, along with a separate kitchen for added functionality. Easy-care laminate flooring throughout the main living space provides a clean, modern feel with no carpet to maintain.Enjoy the convenience of walkable living-just steps to shops, restaurants, the movie theatre, and all the amenities downtown Arnprior has to offer.Please note: no parking and no on-site laundry (laundromat just a 2-minute walk away). No pets permitted. Non-smoking unit (smoking permitted outside only). Rent is plus hydro; landlord covers gas heat and water/sewer. Tenant insurance required prior to occupancy. Deposit: $3,200. Minimum 24 hours' notice required for all showings. (id:31684)
| 4 weeks ago | Listing updated with changes from the MLS® | |
| a month ago | Listing first seen on site |



The trademarks MLS®, Multiple Listing Service® and the associated logos are owned by The Canadian Real Estate Association (CREA) and identify the quality of services provided by real estate professionals who are members of CREA. Used under license.
The trademarks REALTOR®, REALTORS®, and the REALTOR® logo are controlled by The Canadian Real Estate Association (CREA) and identify real estate professionals who are members of CREA. These trademarks are owned or controlled by The Canadian Real Estate Association (CREA) and identify real estate professionals who are members of CREA (REALTOR®) and/or the quality of services they provide (MLS®).
This REALTOR.ca listing content is owned and licensed by REALTOR® members of The Canadian Real Estate Association.