





260 ALLAN DRIVEArnprior, ONK7S2S9

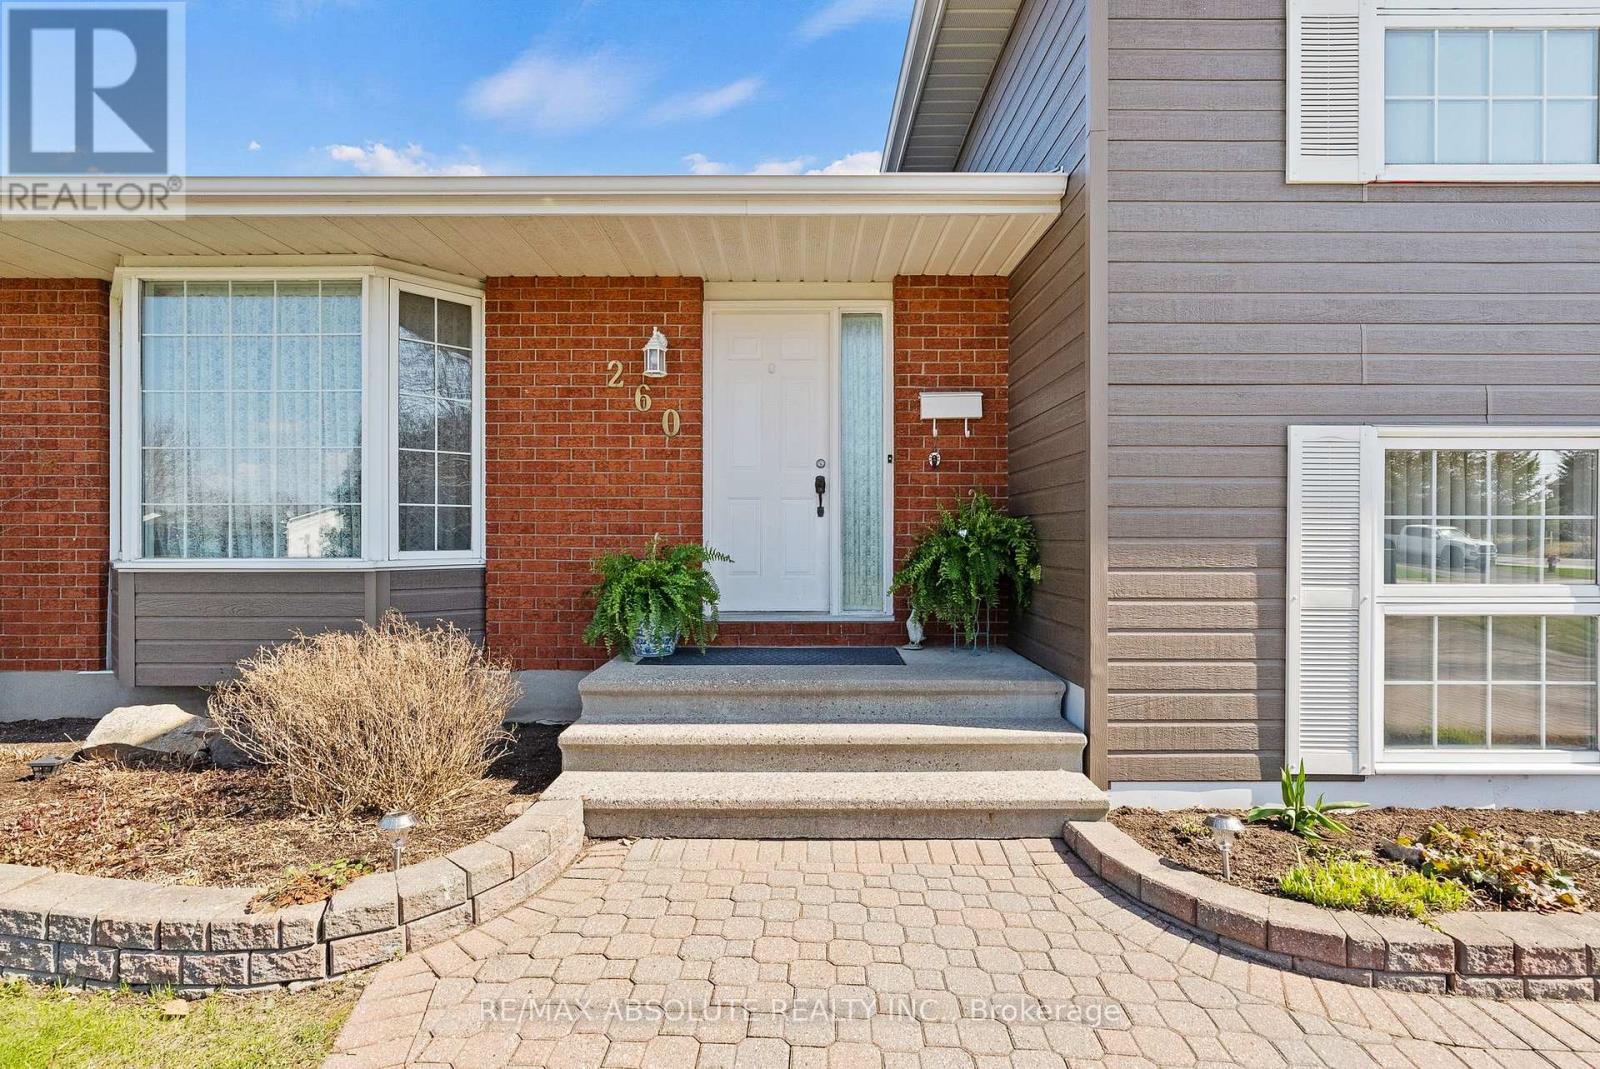
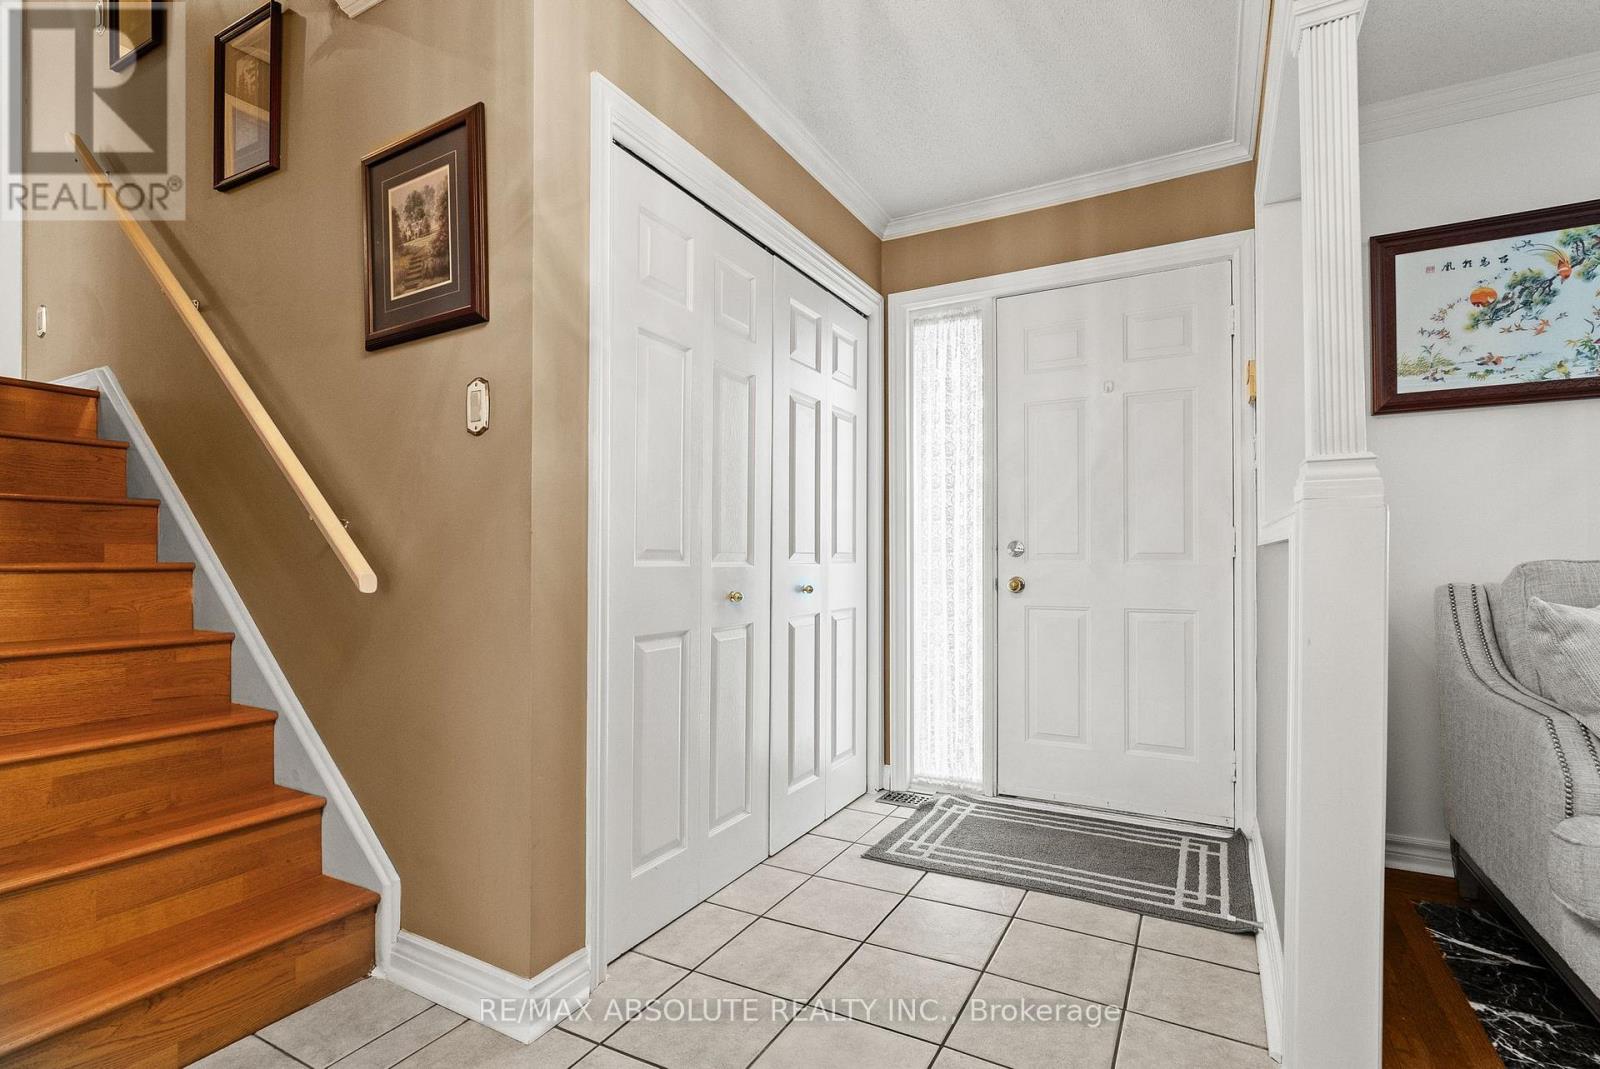

Welcome to 260 Allan Dive, in charming Arnprior. This pristine 3 bedroom, 2 bathroom split level home, has been carefully maintained and extensively updated. With brick and luxurious Hardie board siding, and lovely raised flower beds. Interlocked driveway with room for 4 cars, leading to interlocked path to front door. Located in one of Arnprior's most beautiful, family oriented neighbourhoods, this stunning home is walking distance to schools, church, school bus service and shopping. Featuring a welcome layout, with a generous entrance and ceramic floors, leading into a liviing and dining area with gleaming hardwood floors. With a large bay window and open to a generous dining room. Dining is open to completely refreshed Kitchen, with new stainless steel refrigerator, stove, microwave/hoodfan and dishwasher. Plenty of cupboards, brand new quartz countertops, and a lovely new ceramic subway backsplash. Kitchen has rear door access to a huge deck and private yard, with your own apple tree. Down a few stairs, to a generous Family Room with luxury laminate floors and a fully renovated 3 piece bath with gorgeous standing glass shower. Inside access to the single car garage. Down a few stairs to a huge playroom with brand new carpet, and a separate laundry room. Second floor hosts 3 generously sized Bedrooms, with new cozy carpeting, a hardwood shared landing, and a fully updated 4 piece Bath. All bedrooms with large clothes closets, and a linen and towel closet on bedroom level. The huge yard has a beautiful storage shed, with luxurious hardie board to match the home. The expansive yard backing onto a drainage ravine. NO REAR NEIGHBOURS, EVER! Amazing location! This lovely home is move-in ready & within close proximity to Schools, Parks, Shopping & Beautiful Walking Trails and paths. Furnace 2024, Roof 2025, Siding 2025 (id:31684)
| 3 months ago | Listing updated with changes from the MLS® | |
| 3 months ago | Listing first seen on site |



The trademarks MLS®, Multiple Listing Service® and the associated logos are owned by The Canadian Real Estate Association (CREA) and identify the quality of services provided by real estate professionals who are members of CREA. Used under license.
The trademarks REALTOR®, REALTORS®, and the REALTOR® logo are controlled by The Canadian Real Estate Association (CREA) and identify real estate professionals who are members of CREA. These trademarks are owned or controlled by The Canadian Real Estate Association (CREA) and identify real estate professionals who are members of CREA (REALTOR®) and/or the quality of services they provide (MLS®).
This REALTOR.ca listing content is owned and licensed by REALTOR® members of The Canadian Real Estate Association.