





299 ELGIN STREET WArnprior, ONK7S1P8
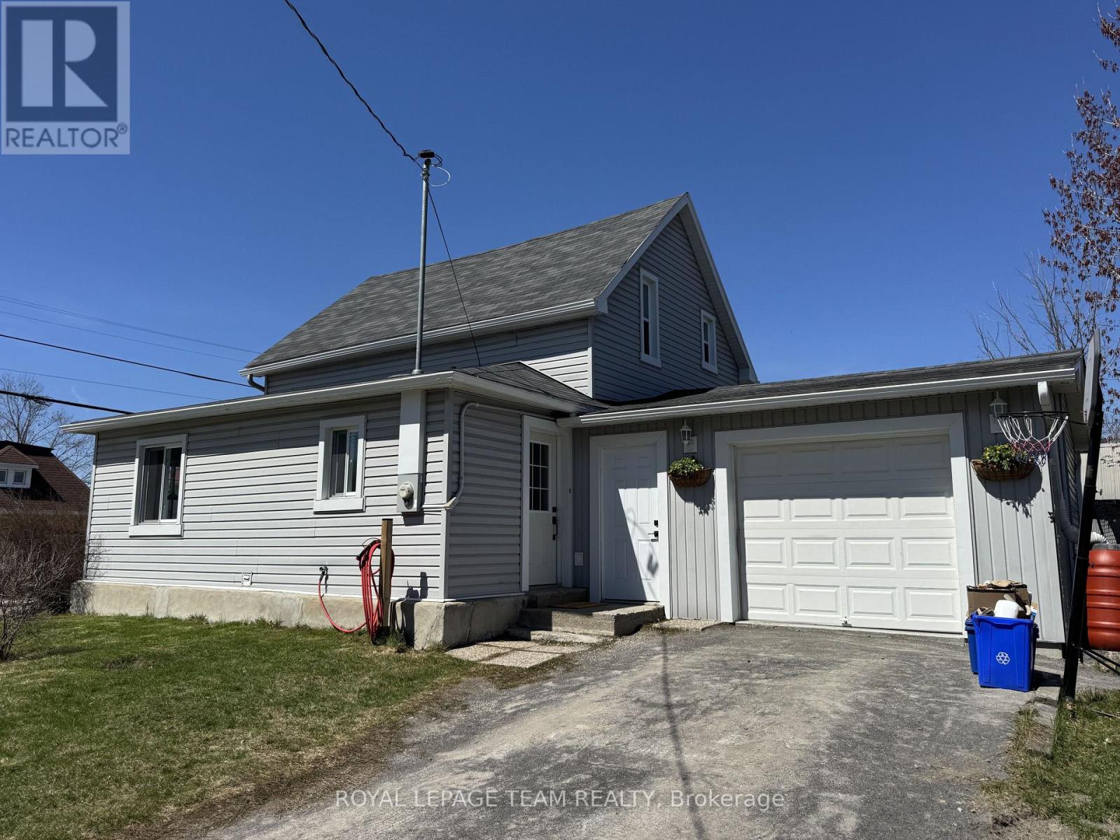
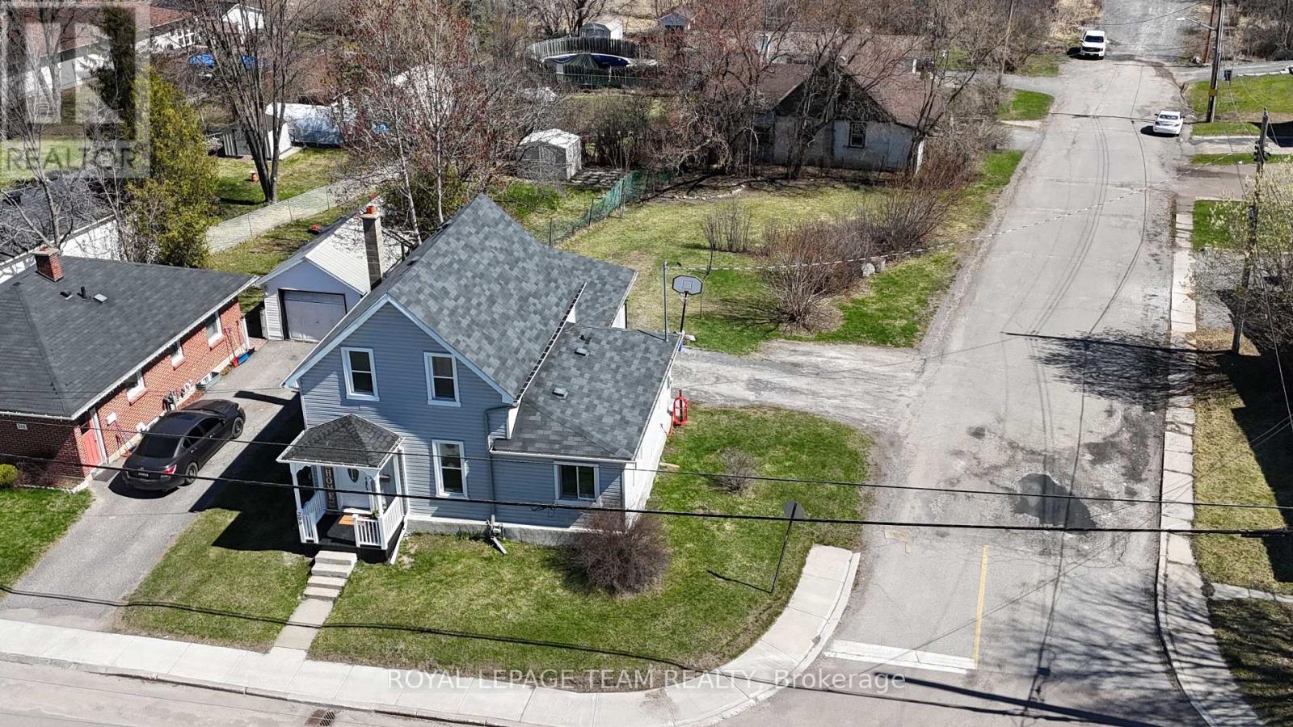
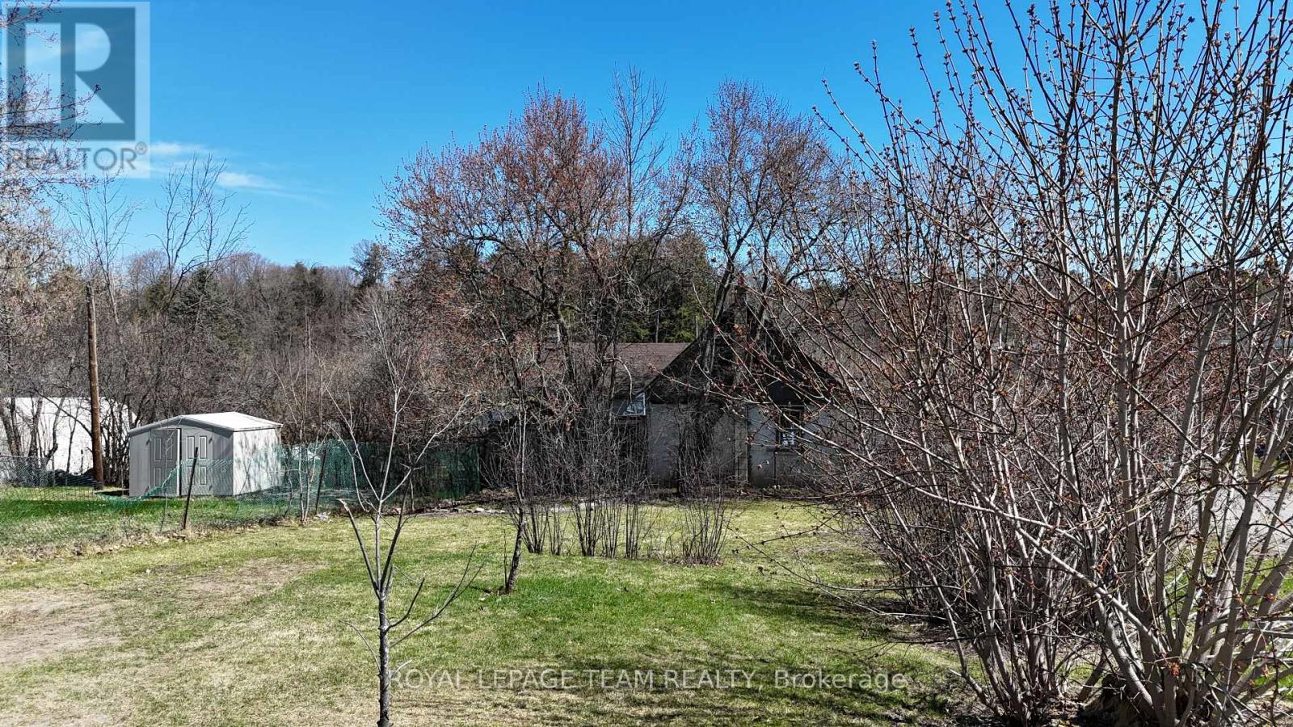
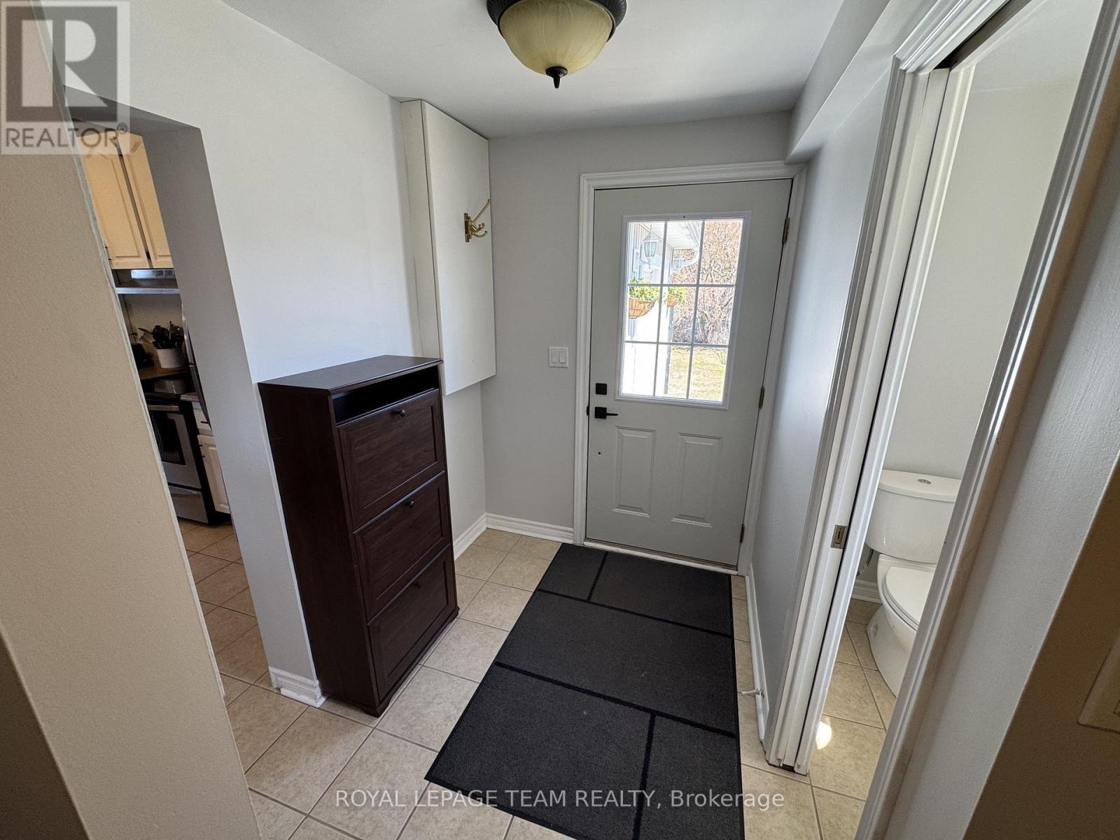
Welcome to 299 Elgin Street West, a charming family home set on a spacious corner lot in a desirable location close to all that Arnprior has to offer. This well-appointed property features 3 bedrooms, a full 4-piece bath, and a convenient main floor powder room - ideal for growing families or first-time buyers. Sitting on a large lot created from two merged parcels, this property offers generous outdoor space that is hard to find so close to the heart of town. The bright and functional layout includes a large kitchen island perfect for gathering and meal prep, while the attached garage offers excellent storage and added convenience.Nestled in the heart of the Ottawa Valley, Arnprior is a vibrant community known as the "Town Where the Rivers Meet," where the Madawaska and Ottawa Rivers converge to create stunning waterfront scenery and an unmatched small-town lifestyle. Just footsteps from the downtown core, enjoy easy access to local shops, restaurants, and the beloved Arnprior movie theatre. Families will appreciate access to quality local schools, nearby parks, and the close proximity to The Grove Retirement Residence, making it easy to stay connected to loved ones. And for those who need it, Ottawa is just an easy commute away - perfect for work or a day out in the city. A fantastic opportunity to put down roots in a truly welcoming community. (id:31684)
| 4 weeks ago | Listing updated with changes from the MLS® | |
| 4 weeks ago | Listing first seen on site |



The trademarks MLS®, Multiple Listing Service® and the associated logos are owned by The Canadian Real Estate Association (CREA) and identify the quality of services provided by real estate professionals who are members of CREA. Used under license.
The trademarks REALTOR®, REALTORS®, and the REALTOR® logo are controlled by The Canadian Real Estate Association (CREA) and identify real estate professionals who are members of CREA. These trademarks are owned or controlled by The Canadian Real Estate Association (CREA) and identify real estate professionals who are members of CREA (REALTOR®) and/or the quality of services they provide (MLS®).
This REALTOR.ca listing content is owned and licensed by REALTOR® members of The Canadian Real Estate Association.