





17 DOUGLAS BROWN WAYArnprior, ONK7S0H9
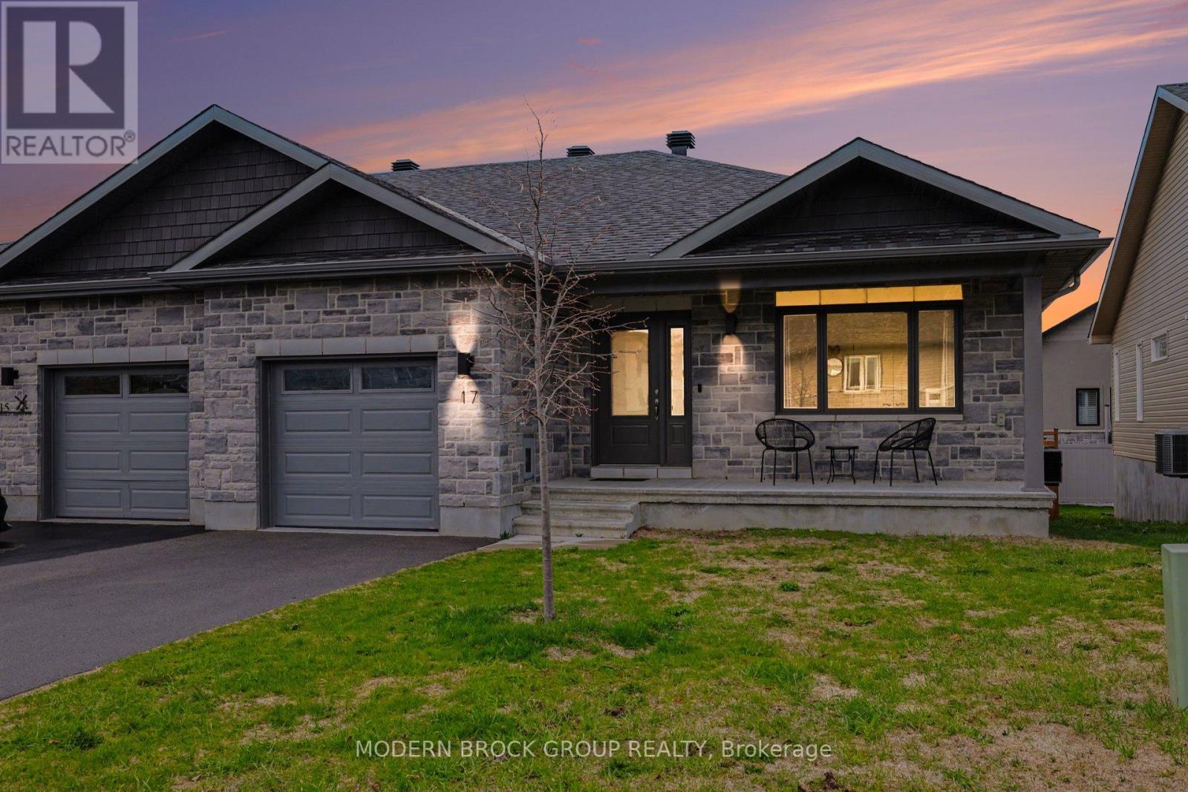
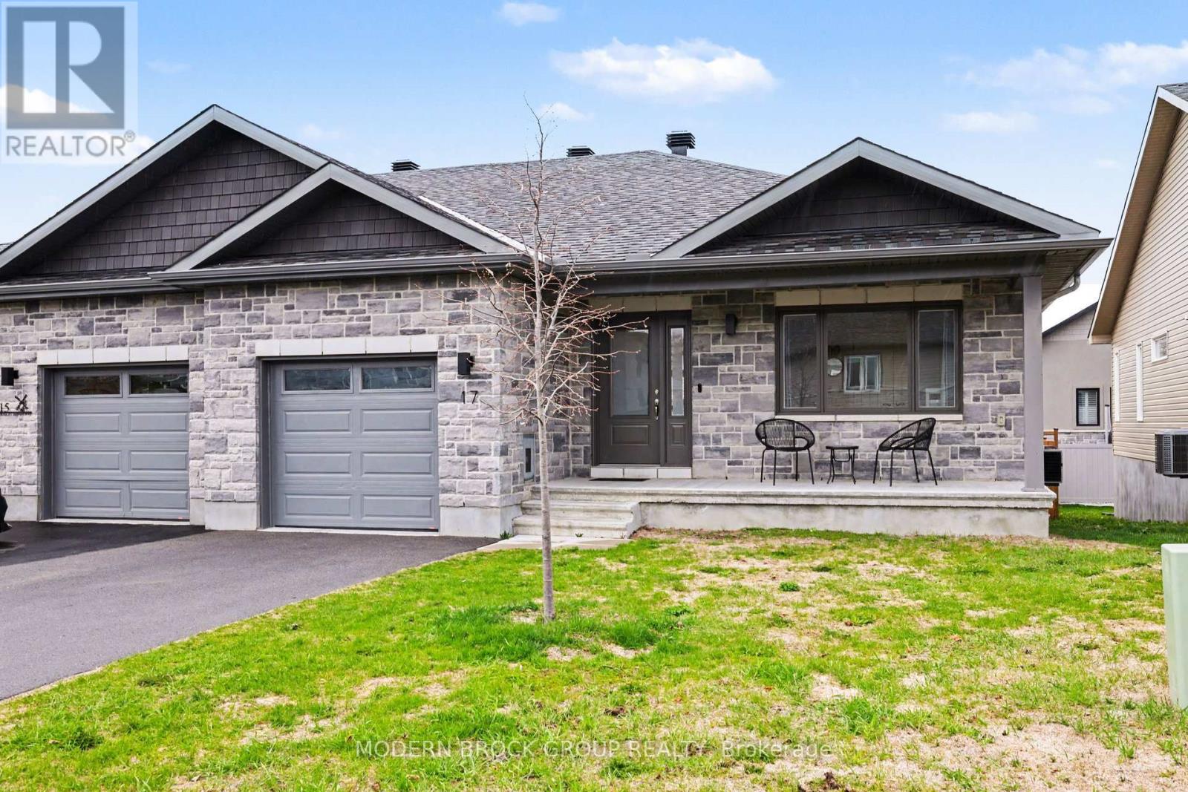
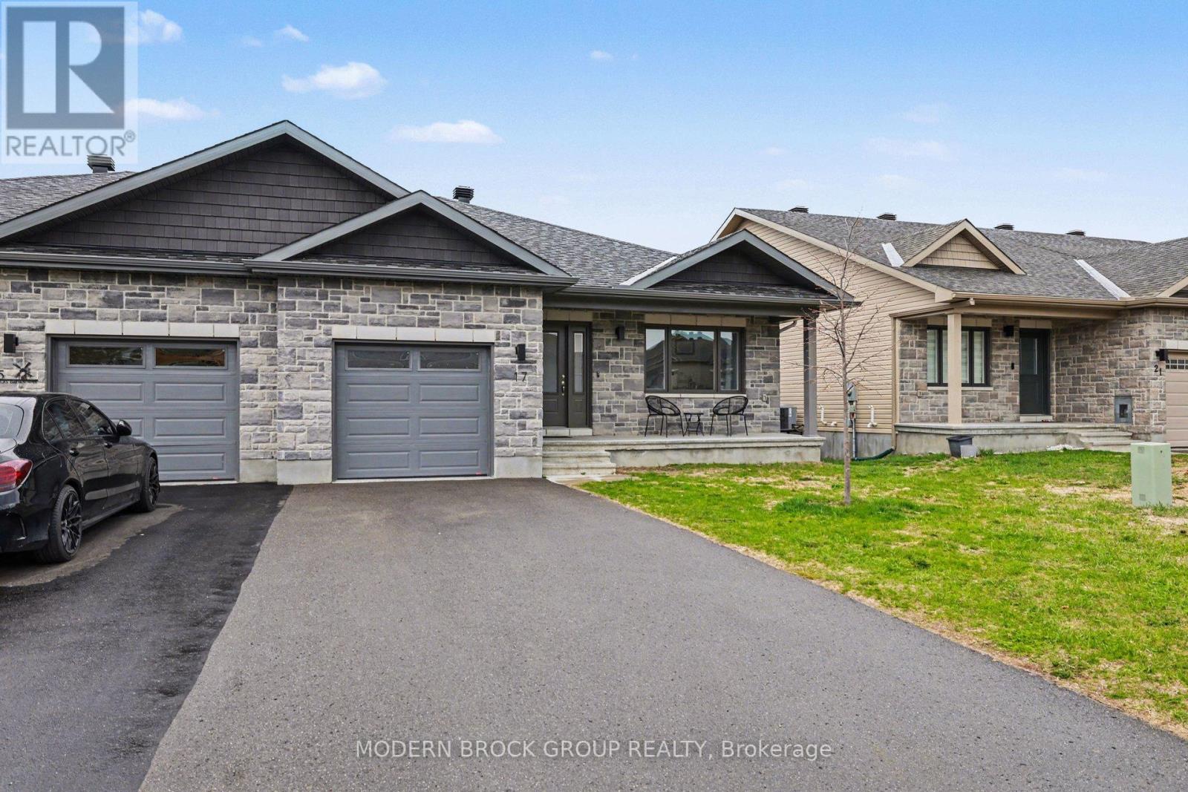
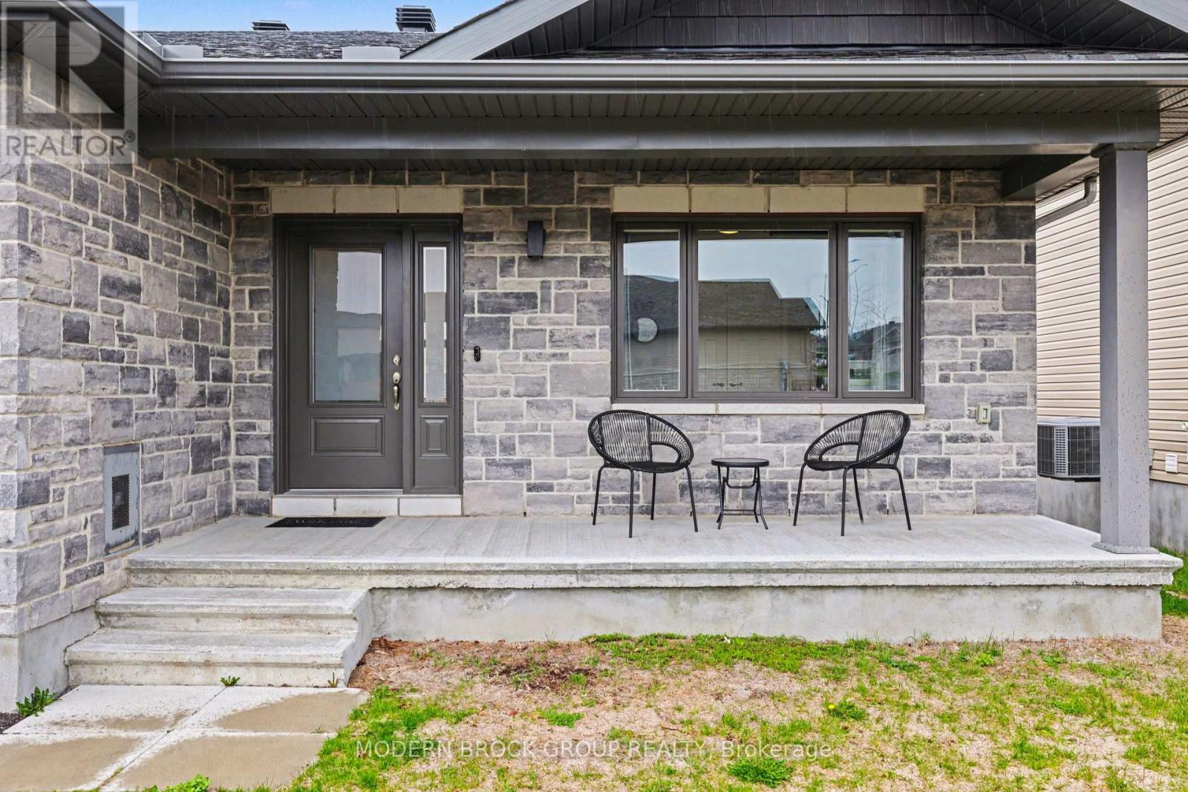
Welcome to 17 Douglas Brown Way in Arnprior's sought-after Marshalls Bay Meadows, where modern design meets everyday comfort. Built in 2022, this Carleton model semi-detached bungalow offers a bright, open-concept layout filled with natural light from its large windows and enhanced by pot lights throughout. The stylish kitchen is the heart of the home, featuring beautiful finishes and seamless flow into the living and dining areas, perfect for entertaining or relaxing with family. The main floor offers two well-appointed bedrooms, including a primary retreat at the rear with a private 3-piece ensuite, plus a second bedroom overlooking the front yard. A full 4-piece bathroom and convenient main floor laundry add to the home's thoughtful layout. Downstairs, the fully finished basement provides incredible versatility with a spacious rec room large enough for both a cozy living area and a playroom, along with an additional bedroom and a bathroom rough-in ready for your future plans. Step outside to enjoy the fully fenced backyard-ideal for kids, pets, or summer evenings. A perfect blend of style, space, and functionality in a growing community. This is one you won't want to miss! (id:31684)
| 2 weeks ago | Listing updated with changes from the MLS® | |
| 4 weeks ago | Listing first seen on site |



The trademarks MLS®, Multiple Listing Service® and the associated logos are owned by The Canadian Real Estate Association (CREA) and identify the quality of services provided by real estate professionals who are members of CREA. Used under license.
The trademarks REALTOR®, REALTORS®, and the REALTOR® logo are controlled by The Canadian Real Estate Association (CREA) and identify real estate professionals who are members of CREA. These trademarks are owned or controlled by The Canadian Real Estate Association (CREA) and identify real estate professionals who are members of CREA (REALTOR®) and/or the quality of services they provide (MLS®).
This REALTOR.ca listing content is owned and licensed by REALTOR® members of The Canadian Real Estate Association.