Save
Ask
Tour
Hide
Share
$999,900
27 Days On Site

31 DANIEL STREET S
Arnprior, ONK7S2L5

For Sale|Single Family Residence|Active
5
Beds
3
Total Baths
2500 - 3000
SqFt

/SqFt
Subdivision:
550 - Arnprior
Call Now: 613.733.9494
Is this the listing for you? We can help make it yours.
613.733.9494
31 DANIEL STREET S31 DANIEL STREET S31 DANIEL STREET S31 DANIEL STREET S
Save
Ask
Tour
Hide
Share

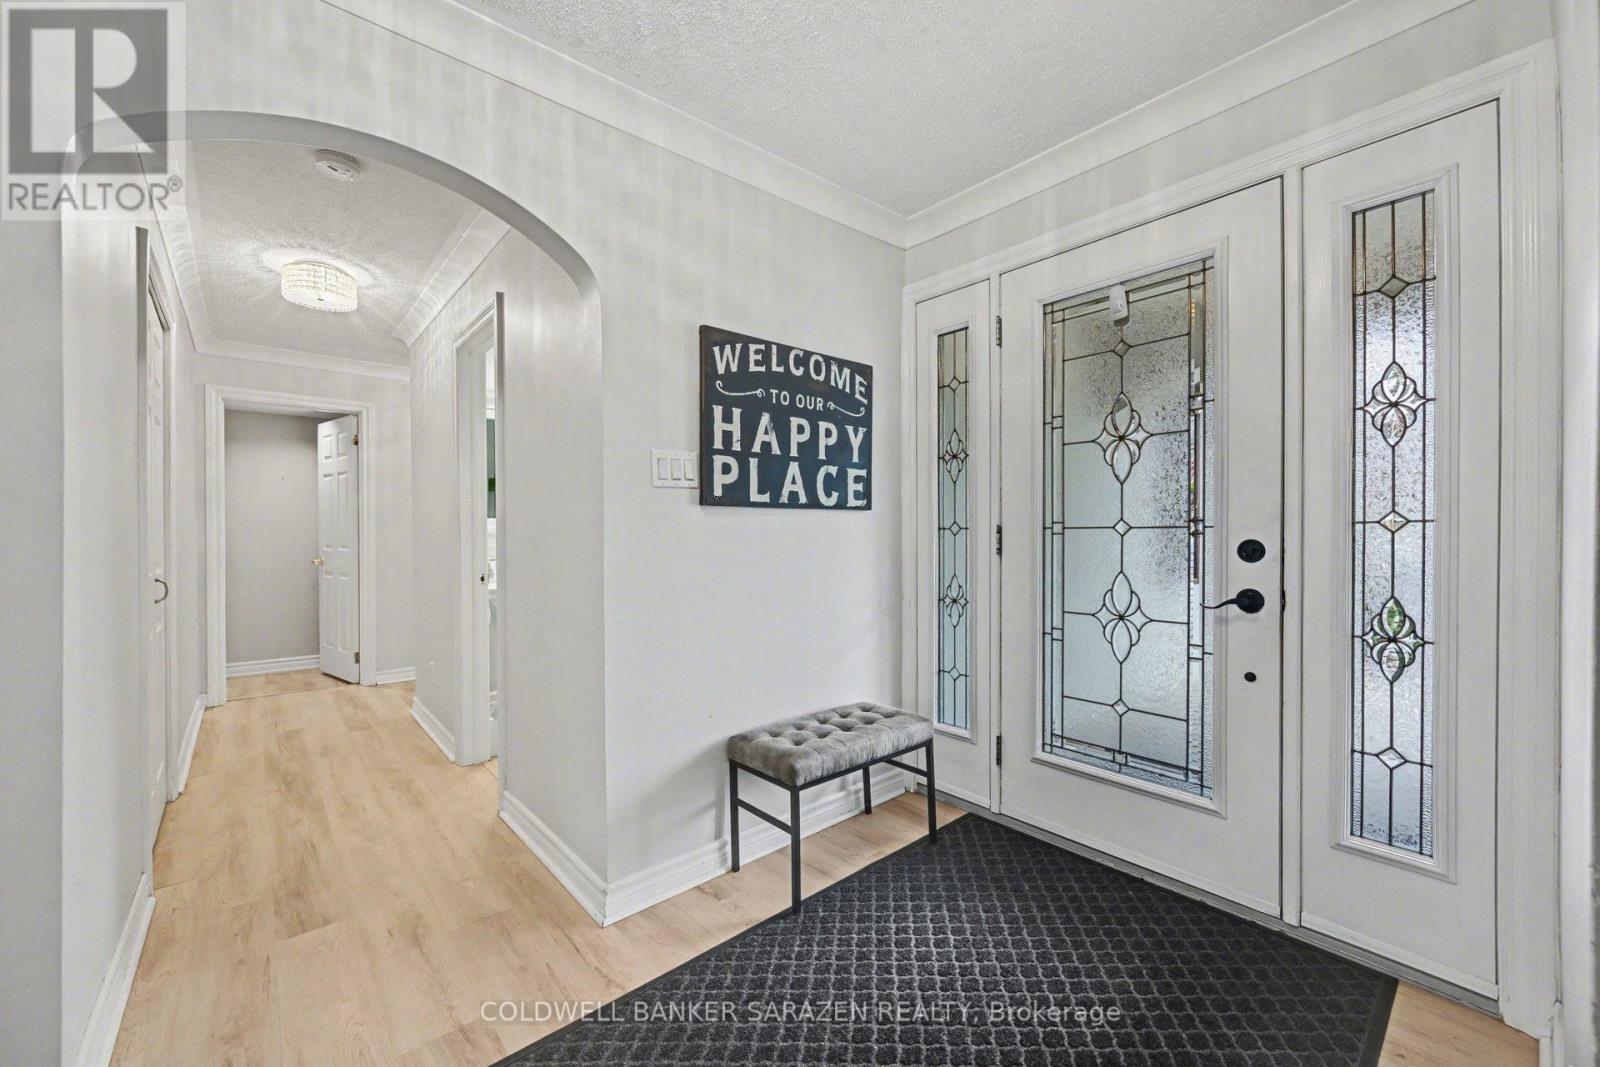
This executive bungalow sits on a beautifully landscaped 0.88-acre lot, offering exceptional privacy, versatility, and standout amenities rarely found in one property. Designed for both functionality and elevated living, this home delivers impressive indoor and outdoor spaces tailored to a wide range of lifestyles. The property features a detached double garage, with half of the space heated and currently used as a workshop, while still maintaining the original garage door for flexible use. The attached double garage includes a raised door to comfortably accommodate a larger truck, adding practical convenience for oversized vehicles. Inside, the home opens into a warm and inviting layout with a focus on comfort and entertainment. The oversized primary bedroom serves as a true retreat, complete with a walk-in closet, two additional closets, and a luxurious ensuite featuring heated floors, granite countertops, and a custom-designed shower. The entertainment wing of the home is unmatched. A show-stopping bar that seats 17 people comfortably anchors the space, equipped with two draught taps, a large cold-storage area behind the bar, and a spacious wine cellar-perfect for hosting gatherings of any size. Additional amenities include an indoor hot tub and a private sauna, creating a year-round at-home spa experience. The lower level offers exceptional flexibility with ample room for a home gym, a full-sized pool table, and multiple home office setups. Whether you're working from home, entertaining, or looking for space to unwind, this level adapts effortlessly to your needs. With its combination of executive finishes, unique amenities, and expansive living spaces, this property delivers a lifestyle that is both luxurious and practical-an opportunity that stands out in today's market. (id:31684)

Save
Ask
Tour
Hide
Share
Listing Snapshot
Price 
$999,900
Days On Site 
27 Days
Bedrooms 
5
Inside Area (SqFt) 
2500 - 3000 sqft
Total Baths 
3
Full Baths 
N/A
Partial Baths 
N/A
Lot Size 
N/A
Year Built 
N/A
MLS® Number 
X13071498
Status 
Active
Property Tax 
N/A
Maintenance Fees 
N/A
Sq Ft Source 
N/A
Friends & Family
Recent Activity
yesterdayListing updated with changes from the MLS®
4 weeks agoListing first seen on site
General Features
Attached Garage 
Yes
Garage 
Yes
Levels 
One
Parking 
Attached
Parking Spaces 
9
Property Sub Type 
Single Family Residence
Style 
Bungalow
Interior Features
Cooling 
Central Air
Heating 
Forced AirNatural GasRadiant
Bedroom 2 
Dimensions - 3.6 m X 3.8 mLevel - Main
Bedroom 3 
Dimensions - 3.83 m X 5.09 mLevel - Main
Bedroom 4 
Dimensions - 3.66 m X 3.67 mLevel - Basement
Bedroom 5 
Dimensions - 2.23 m X 4.03 mLevel - Basement
Den 
Dimensions - 3.93 m X 3.55 mLevel - Main
Dining Room 
Dimensions - 4.47 m X 6.78 mLevel - Main
Eating area 
Dimensions - 11.97 m X 8.33 mLevel - Main
Exercise Room 
Dimensions - 6.67 m X 4.68 mLevel - Basement
Family Room 
Dimensions - 4.99 m X 5.84 mLevel - Basement
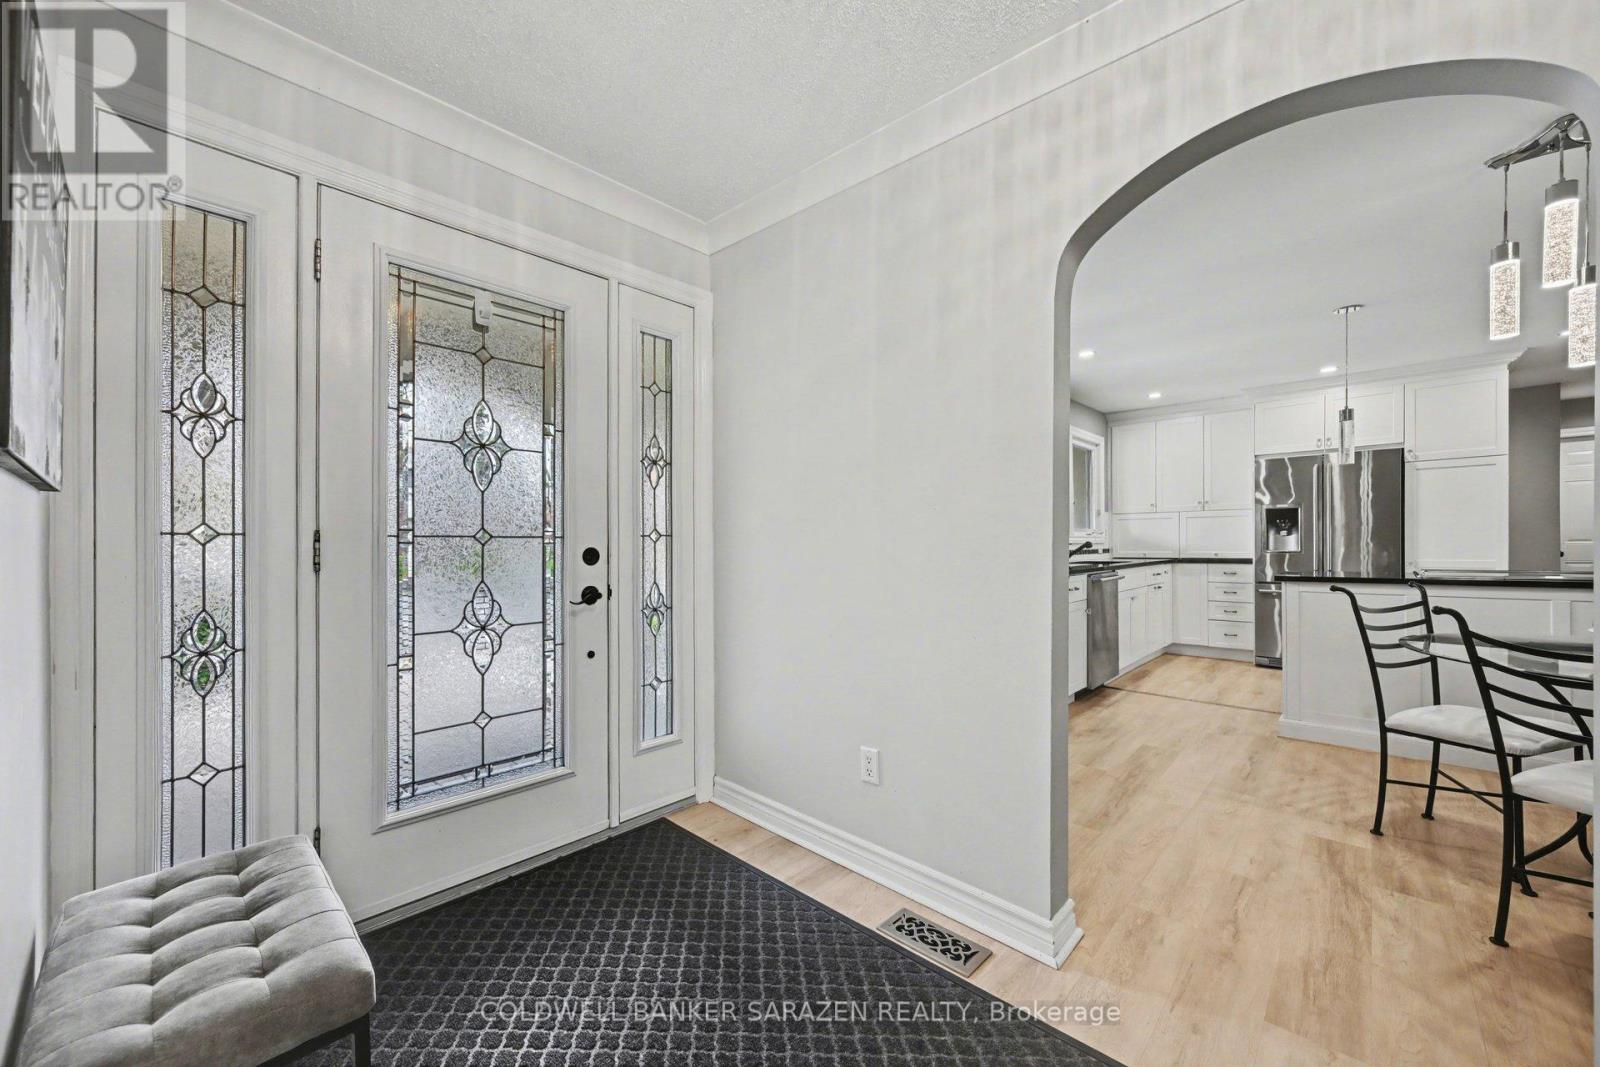
Foyer 
Dimensions - 3.7 m X 1.8 mLevel - Main
Game Room 
Dimensions - 5.31 m X 4.4 mLevel - Basement
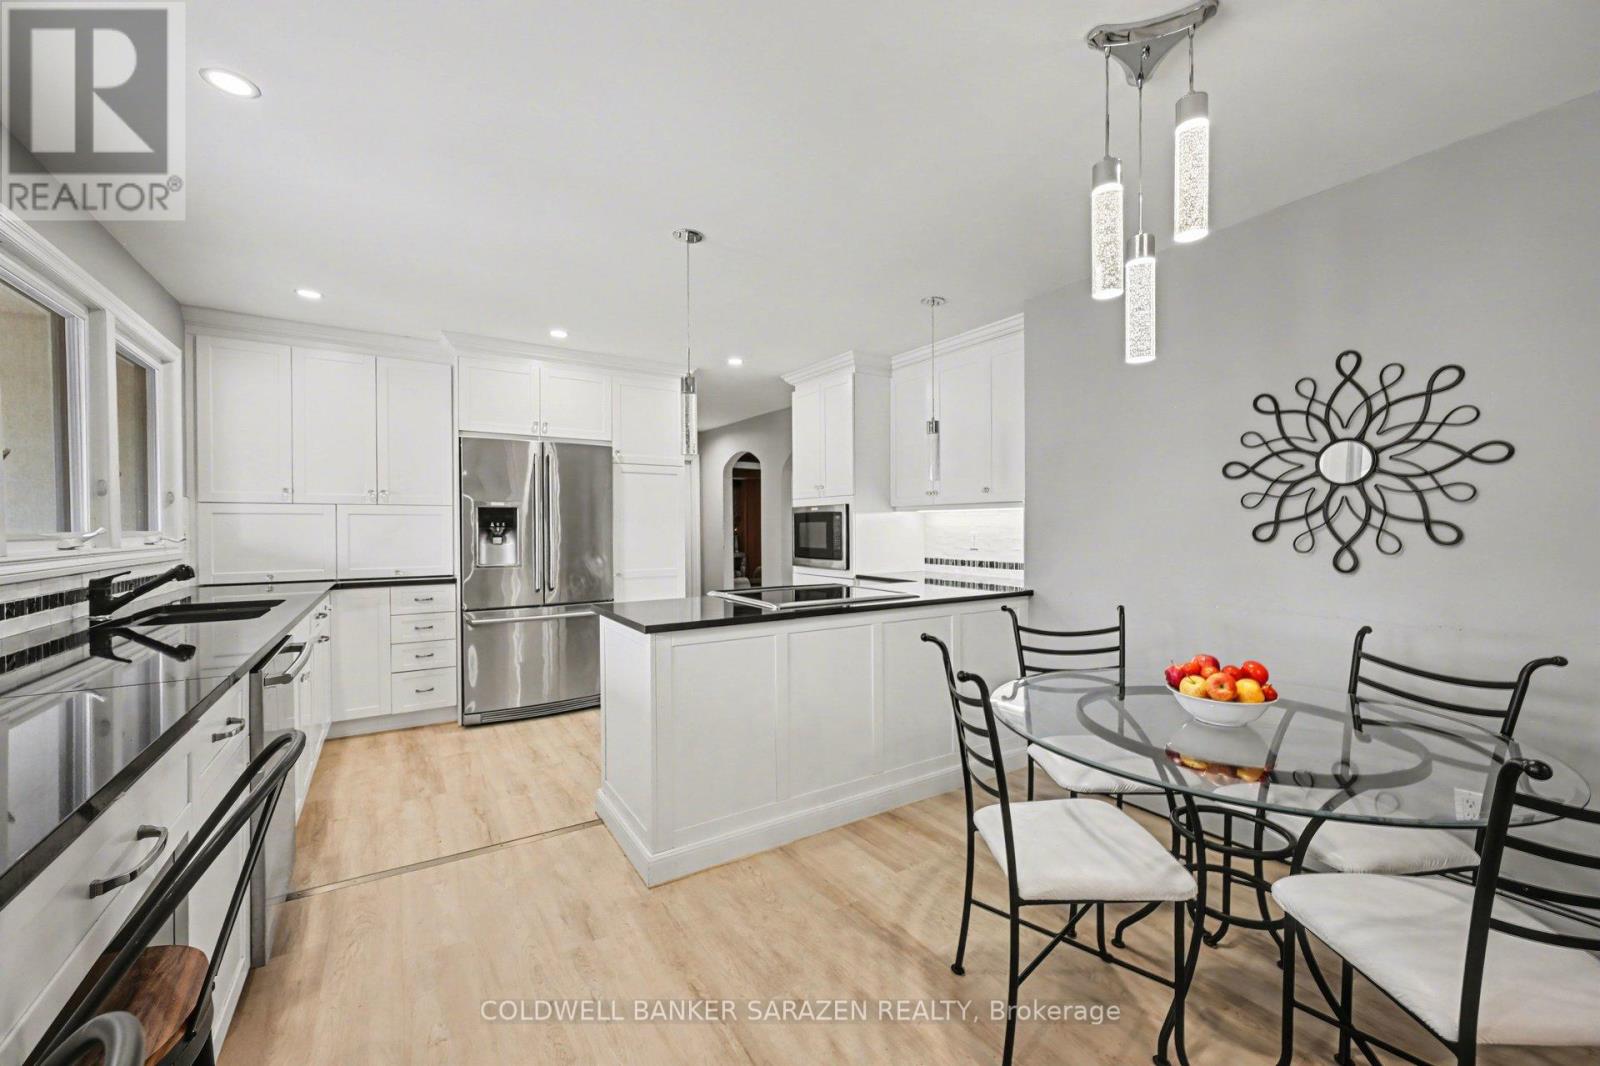
Kitchen 
Dimensions - 11.97 m X 8.12 mLevel - Main
Living Room 
Dimensions - 8.45 m X 3.88 mLevel - Main
Master Bedroom 
Dimensions - 5.8 m X 5.4 mLevel - Main
Office 
Dimensions - 6.45 m X 3.82 mLevel - Basement
Solarium 
Dimensions - 5.18 m X 7.03 mLevel - Main
Save
Ask
Tour
Hide
Share
Exterior Features
Frontage 
25 ft

Listing courtesy of: Cheri Borutski of COLDWELL BANKER SARAZEN REALTY

The trademarks MLS®, Multiple Listing Service® and the associated logos are owned by The Canadian Real Estate Association (CREA) and identify the quality of services provided by real estate professionals who are members of CREA. Used under license.

The trademarks REALTOR®, REALTORS®, and the REALTOR® logo are controlled by The Canadian Real Estate Association (CREA) and identify real estate professionals who are members of CREA. These trademarks are owned or controlled by The Canadian Real Estate Association (CREA) and identify real estate professionals who are members of CREA (REALTOR®) and/or the quality of services they provide (MLS®).

This REALTOR.ca listing content is owned and licensed by REALTOR® members of The Canadian Real Estate Association.

Neighborhood & Commute
Source: Walkscore
Disclosure: Community information and market data powered by Constellation Data Labs. Information is deemed reliable but not guaranteed.
Save
Ask
Tour
Hide
Share