





277 JOHN STREET NArnprior, ONK7S2P5
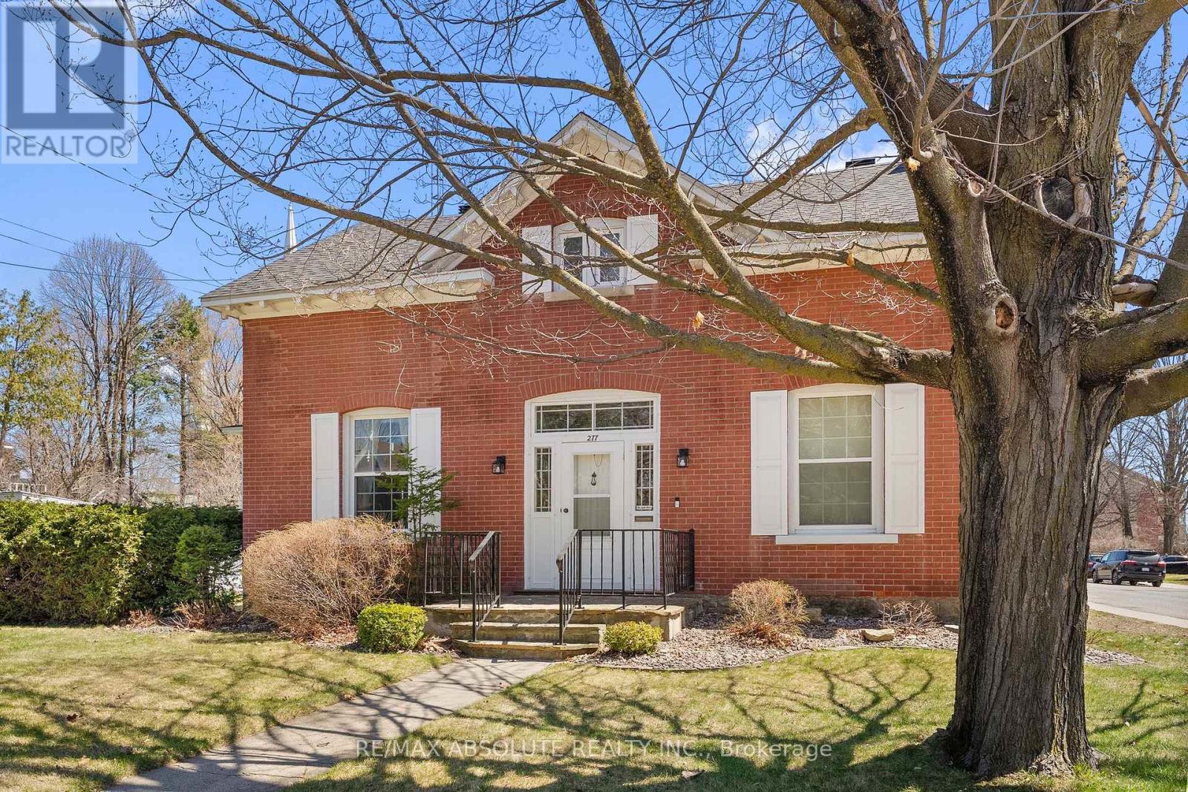
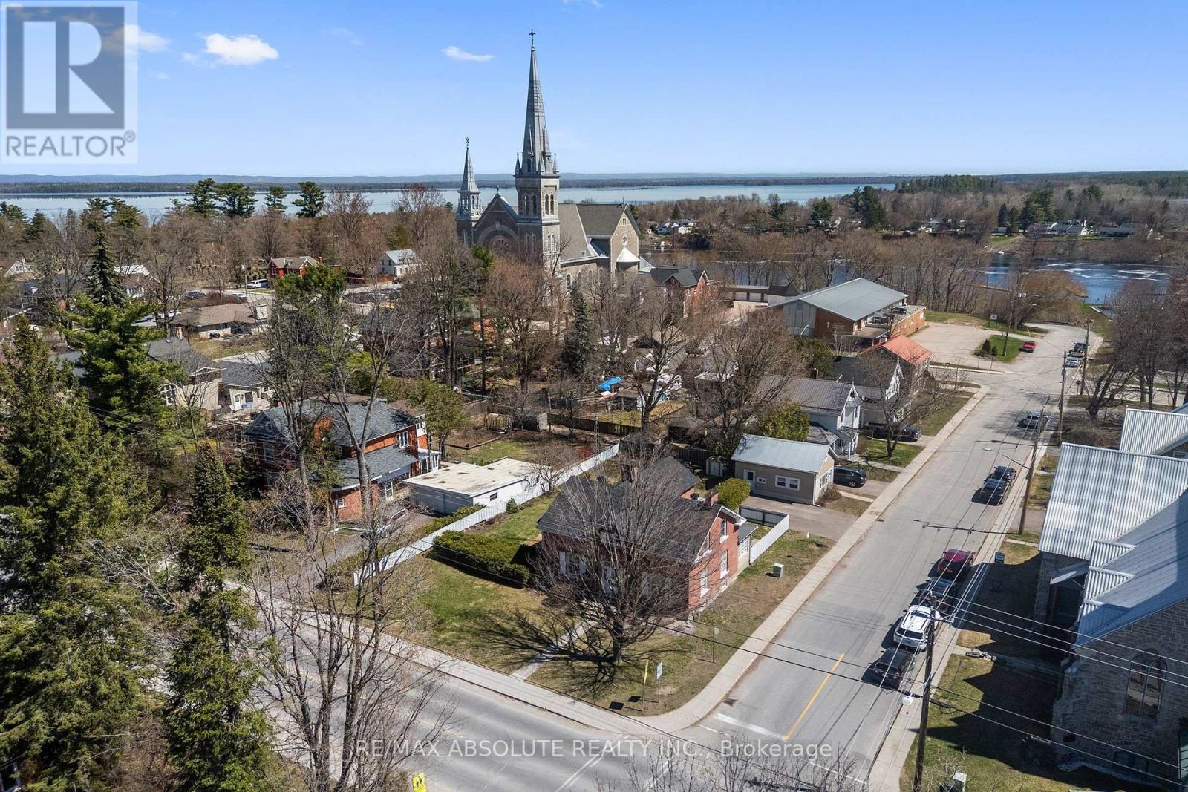
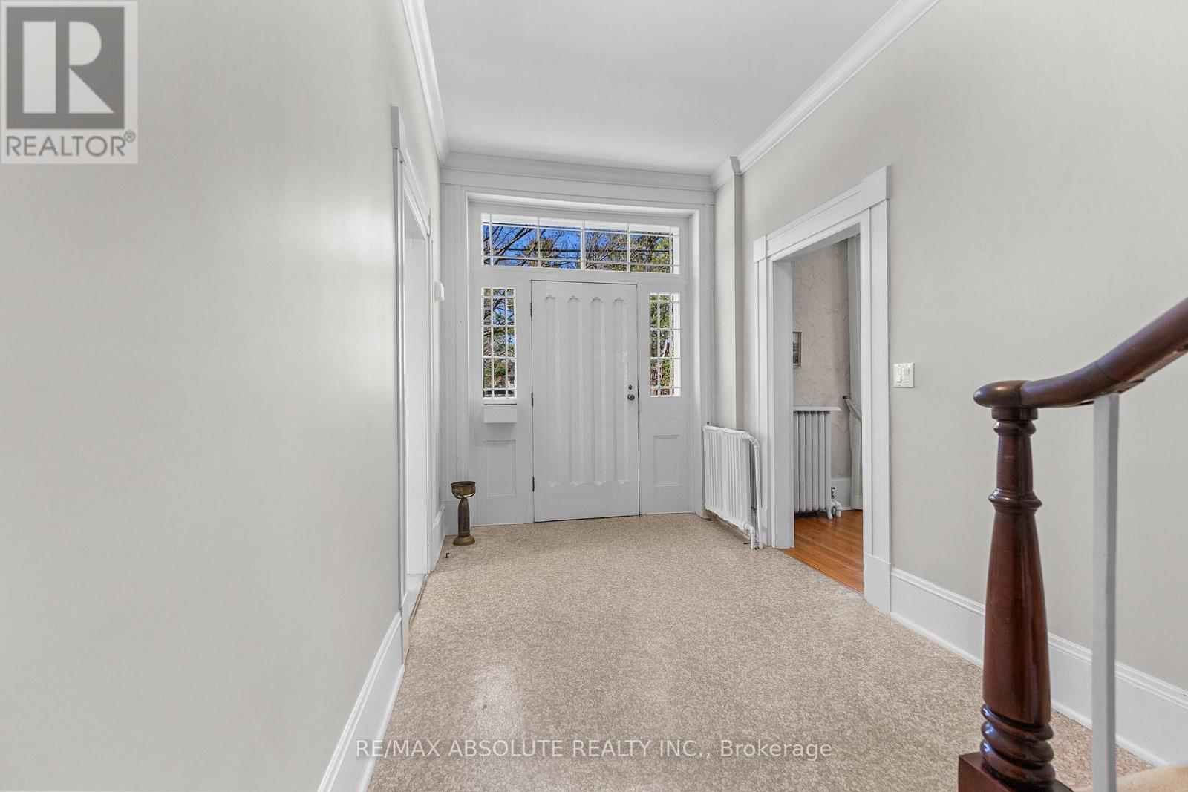
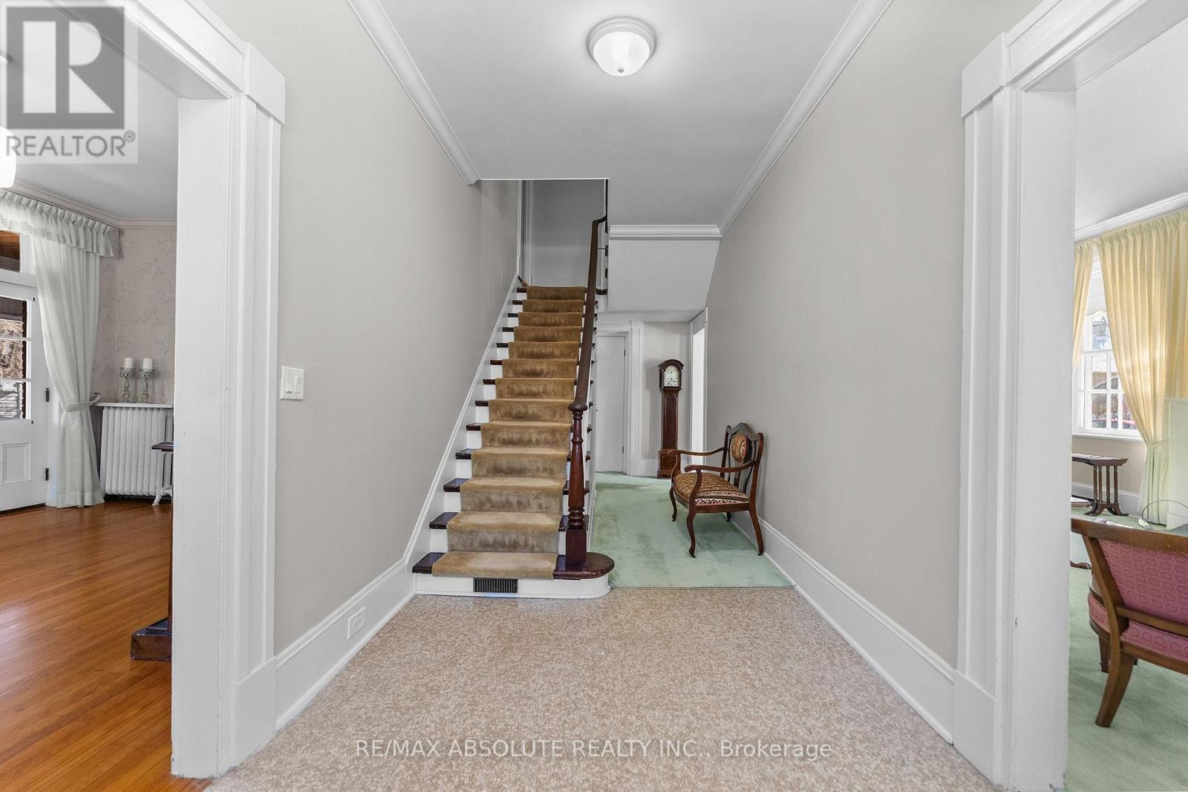
Welcome to one of Arnprior's signature homes! This historic red brick residence is rich in timeless charm. Yesteryear character shines through with oversized windows, soaring ceilings, wide trim, and original hardwood floors. Pride of ownership is evident throughout.... lovingly maintained by the same family for over 50 years! A gracious foyer welcomes you home with an elegant original staircase. The classic centre hall plan provides a functional layout. The sun filled formal living room is warm and inviting, featuring a fireplace and a den at one end. With built-in book cases this room is a perfect place to relax and unwind and catch the southern sun. The formal dining room easily accommodates large family gatherings complete with the added convenience of a butler's pantry. From here, step into the 3 season sunroom - more space for your family get-togethers! The eat in kitchen is practical and well appointed, including appliances and a handy rear porch that provides the perfect drop zone for busy family life! Upstairs, the second level features 3 good sized bedrooms and a 4 piece bath. A separate wing part way up the stairs offers a private fourth bedroom with its own 3-piece bath. Ideal for guests or extended family. As expected in a century home, charming nooks and crannies add character throughout, with hardwood flooring waiting beneath the carpet. A versatile outbuilding with running water offers endless possibilities - home office, studio, playhouse, or additional storage. Set on a spacious lot, this home is ideally located close to 3 schools, Robert Simpson Park, the Ottawa River, Gillies Grove Nature Conservancy, and Arnprior's vibrant downtown with its shops, restaurants, library, movie theatre, bowling alley, and much more. Upgrades include all electrical (2026), paint (2026), roof (2024), radiant heat boiler (2014). There may be potential for a severed lot. Agents may contact listing agent for more details. Own a unique part of Arnprior's history. (id:31684)
| 3 weeks ago | Listing updated with changes from the MLS® | |
| 3 weeks ago | Price changed to $649,900 | |
| 2 months ago | Listing first seen on site |



The trademarks MLS®, Multiple Listing Service® and the associated logos are owned by The Canadian Real Estate Association (CREA) and identify the quality of services provided by real estate professionals who are members of CREA. Used under license.
The trademarks REALTOR®, REALTORS®, and the REALTOR® logo are controlled by The Canadian Real Estate Association (CREA) and identify real estate professionals who are members of CREA. These trademarks are owned or controlled by The Canadian Real Estate Association (CREA) and identify real estate professionals who are members of CREA (REALTOR®) and/or the quality of services they provide (MLS®).
This REALTOR.ca listing content is owned and licensed by REALTOR® members of The Canadian Real Estate Association.