





34 MOE ROBILLARD STREETArnprior, ONK7S0C2
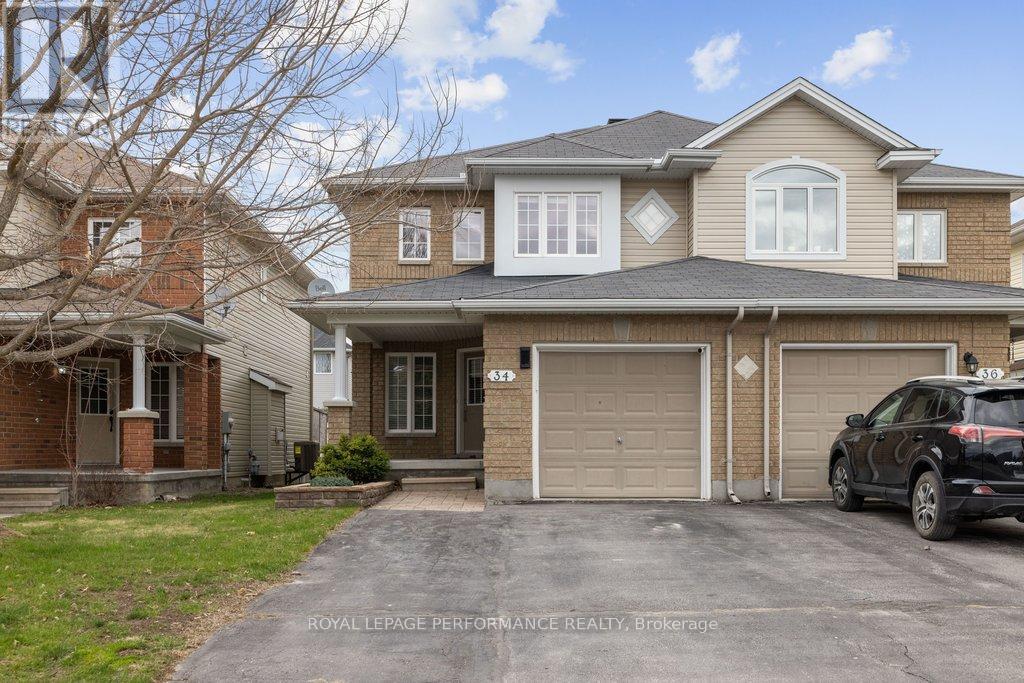
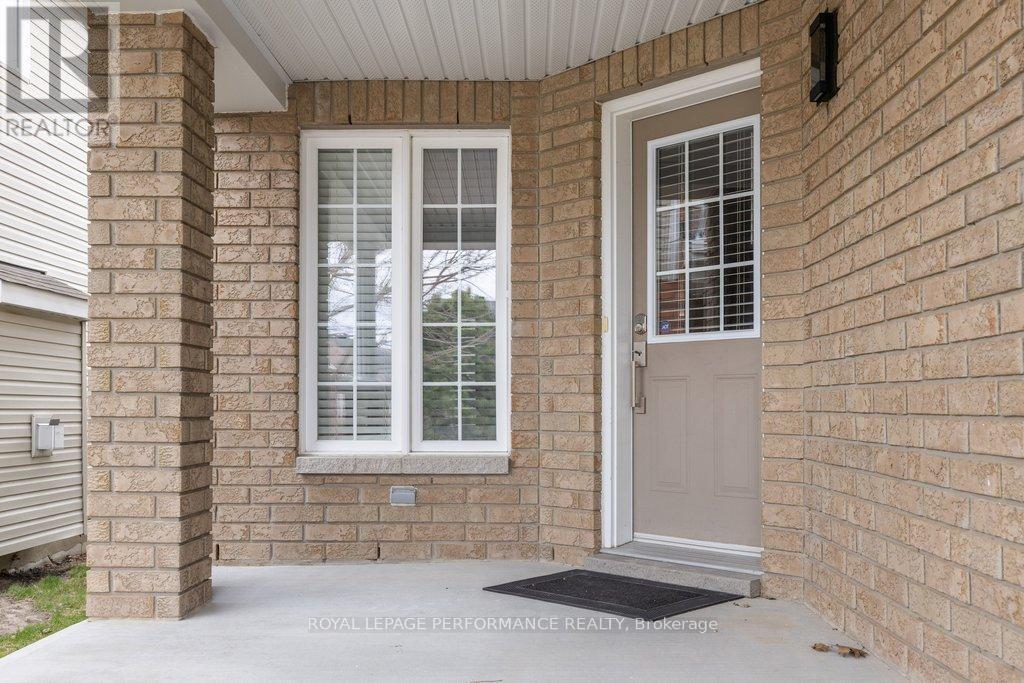
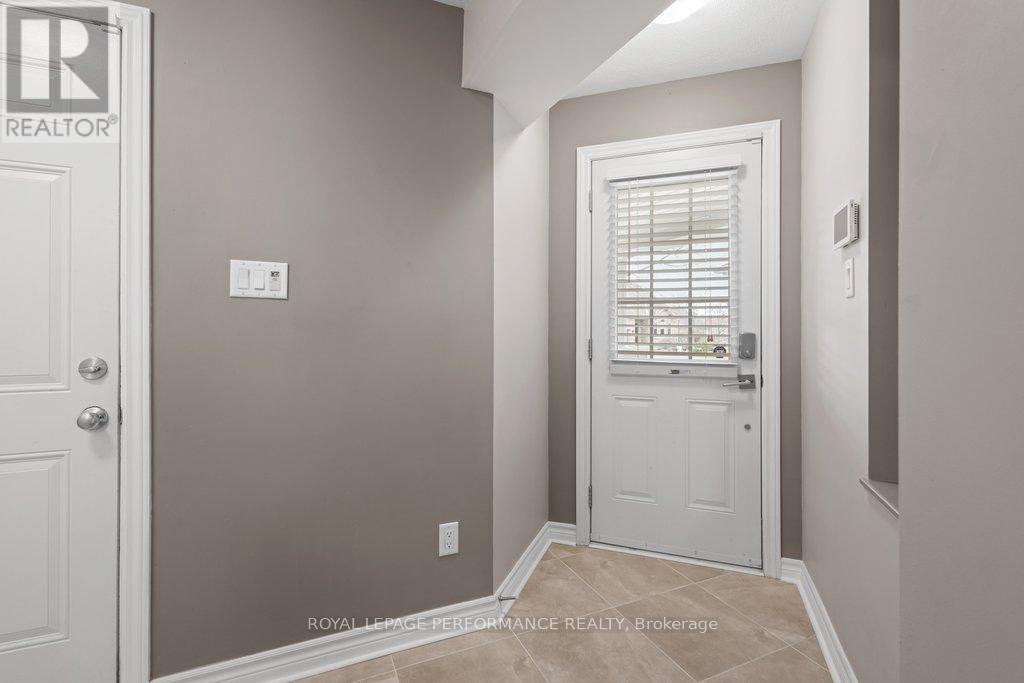
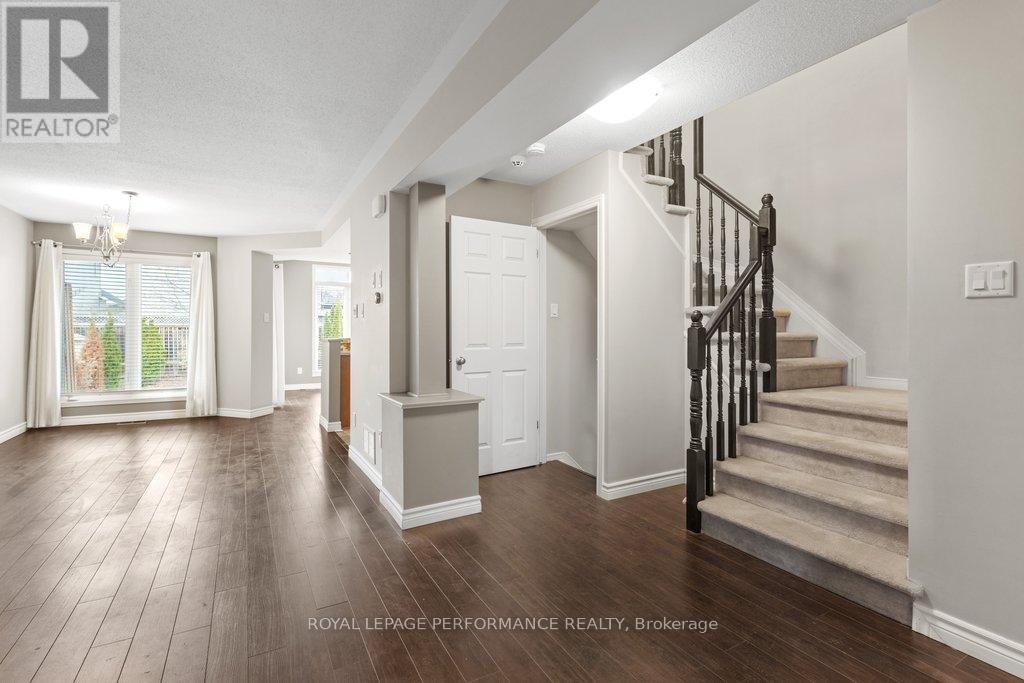
Welcome to 34 Moe Robillard, in the highly sought-after Riverwood Estates! This beautifully maintained Modena I model by Campanale features 3 spacious bedrooms, 2 full bath including a 4-Piece Ensuite, a main-floor powder room, and a fully finished basement, making this home perfectly suited for comfortable family living. The walnut flooring throughout the main floor exudes warmth, while the bright eat-in kitchen and sunroom provide versatile spaces for dining and relaxing. The backyard is complete with a deck and flagstone patio, ideal for both relaxing and entertaining. Walking distance to downtown Arnprior's vibrant shops, restaurants, parks, and trails, this home offers the perfect blend of small-town charm and natural beauty, all right at the meeting point of the Madawaska River and the Ottawa River. Refrigerator 2021, new stove 2026, dishwasher 2024, washing machine 2023, new heat exchanger in the furnace 2025, hot water tank 2021, central air conditioner 2021, garage is roughed in for EV charger and extra wide driveway allowing room for convenient side by side parking. Book a showing today!*SOME PHOTOS ARE VIRTUALLY STAGED* (id:31684)
| 5 hours ago | Listing updated with changes from the MLS® | |
| 5 hours ago | Price changed to $574,900 | |
| 4 weeks ago | Listing first seen on site |



The trademarks MLS®, Multiple Listing Service® and the associated logos are owned by The Canadian Real Estate Association (CREA) and identify the quality of services provided by real estate professionals who are members of CREA. Used under license.
The trademarks REALTOR®, REALTORS®, and the REALTOR® logo are controlled by The Canadian Real Estate Association (CREA) and identify real estate professionals who are members of CREA. These trademarks are owned or controlled by The Canadian Real Estate Association (CREA) and identify real estate professionals who are members of CREA (REALTOR®) and/or the quality of services they provide (MLS®).
This REALTOR.ca listing content is owned and licensed by REALTOR® members of The Canadian Real Estate Association.