





245 HARRIET STREETArnprior, ONK7S2T4
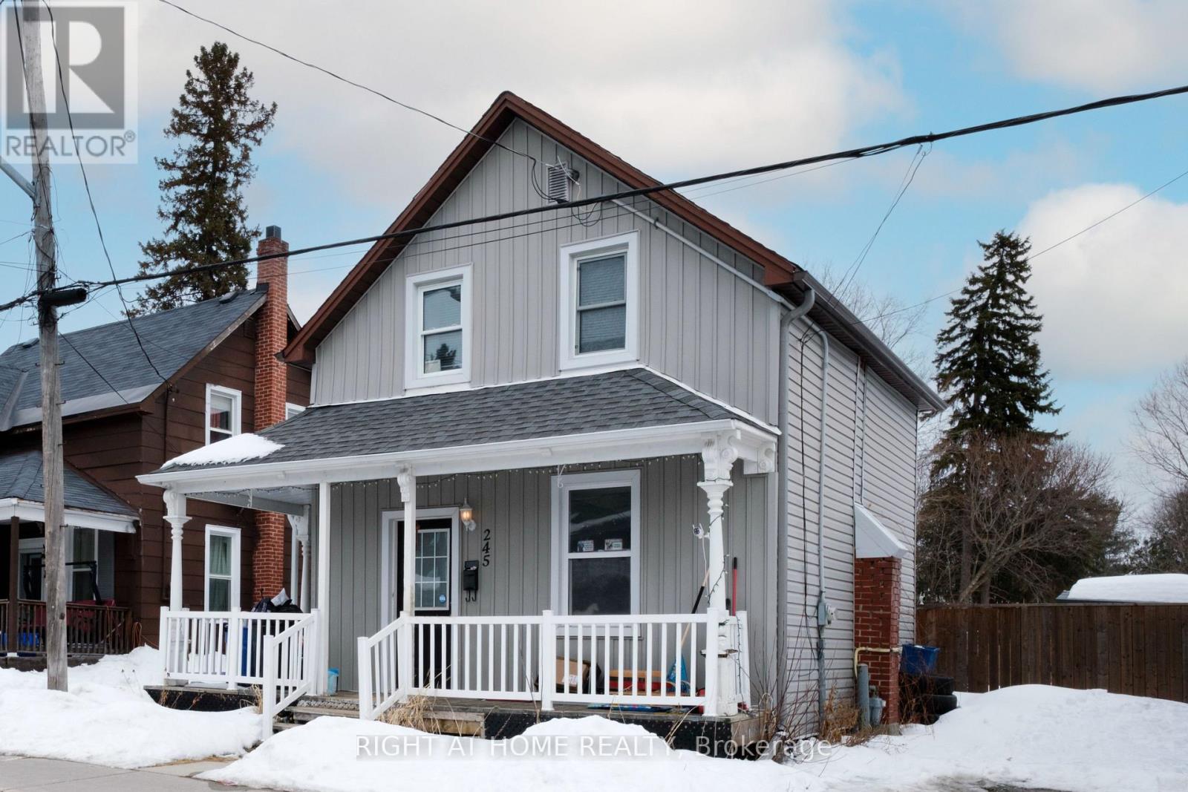
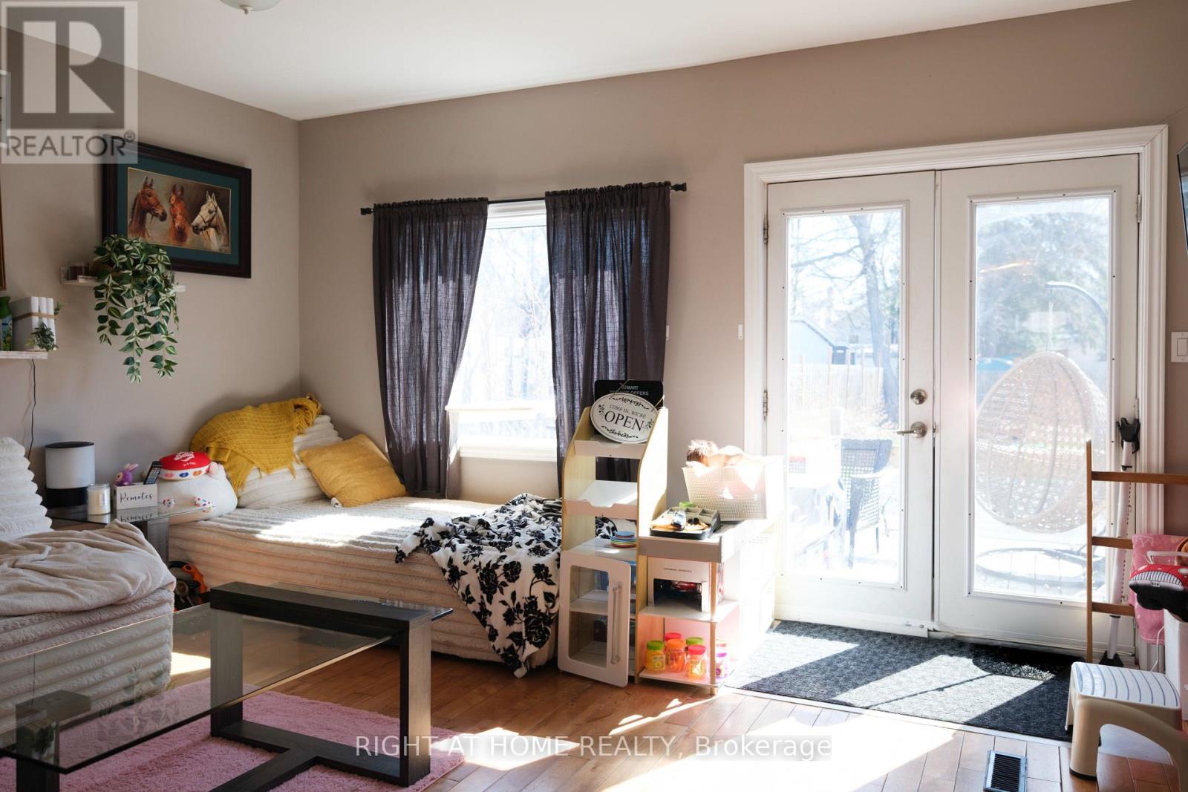
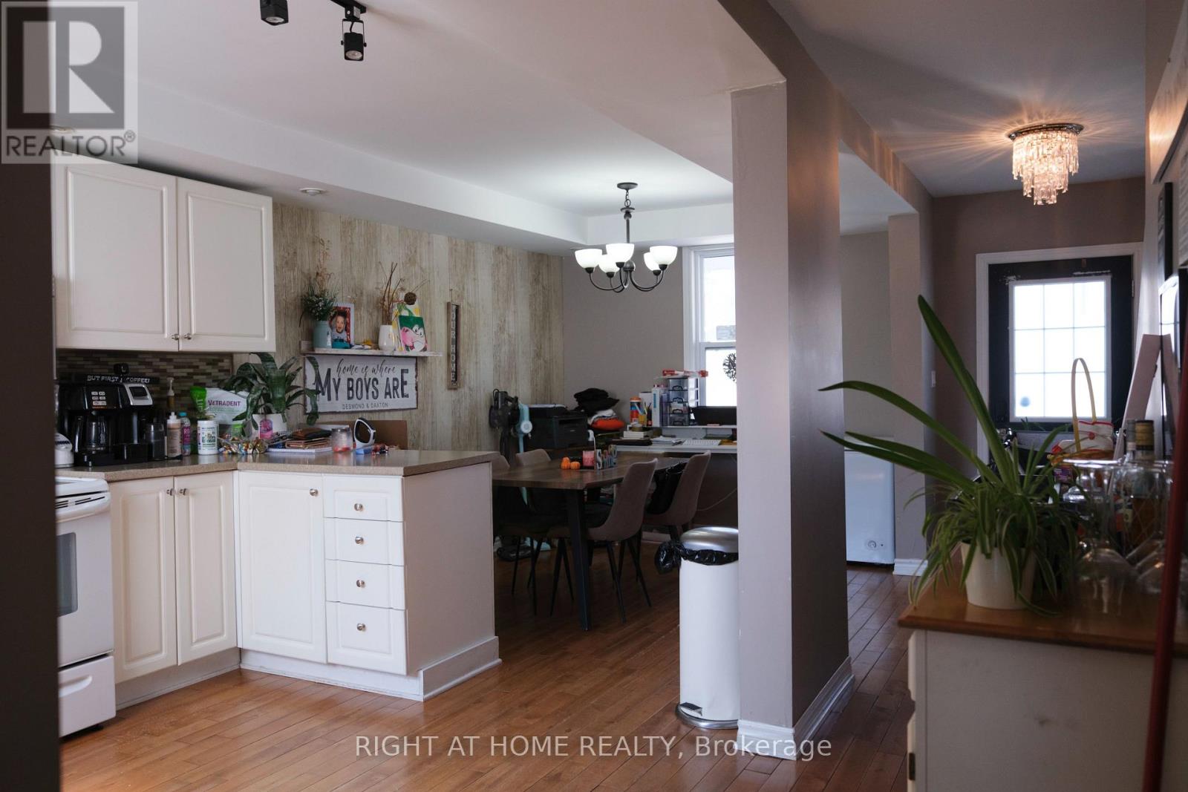
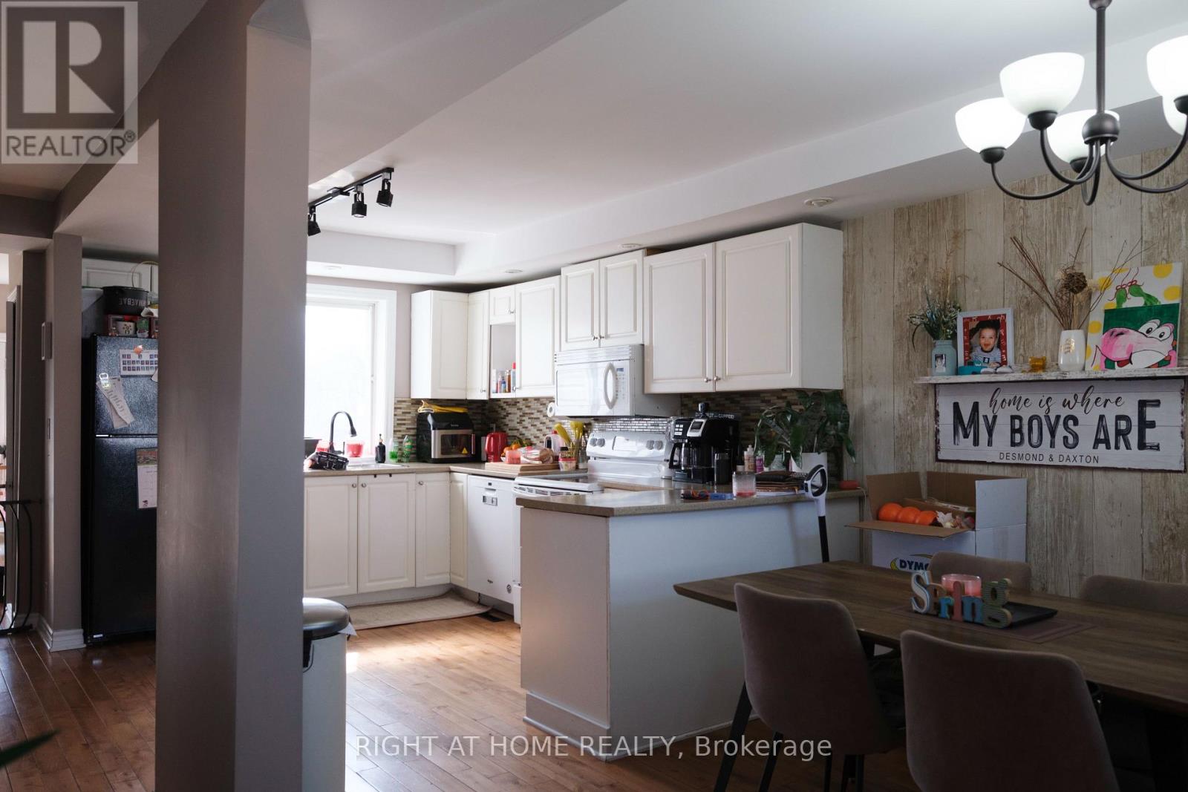
Two-story home in an exceptional location, highlighted by a stunning backyard retreat. The showpiece of the property is the newer in-ground saltwater pool, perfect for summer entertaining, relaxing weekends, and making lasting memories-set within a private, fully fenced yard. Upstairs, you'll find three bedrooms, including a spacious primary bedroom with ample closet space and a convenient four-piece cheater ensuite. The main level offers a bright, functional layout with a two-piece powder room, dedicated laundry area, a contemporary eat-in kitchen, a well-sized dining space, and a generous living room with seamless walkout access to the backyard, making indoor-outdoor living effortless. Enjoy comfort and style in one of Arnprior's most desirable neighborhoods. A stone's throw away to the downtown core, beach, parks and other amenities. (id:31684)
| 2 weeks ago | Listing updated with changes from the MLS® | |
| 2 months ago | Listing first seen on site |



The trademarks MLS®, Multiple Listing Service® and the associated logos are owned by The Canadian Real Estate Association (CREA) and identify the quality of services provided by real estate professionals who are members of CREA. Used under license.
The trademarks REALTOR®, REALTORS®, and the REALTOR® logo are controlled by The Canadian Real Estate Association (CREA) and identify real estate professionals who are members of CREA. These trademarks are owned or controlled by The Canadian Real Estate Association (CREA) and identify real estate professionals who are members of CREA (REALTOR®) and/or the quality of services they provide (MLS®).
This REALTOR.ca listing content is owned and licensed by REALTOR® members of The Canadian Real Estate Association.