





4 SHORT ROADArnprior, ONK7S0B9
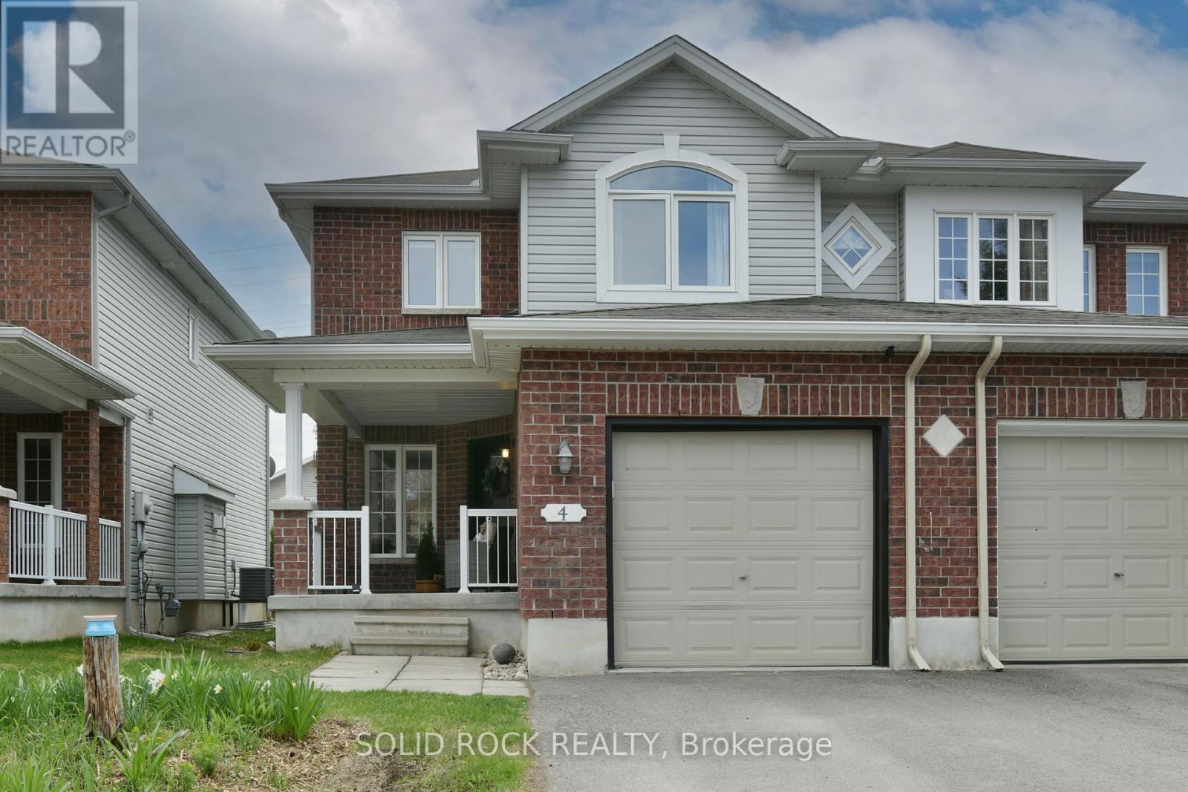
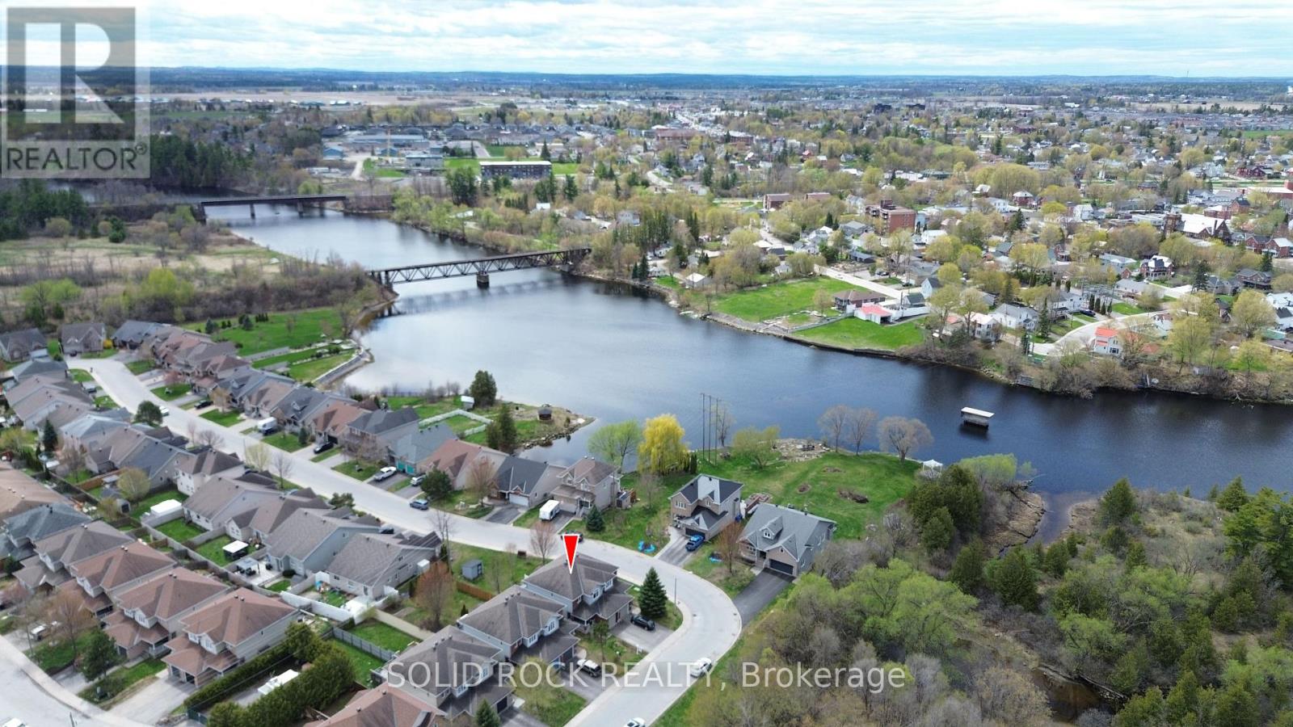
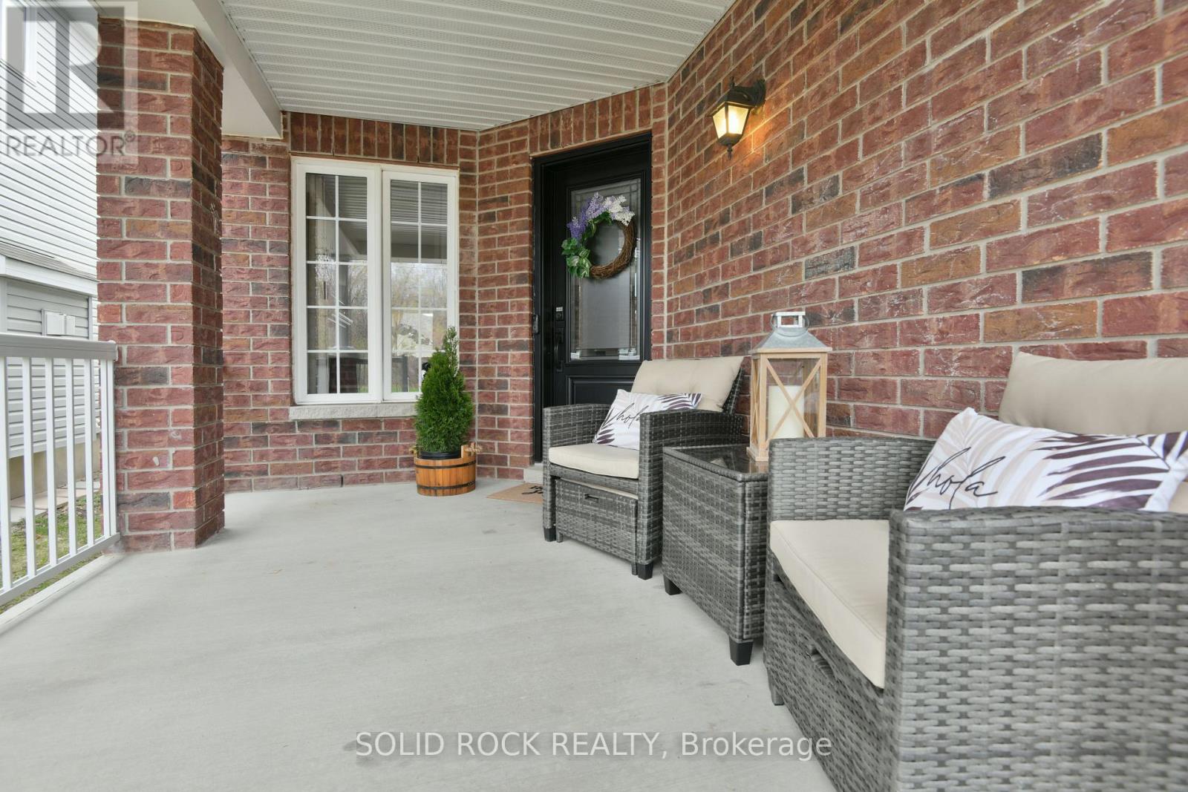
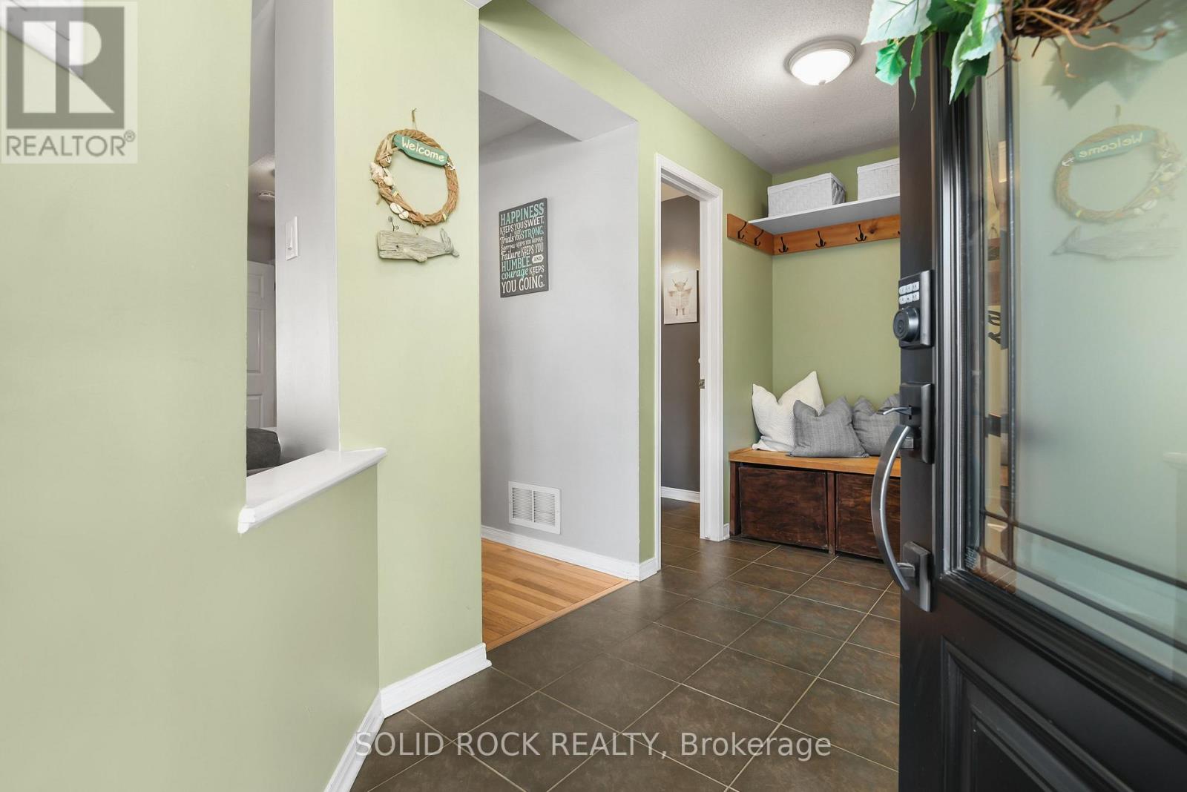
Welcome to 4 Short Road in the heart of Arnprior, a bright and well-kept semi-detached home that's a great fit for a growing family. With four bedrooms and three bathrooms, there's plenty of space here for everyday life, busy mornings, and room to grow.A covered front porch welcomes you in and gives you a quiet spot to sit and enjoy the treed views across the street. Inside, the layout is practical and family-friendly, with comfortable living spaces that flow nicely from room to room.The eat-in kitchen is bright and functional, featuring a gas stove, open sightlines to the main living area, and direct access to the back deck, perfect for BBQs, morning coffee, or keeping an eye on the kids while they play outside. Upstairs, you'll find three spacious bedrooms, including a primary bedroom with vaulted ceilings, a large window, walk-in closet, and a full ensuite. Two additional bedrooms and a full bathroom complete the upper level.The finished lower level adds even more flexible living space with a fourth bedroom, rec room, laundry area, and plenty of storage. Whether you need a guest room, teen hangout, home office, or extra play space, there's room for it here. Outside, the backyard offers a deck, good-sized lawn, and storage shed. Located in a welcoming neighbourhood close to schools, parks, and everyday amenities. This home offers the perfect balance of small-town living while still being only about a 30-minute drive to Ottawa.If you've been looking for a home that feels comfortable, functional, and move-in ready in a great community, this one is worth a look. 24 hours irrevocable on all offers. (id:31684)
| 5 days ago | Listing updated with changes from the MLS® | |
| 3 weeks ago | Listing first seen on site |



The trademarks MLS®, Multiple Listing Service® and the associated logos are owned by The Canadian Real Estate Association (CREA) and identify the quality of services provided by real estate professionals who are members of CREA. Used under license.
The trademarks REALTOR®, REALTORS®, and the REALTOR® logo are controlled by The Canadian Real Estate Association (CREA) and identify real estate professionals who are members of CREA. These trademarks are owned or controlled by The Canadian Real Estate Association (CREA) and identify real estate professionals who are members of CREA (REALTOR®) and/or the quality of services they provide (MLS®).
This REALTOR.ca listing content is owned and licensed by REALTOR® members of The Canadian Real Estate Association.