





321 ALBERT STREETArnprior, ONK7S2M8
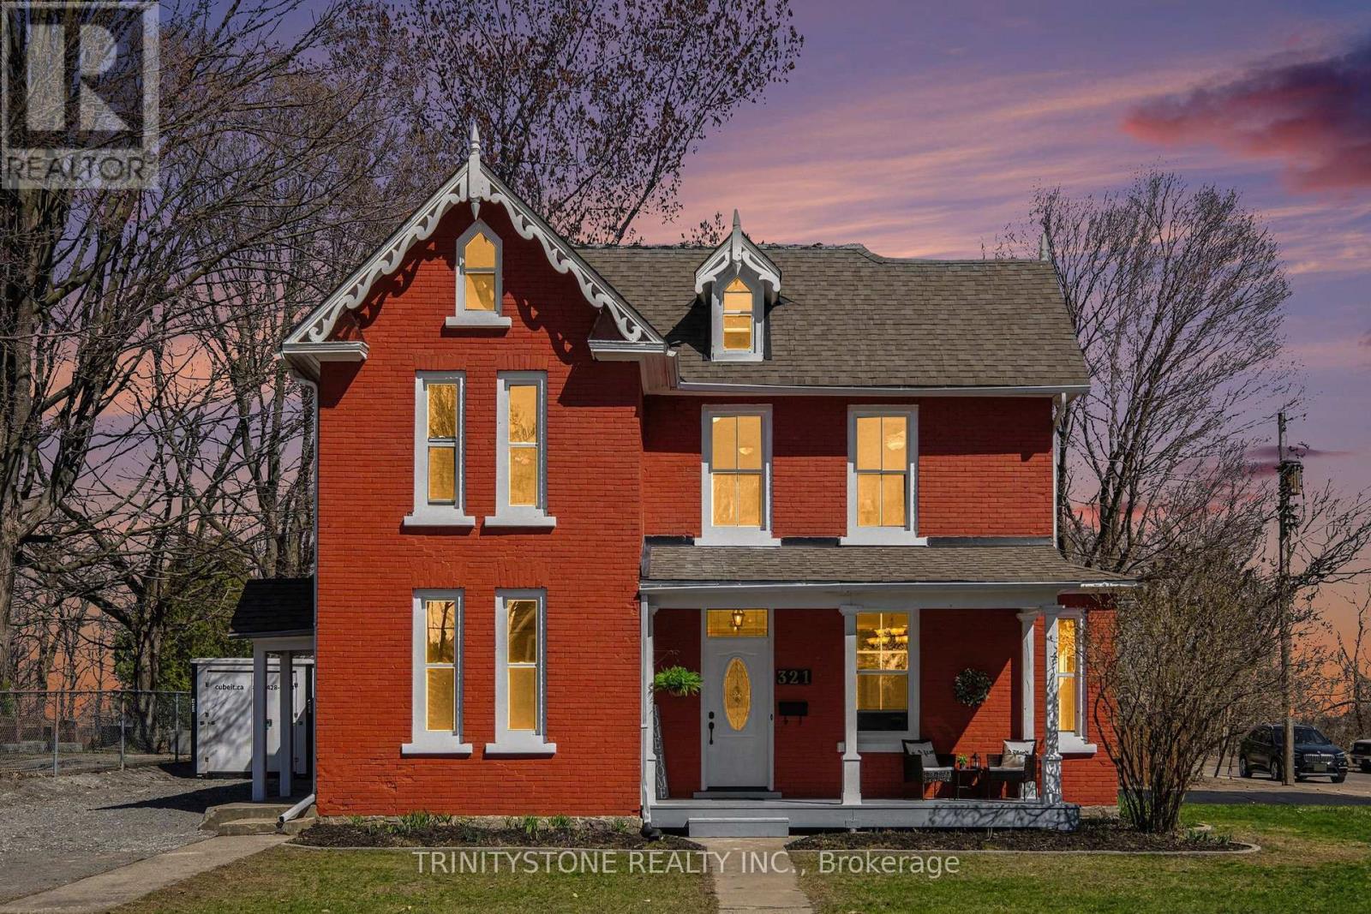
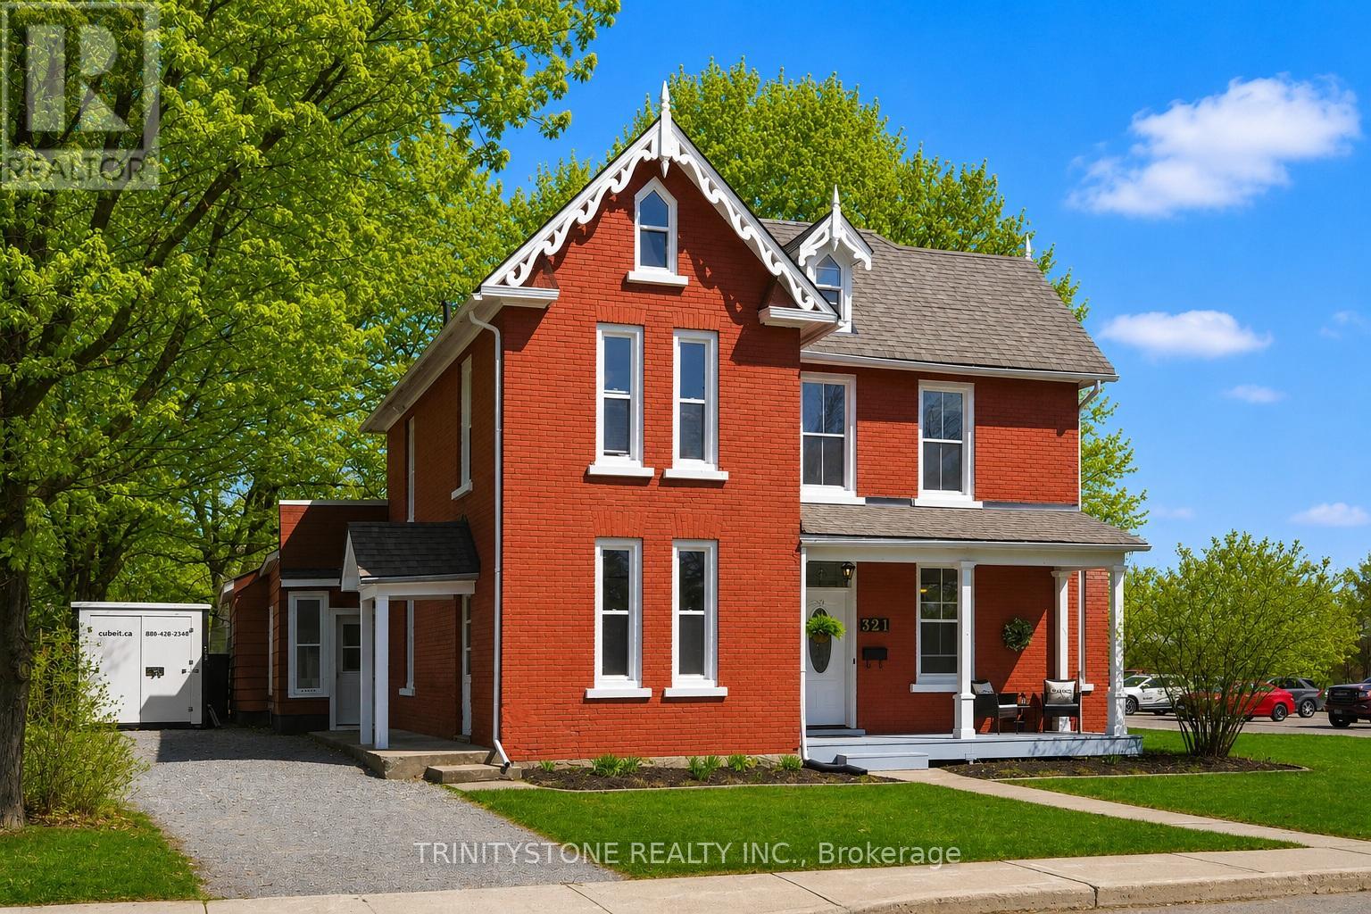
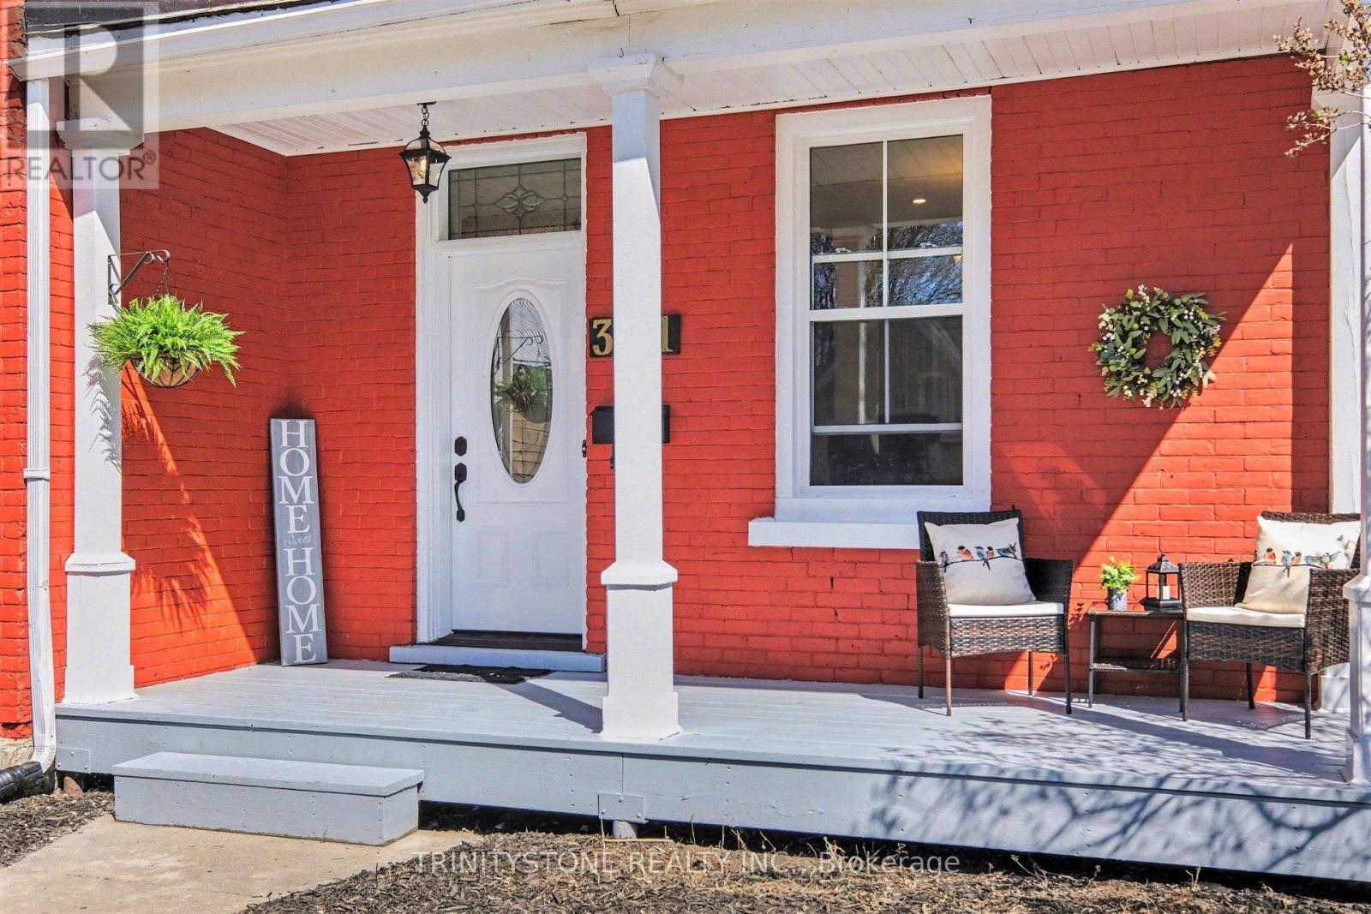

A stunning 4 Bedroom, 4 Bathroom century home seamlessly blending timeless charm with modern upgrades throughout, showcasing true pride of ownership. Ideally located just minutes from shopping, schools, downtown Arnprior, and a short walk to the beach and beautiful Madawaska River, this home offers both convenience and character. Step inside to a freshly painted interior (2025), where you're welcomed by a beautifully updated kitchen (2016) featuring an open-concept design flowing into the dining area. This inviting space is enhanced by abundant natural light, pot lights, 9-foot ceilings, and luxury vinyl plank flooring throughout. To the left of the entrance, a bright and elegant living room offers additional pot lighting and natural light, seamlessly connecting to a versatile space ideal for a home office.The main level is complete with a spacious mudroom with laundry and direct access to the second driveway, along with a fully updated 2-piece powder room (2015).Upstairs, the second level features four generously sized bedrooms. The primary suite offers a walk-in closet and convenient cheater access to a stunning 5-piece bathroom complete with a soaker tub, glass double shower, double sinks, and heated floors. An additional updated 4-piece bathroom (2015) serves the remaining bedrooms. There is a back staircase that is as of recent, useable. The third floor adds exceptional versatility with a large bonus space-perfect for a playroom, games room, or additional family area-along with a 2-piece bathroom. Outside, enjoy the privacy and comfort of the charming front verandah overlooking beautifully landscaped grounds. The spacious side yard offers endless potential for outdoor living, while the rear provides two storage areas with attic space above for added convenience.This home is filled with thoughtful upgrades and modern finishes throughout, including many exterior updates completed in 2025/2026. Please refer to attachments for a full list of improvements. (id:31684)
| 4 days ago | Listing updated with changes from the MLS® | |
| 2 weeks ago | Listing first seen on site |



The trademarks MLS®, Multiple Listing Service® and the associated logos are owned by The Canadian Real Estate Association (CREA) and identify the quality of services provided by real estate professionals who are members of CREA. Used under license.
The trademarks REALTOR®, REALTORS®, and the REALTOR® logo are controlled by The Canadian Real Estate Association (CREA) and identify real estate professionals who are members of CREA. These trademarks are owned or controlled by The Canadian Real Estate Association (CREA) and identify real estate professionals who are members of CREA (REALTOR®) and/or the quality of services they provide (MLS®).
This REALTOR.ca listing content is owned and licensed by REALTOR® members of The Canadian Real Estate Association.