





4 MORGAN CLOUTHIER WAYArnprior, ONK7S0H9

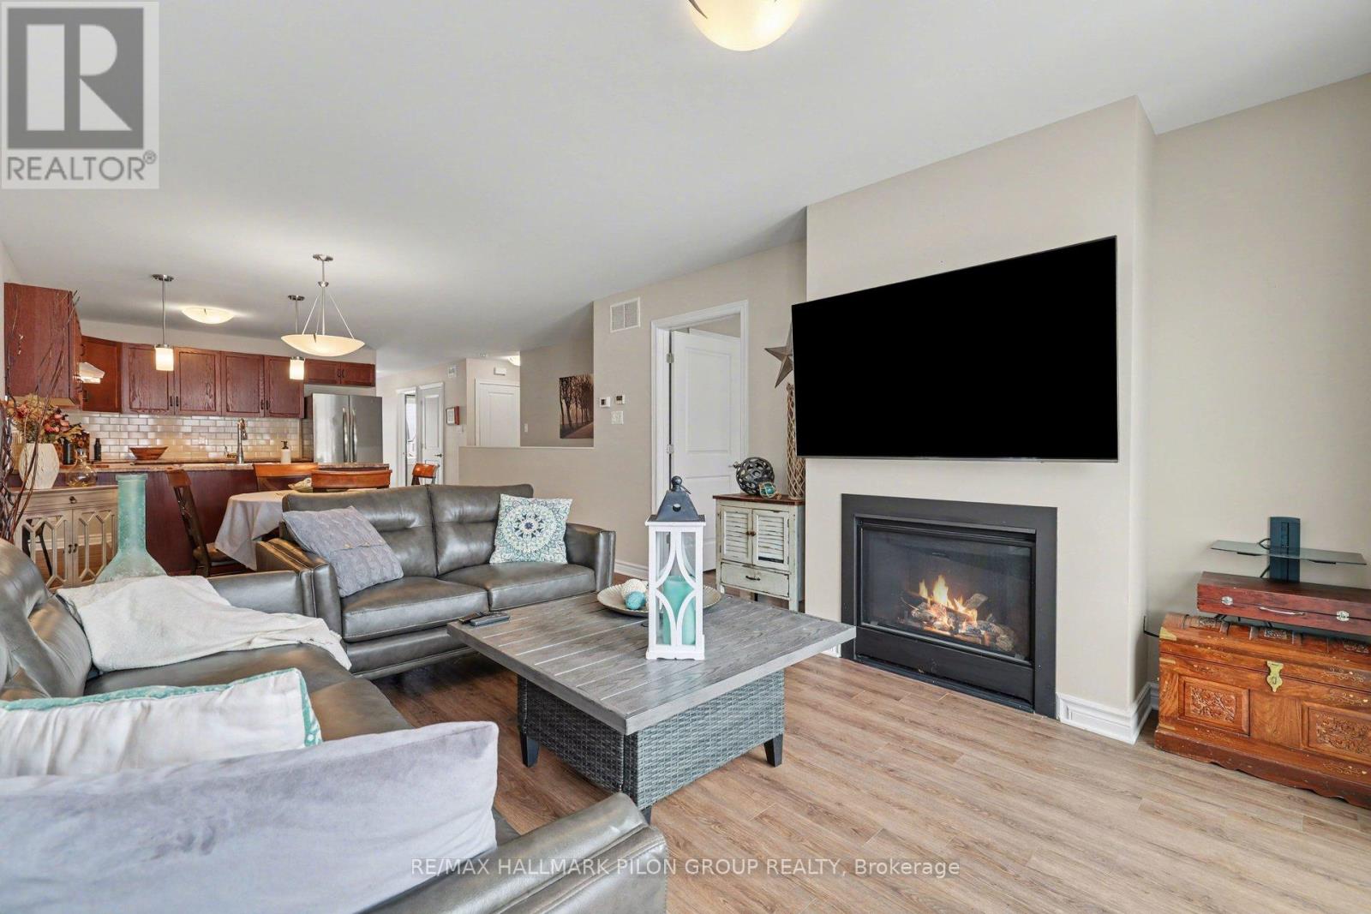
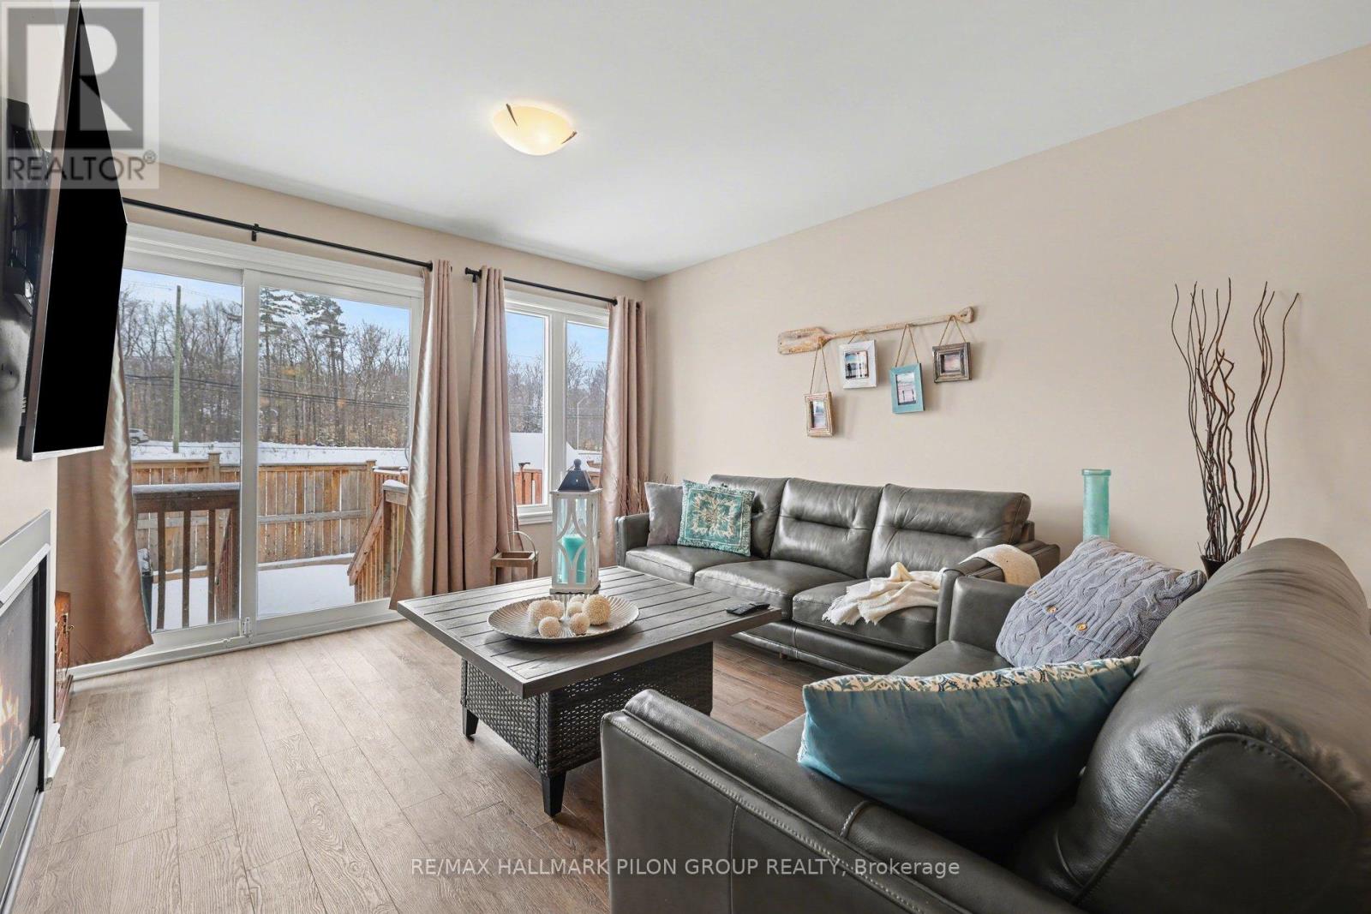
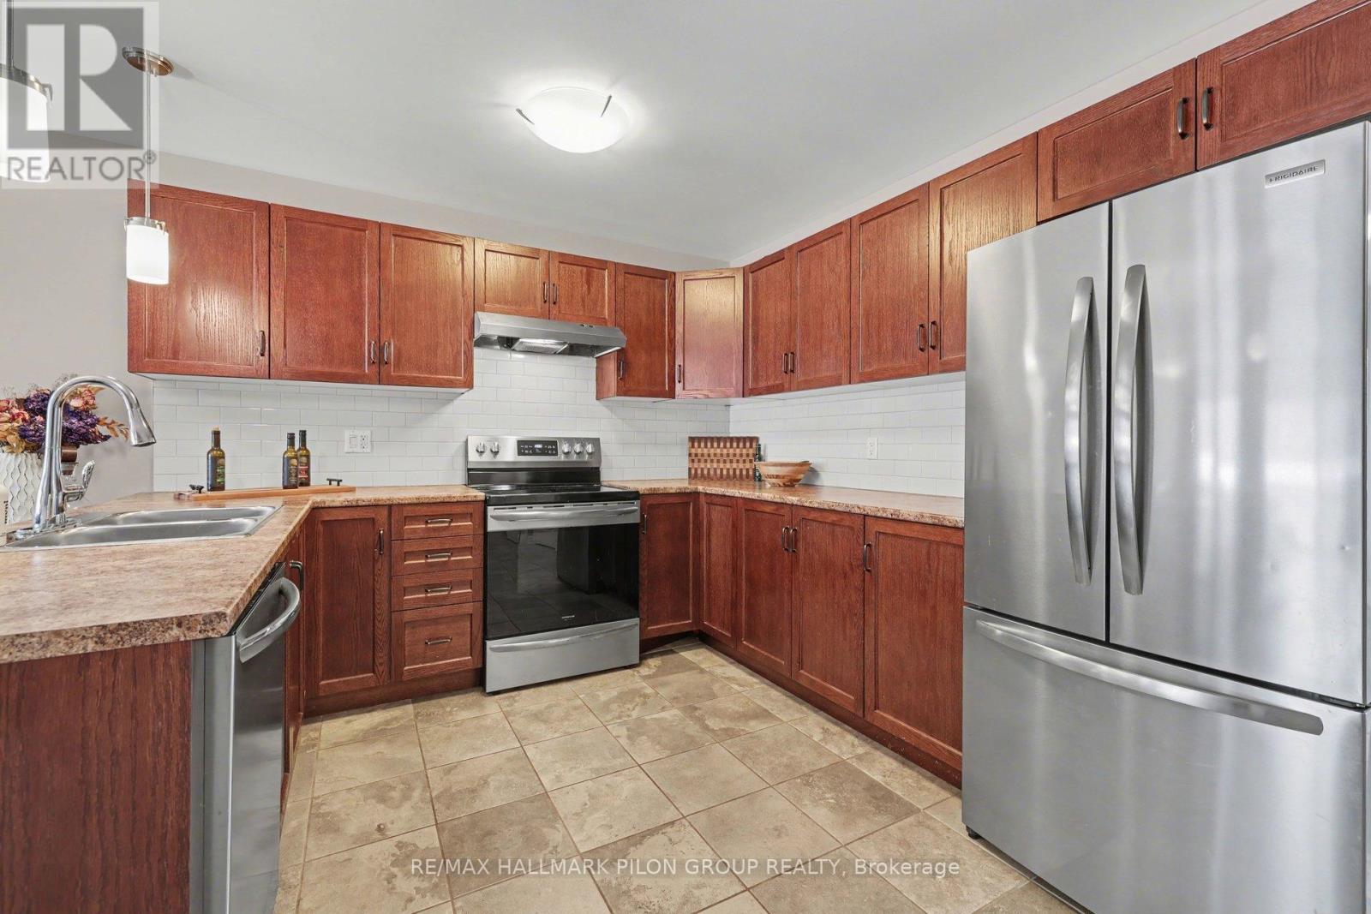
Built in 2021, this beautifully maintained 2-bedroom, 2-bath home offers modern comfort with thoughtful upgrades throughout. Step into the tiled foyer from your covered front porch and enjoy the bright, open-concept layout designed for easy living. The kitchen features ample cabinetry and a functional peninsula-perfect for meal prep and entertaining, while seamlessly connecting to the living and dining areas. The cozy living room is anchored by a gas fireplace (upgrade), adding warmth and ambiance. Patio doors lead to a fully fenced backyard with no rear neighbours, ideal for relaxing in the sun or hosting BBQs.The versatile front bedroom can easily serve as a home office or den and includes a deep closet. The spacious primary suite offers a large double-door closet and a private ensuite with a walk-in shower. Convenience is key with main floor laundry and all appliances included, plus a bonus EV charger for added value. The unfinished basement provides excellent potential, featuring two large windows for a future rec room and additional bedroom, a rough-in for a third bathroom, laundry tub, and insulated/drywalled exterior walls. Located just 20 minutes to Kanata/Ottawa, Arnprior offers a charming lifestyle with parks, recreation, local shops, and dining-where the rivers meet. (id:31684)
| a month ago | Listing updated with changes from the MLS® | |
| a month ago | Price changed to $499,999 | |
| 2 months ago | Listing first seen on site |



The trademarks MLS®, Multiple Listing Service® and the associated logos are owned by The Canadian Real Estate Association (CREA) and identify the quality of services provided by real estate professionals who are members of CREA. Used under license.
The trademarks REALTOR®, REALTORS®, and the REALTOR® logo are controlled by The Canadian Real Estate Association (CREA) and identify real estate professionals who are members of CREA. These trademarks are owned or controlled by The Canadian Real Estate Association (CREA) and identify real estate professionals who are members of CREA (REALTOR®) and/or the quality of services they provide (MLS®).
This REALTOR.ca listing content is owned and licensed by REALTOR® members of The Canadian Real Estate Association.