





71 MCGONIGAL STREET WArnprior, ONK7S1M2
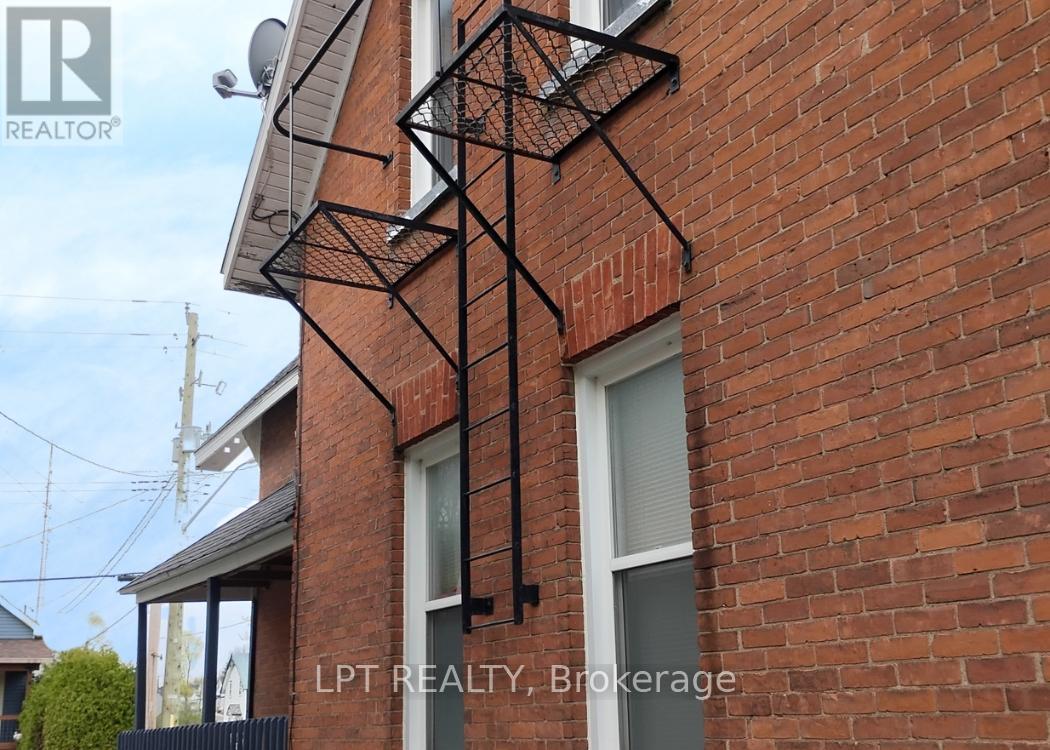
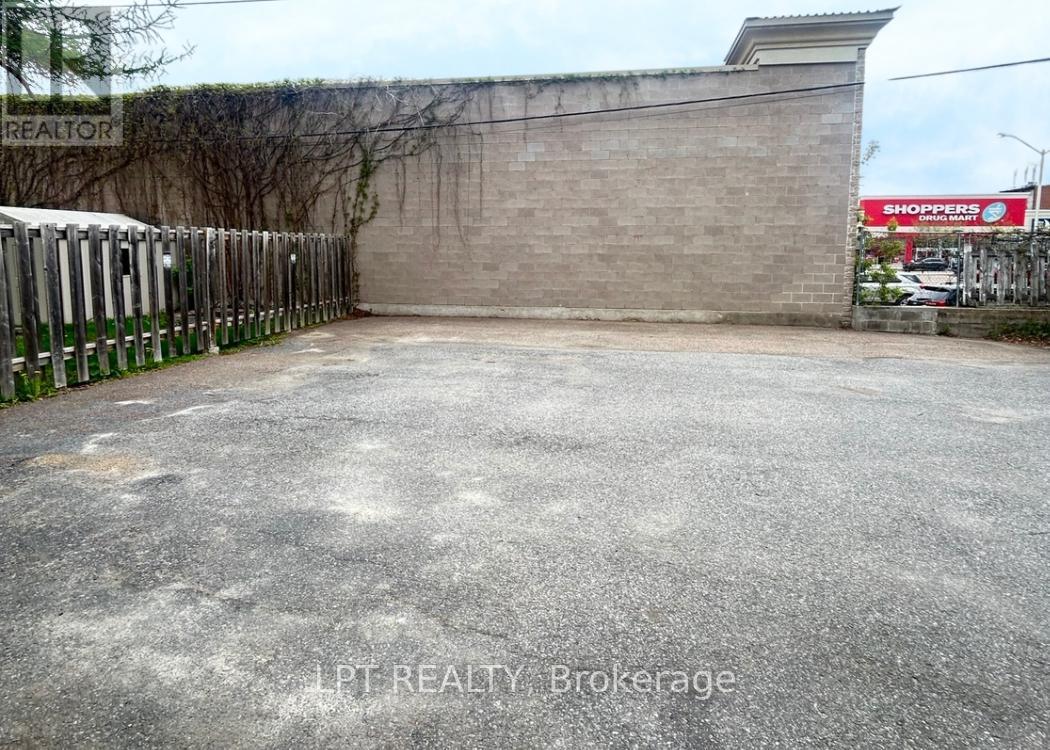
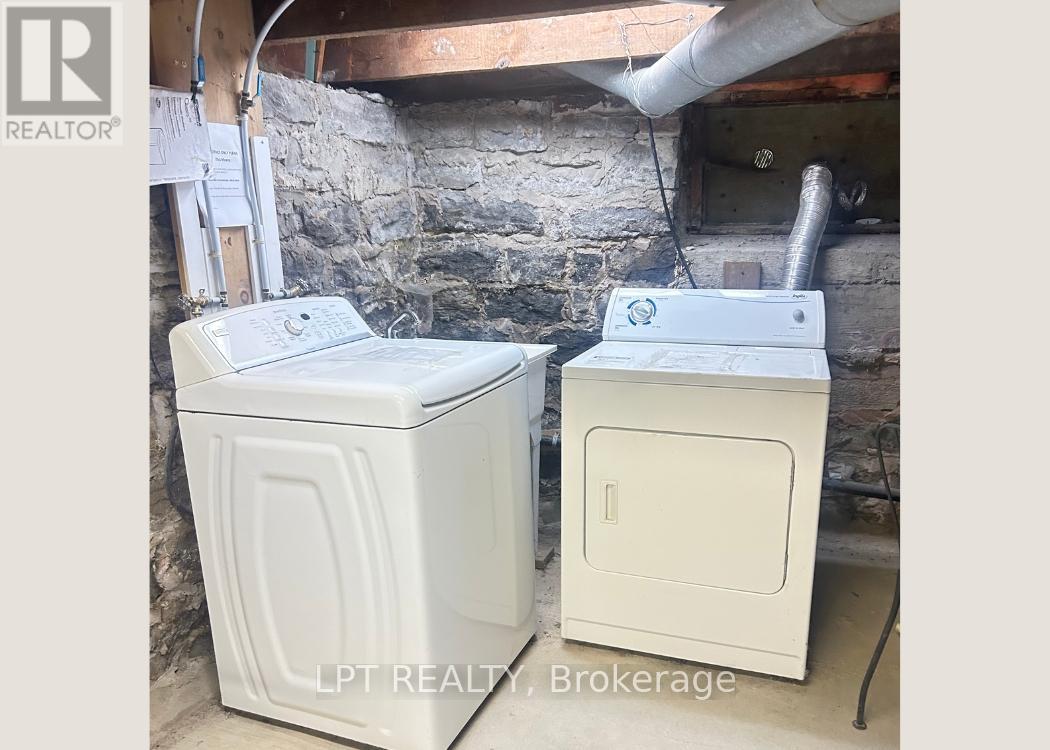
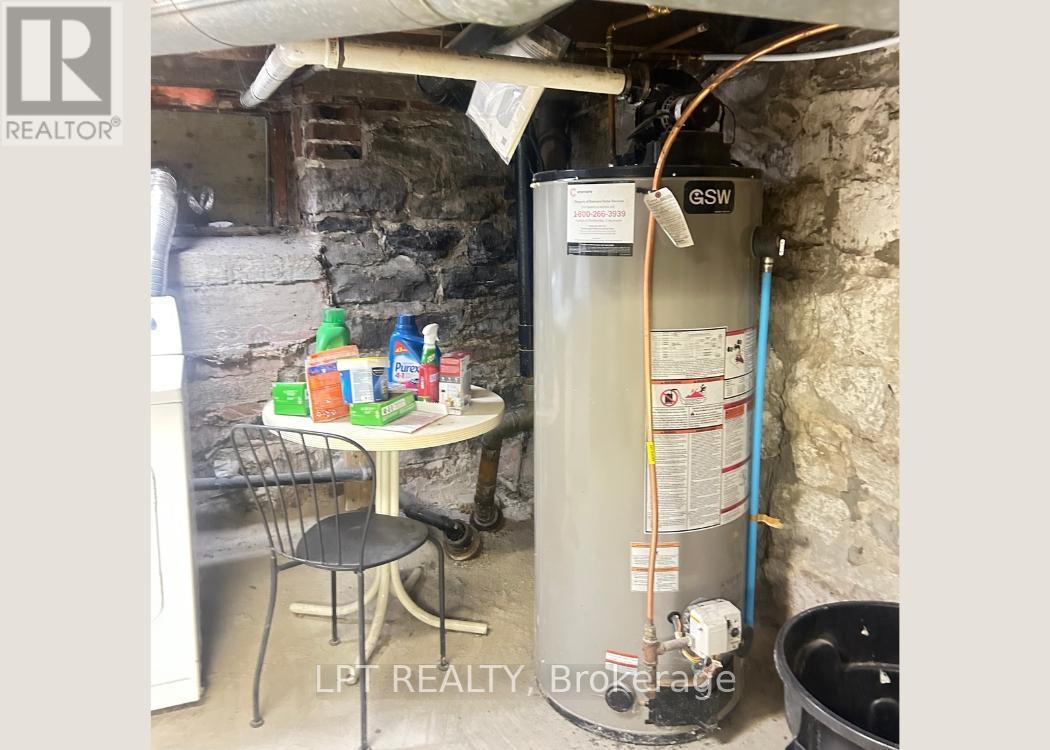
Excellently maintained, owner occupied and fully leased 4 plex - an excellent turnkey investment! Centrally located steps from the shops and cafés on Elgin St., enjoy the outdoors along the Ottawa Valley Rail Trail, and just four blocks from the Madawaska River. Great schools; ADHS, Walter Zadow PS, St. Joseph's CS and Arnprior Regional Health only 15 minutes on foot. Well maintained, non smoking building with long term adult tenants, separately metered hydro, on site laundry, 4 parking spaces, and included appliances; 4 fridges, 4 stoves, 3 A/C units, washer/dryer. (id:31684)
| 4 weeks ago | Listing updated with changes from the MLS® | |
| 2 months ago | Listing first seen on site |



The trademarks MLS®, Multiple Listing Service® and the associated logos are owned by The Canadian Real Estate Association (CREA) and identify the quality of services provided by real estate professionals who are members of CREA. Used under license.
The trademarks REALTOR®, REALTORS®, and the REALTOR® logo are controlled by The Canadian Real Estate Association (CREA) and identify real estate professionals who are members of CREA. These trademarks are owned or controlled by The Canadian Real Estate Association (CREA) and identify real estate professionals who are members of CREA (REALTOR®) and/or the quality of services they provide (MLS®).
This REALTOR.ca listing content is owned and licensed by REALTOR® members of The Canadian Real Estate Association.