





209 BERT HALL STREETArnprior, ONK7S0H1
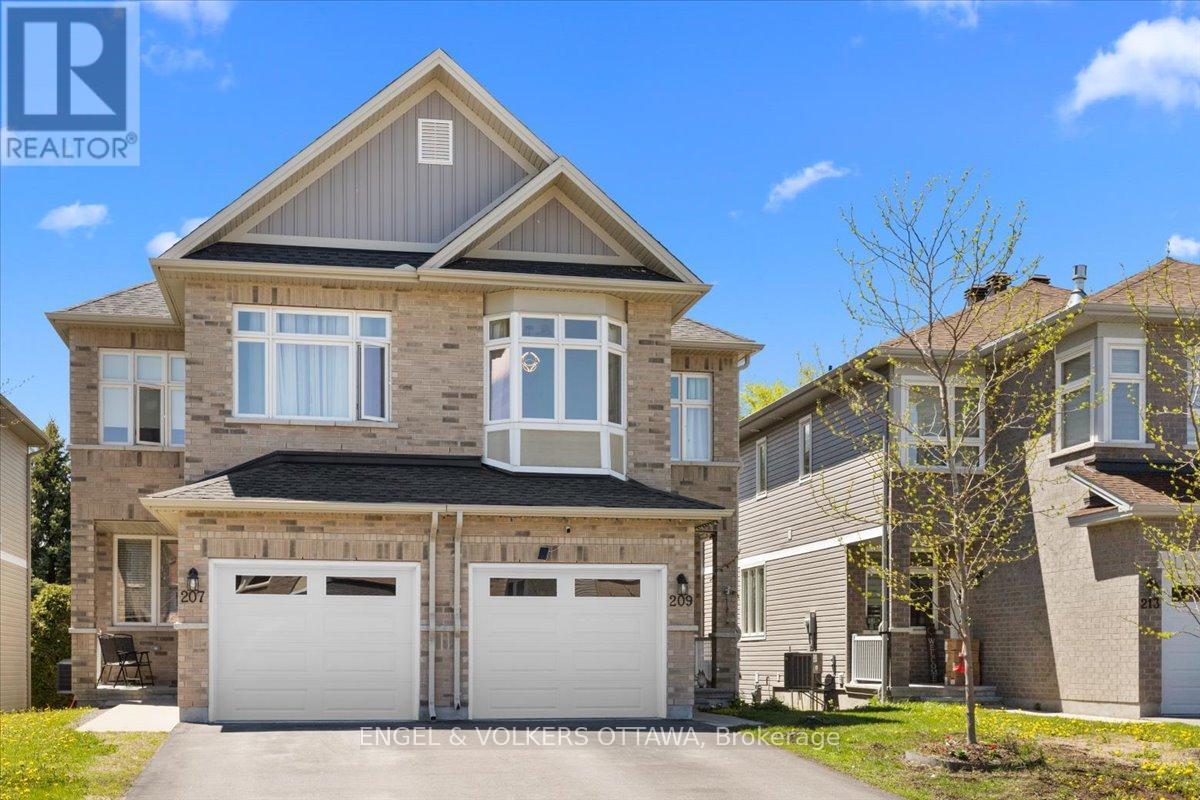
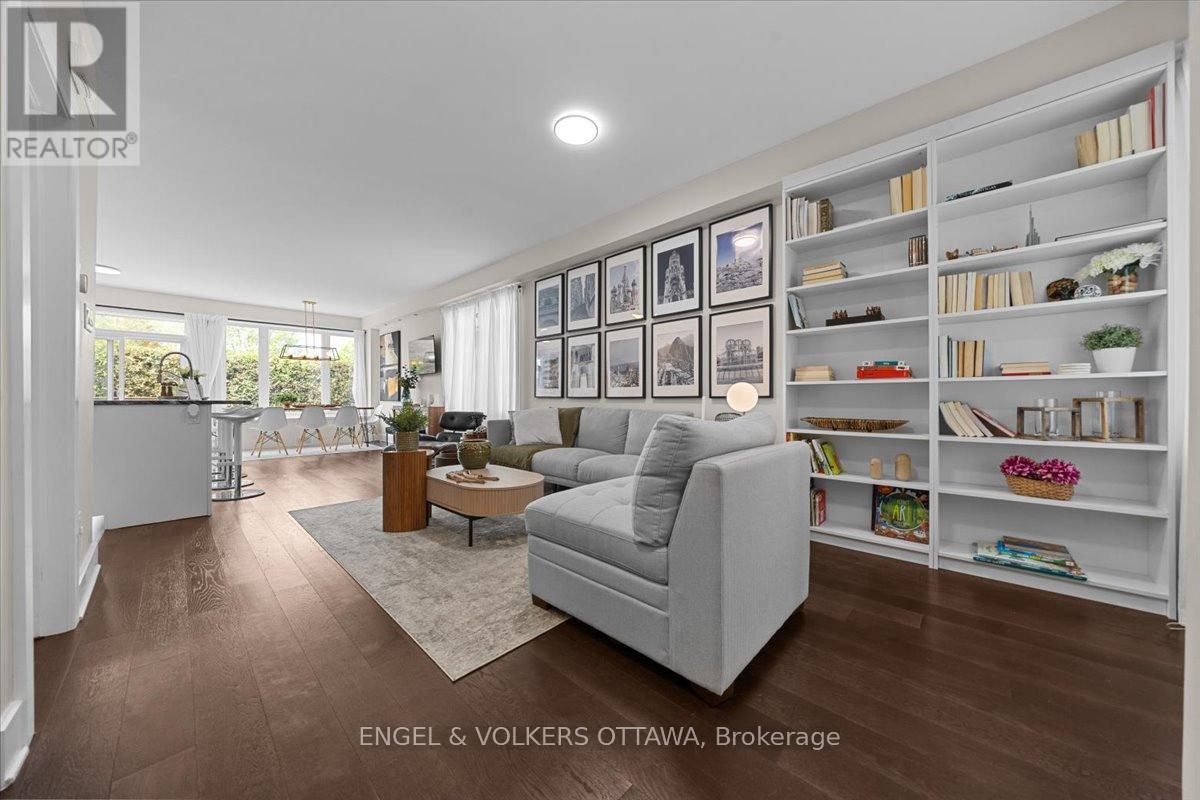
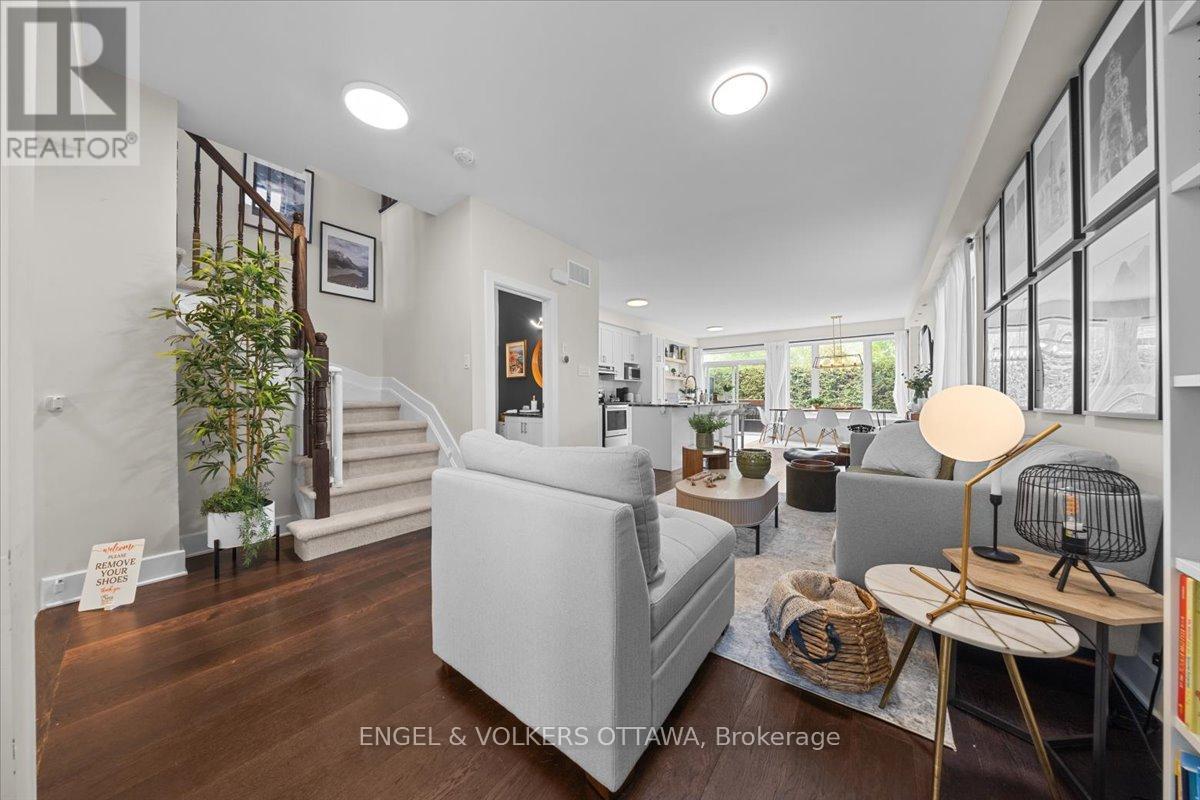
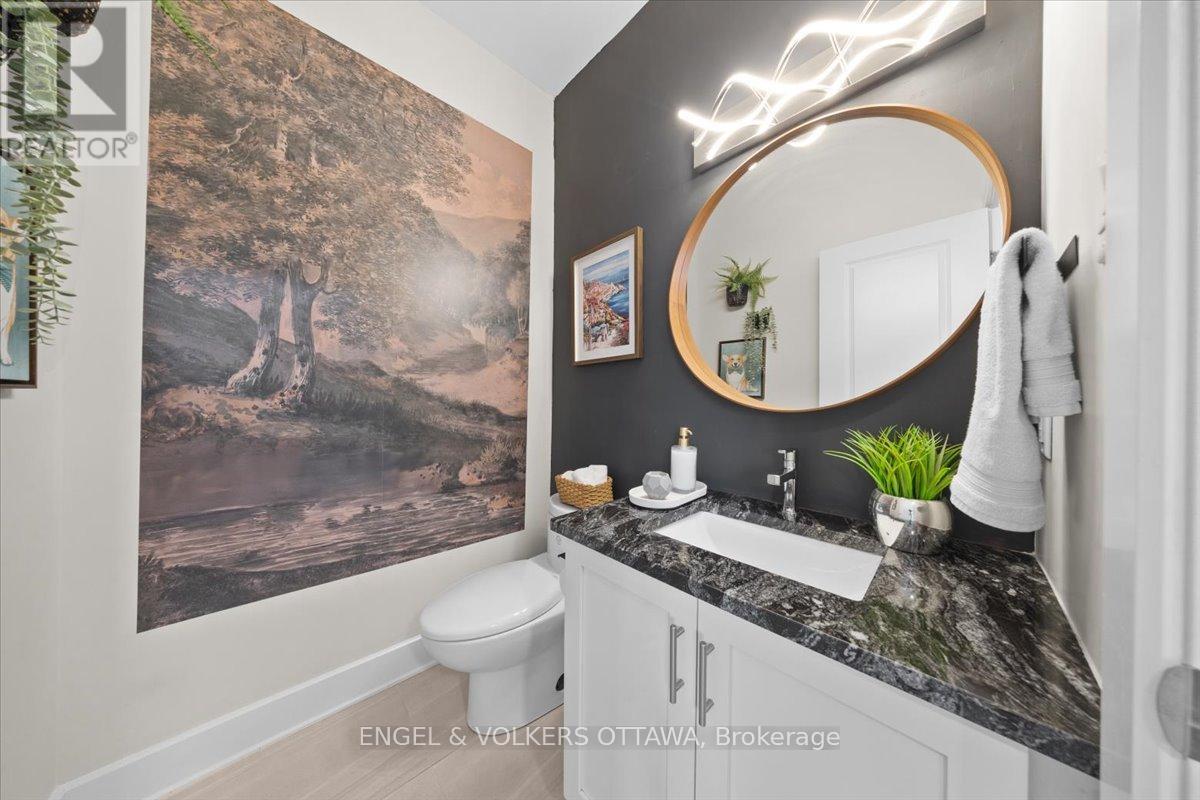
Welcome to this cozy and well-maintained home located in the friendly community of Arnprior, close to parks, schools, and easy access to Highway 417.This bright and modern home offers an open-concept layout that is perfect for family living and entertaining. The kitchen and living area flow together nicely, creating a warm and welcoming space. The home also features granite countertops and solid oak hardwood flooring. A great feature of this home is the spacious family room on the second level, complete with a beautiful fireplace and large windows that bring in plenty of natural light. It is the perfect space to relax, watch TV, or set up a home office.The primary bedroom includes a walk-in closet and a private 3-piece ensuite bathroom. The partially finished basement offers a large rec room with oversized windows and plenty of extra space for a gym, playroom, or hobby area.Outside, you will find a lovely backyard, perfect for enjoying summer days with family and friends.Approximately 1.5 years remain on the Tarion.24-hour irrevocable required on all offers. (id:31684)
| 4 weeks ago | Listing updated with changes from the MLS® | |
| 4 weeks ago | Price changed to $569,000 | |
| 2 months ago | Listing first seen on site |



The trademarks MLS®, Multiple Listing Service® and the associated logos are owned by The Canadian Real Estate Association (CREA) and identify the quality of services provided by real estate professionals who are members of CREA. Used under license.
The trademarks REALTOR®, REALTORS®, and the REALTOR® logo are controlled by The Canadian Real Estate Association (CREA) and identify real estate professionals who are members of CREA. These trademarks are owned or controlled by The Canadian Real Estate Association (CREA) and identify real estate professionals who are members of CREA (REALTOR®) and/or the quality of services they provide (MLS®).
This REALTOR.ca listing content is owned and licensed by REALTOR® members of The Canadian Real Estate Association.