





330 FAIRBROOKE COURTArnprior, ONK7S0E6
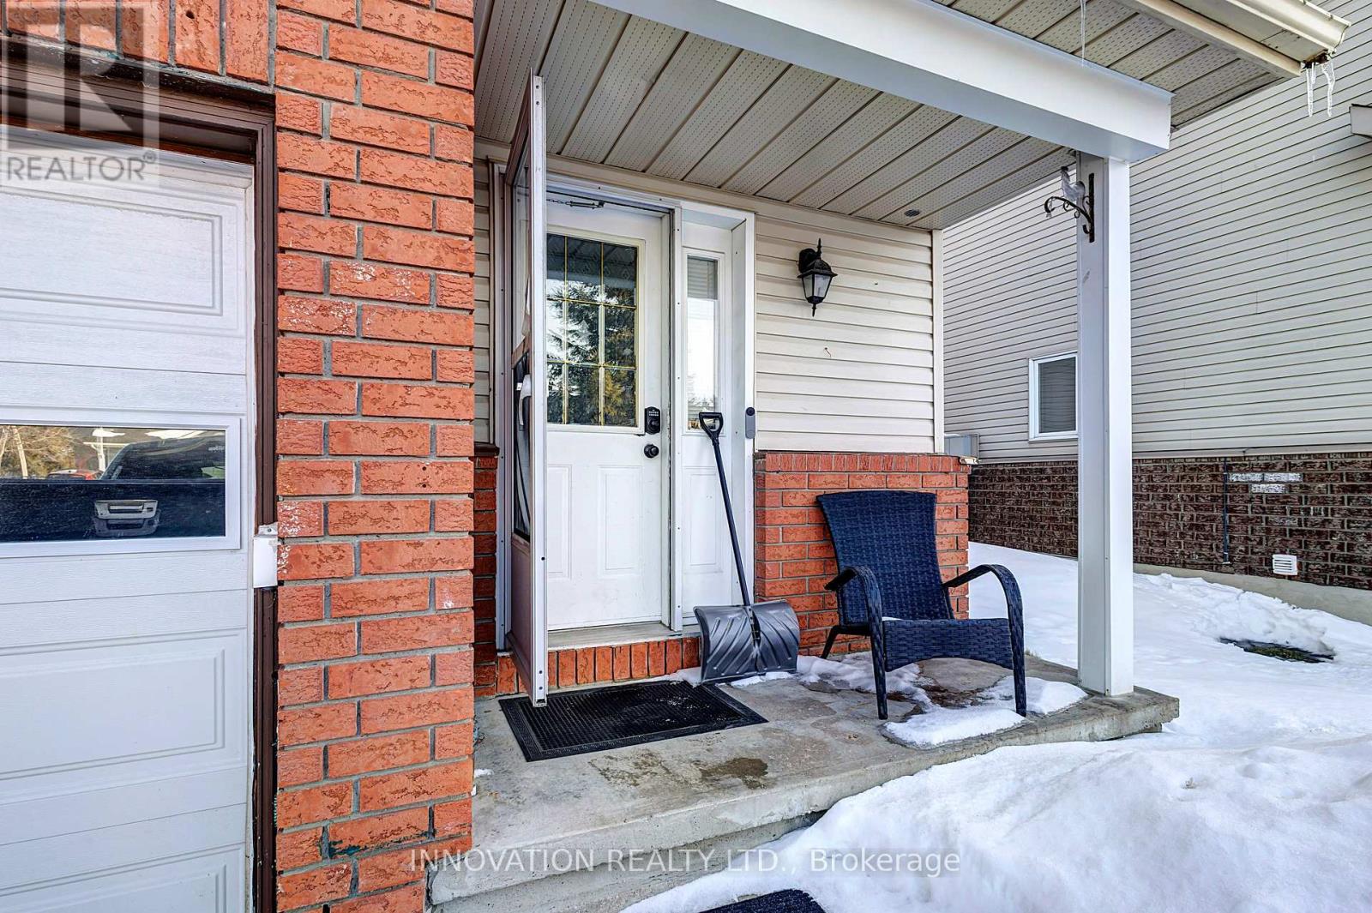

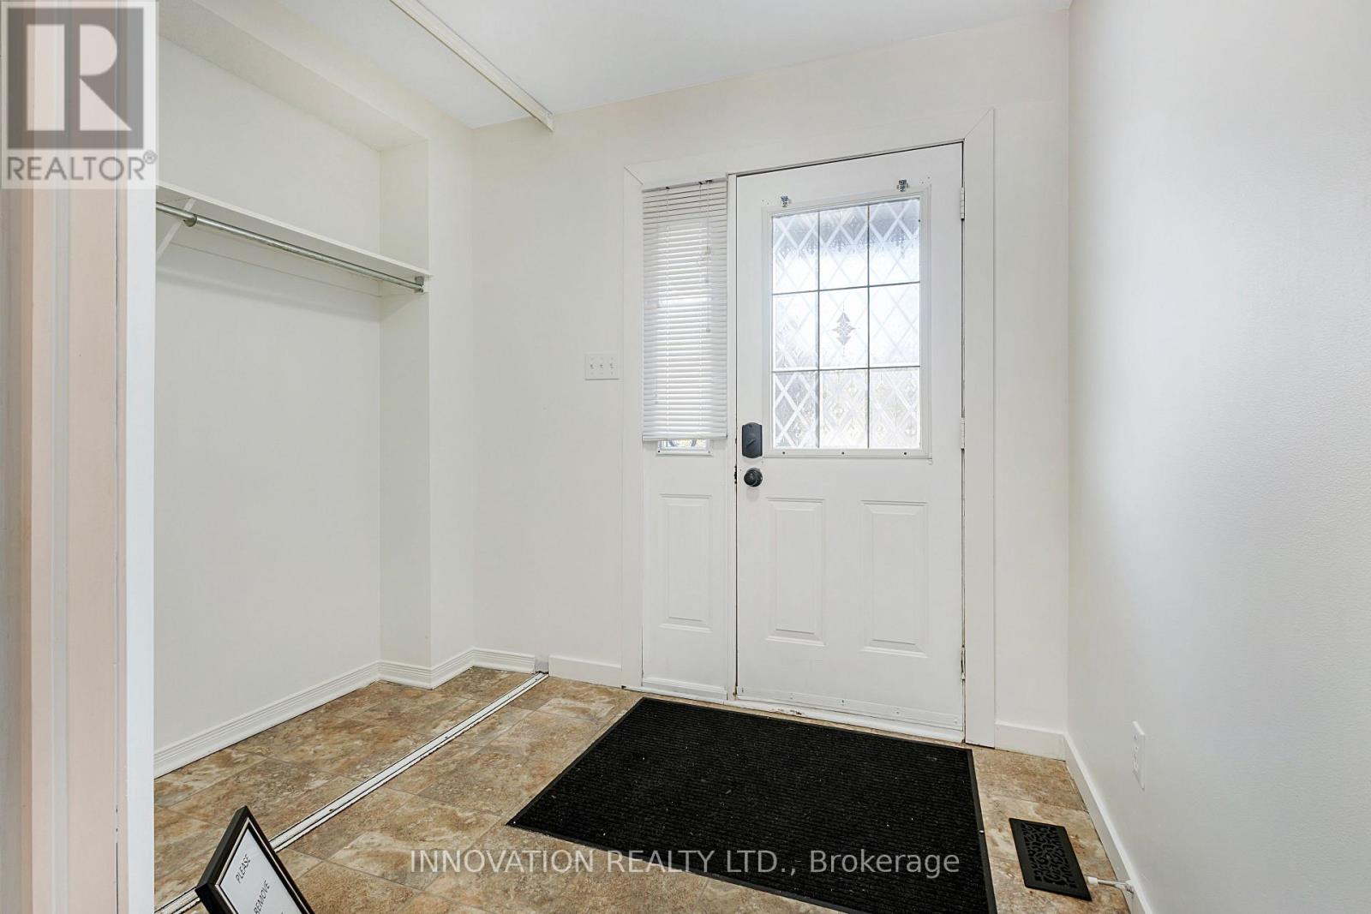
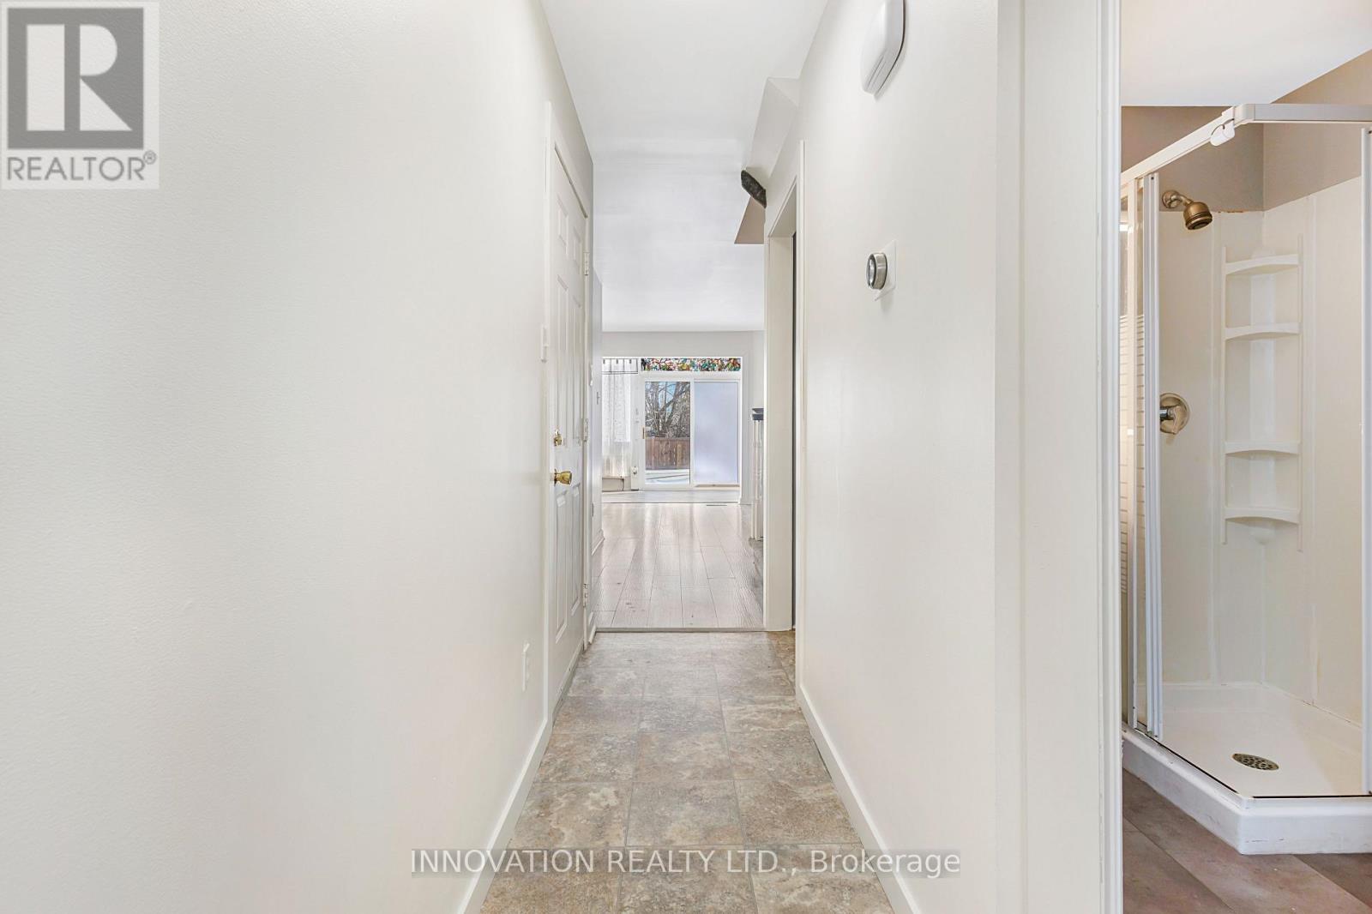
Welcome to this bright and spacious end-unit townhome offering 3 bedrooms, 2 full bathrooms, and three fully finished levels-perfect for families, first-time buyers, or investors alike.The main level provides convenient access to the single-car garage and features a 3-piece bathroom, a comfortable living room with a cozy gas fireplace, and an eat-in kitchen. The sunroom at the rear of the home fills the space with natural light and offers patio door access to a private sundeck-ideal for relaxing or entertaining.Upstairs, you'll find three generously sized bedrooms, each with large closets, along with a full main bathroom.The fully finished basement adds valuable living space, including a family room, a den/home office, and a laundry/utility room.A fantastic opportunity to enter the market and begin your homeownership journey-or add a solid property to your investment portfolio. (id:31684)
| 7 days ago | Listing updated with changes from the MLS® | |
| 7 days ago | Listing first seen on site |



The trademarks MLS®, Multiple Listing Service® and the associated logos are owned by The Canadian Real Estate Association (CREA) and identify the quality of services provided by real estate professionals who are members of CREA. Used under license.
The trademarks REALTOR®, REALTORS®, and the REALTOR® logo are controlled by The Canadian Real Estate Association (CREA) and identify real estate professionals who are members of CREA. These trademarks are owned or controlled by The Canadian Real Estate Association (CREA) and identify real estate professionals who are members of CREA (REALTOR®) and/or the quality of services they provide (MLS®).
This REALTOR.ca listing content is owned and licensed by REALTOR® members of The Canadian Real Estate Association.