Save
Ask
Tour
Hide
Share
$595,000
New Listing

38 - 7789 KALAR ROAD
Niagara Falls (Brown), ONL2H3T8

For Sale|Condominium|Active
5
Beds
5
Total Baths
2
Partial Baths
1400 - 1599
SqFt

/SqFt
Subdivision:
222 - Brown
Call Now: 613.733.9494
Is this the listing for you? We can help make it yours.
613.733.9494
38 - 7789 KALAR ROAD38 - 7789 KALAR ROAD38 - 7789 KALAR ROAD38 - 7789 KALAR ROAD
Save
Ask
Tour
Hide
Share

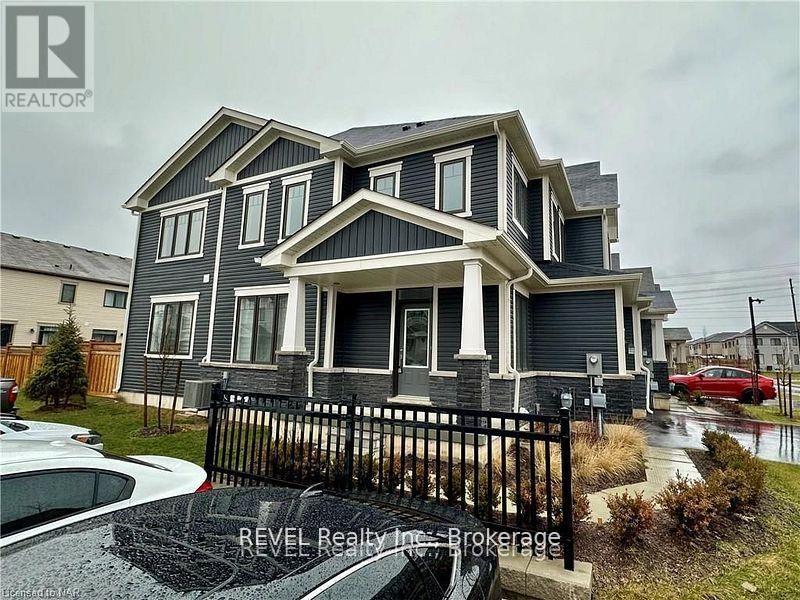
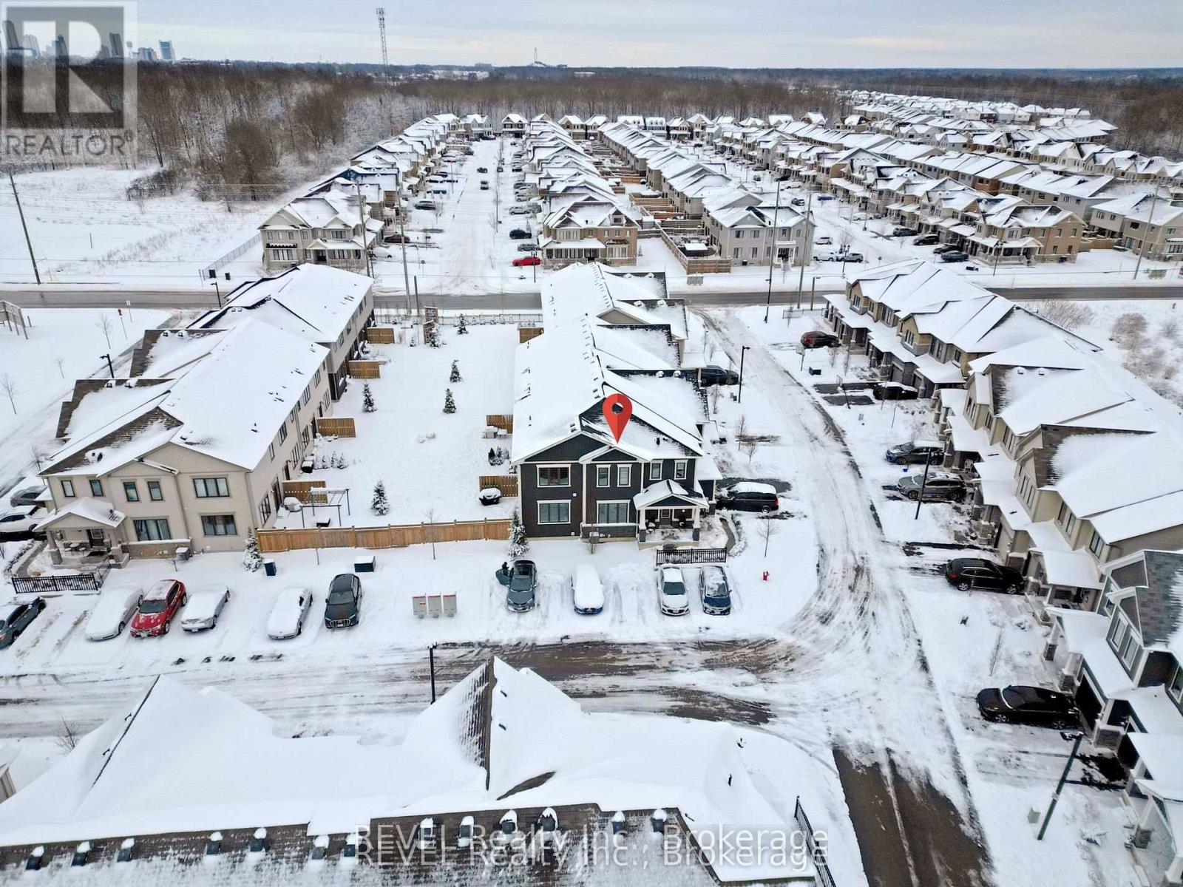
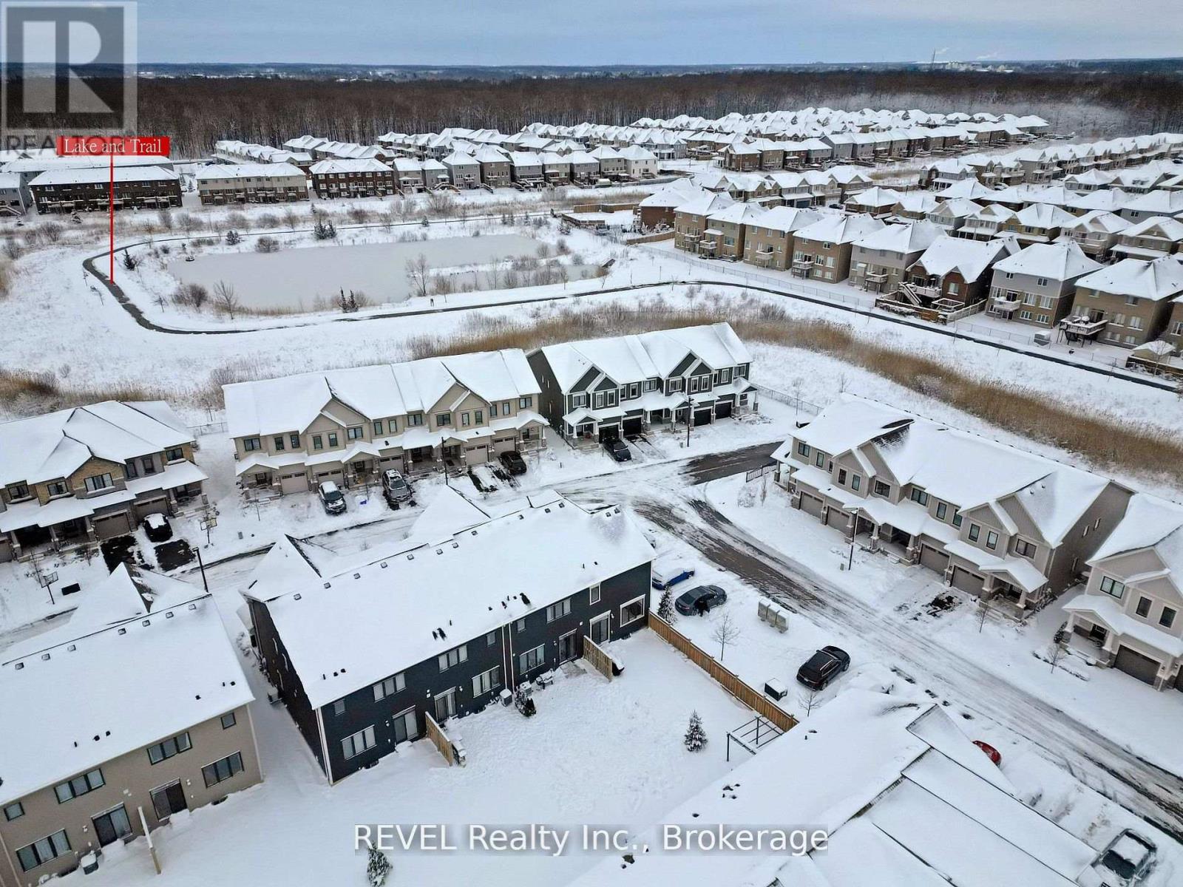
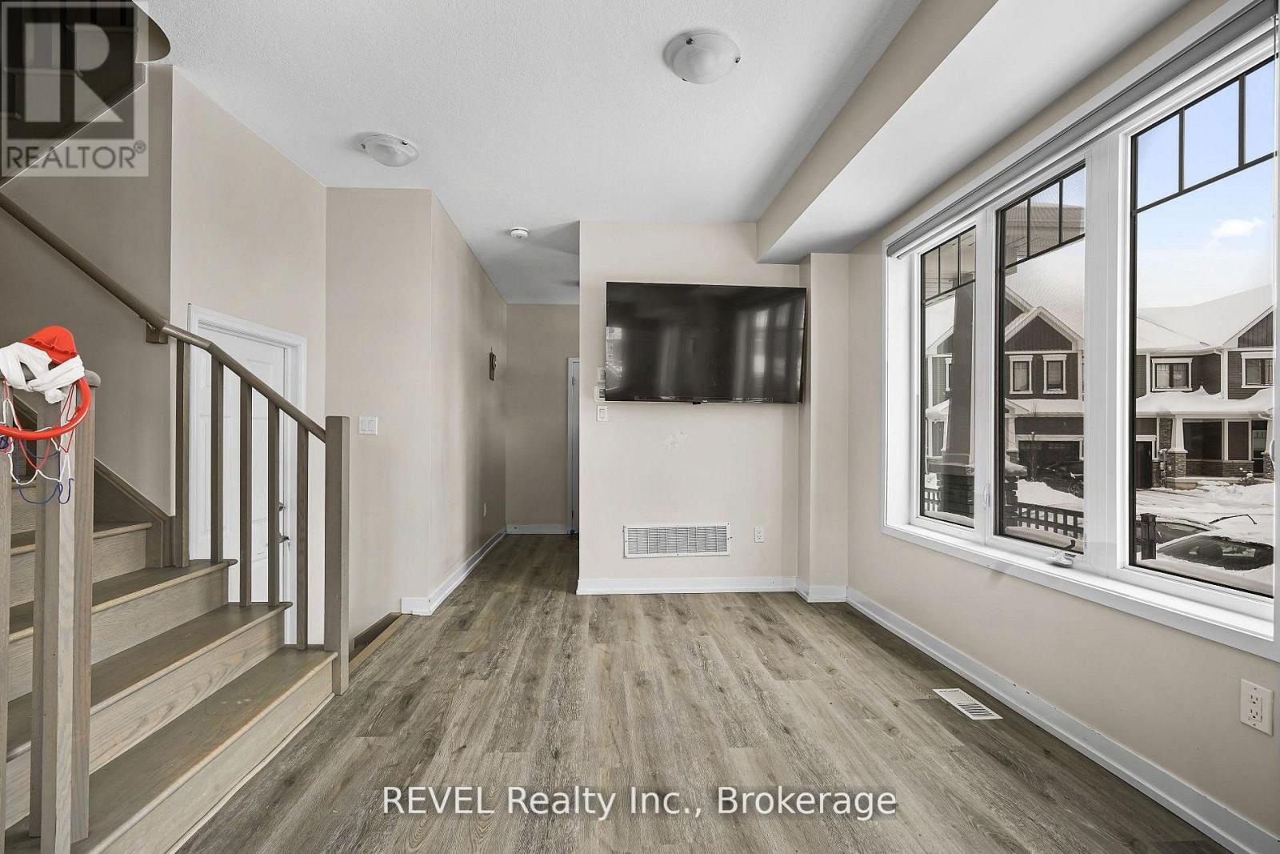
Welcome to this stunning Corner Townhome in Niagara Falls,!Enjoy the beauty of this townhouse, flooded with natural light through massive windows. Main floor features an open concept living and dining area, a spacious kitchen with upgrades, stainless steel appliances, quartz countertops, an oversize island, and a breakfast area. Upstairs, discover the beautiful primary bedroom with ensuite, two additional decent-sized bedrooms, a laundry room, and a full 4-pc bathroom. The property is close to all amenities, schools, community centers, grocery shopping (Costco), recreational shopping, and Niagara Falls. Conveniently located just off the QEW for easy commutes. Basement is finished with 2 bedrooms and 1.5 bathrooms. Don't miss the chance to call this fantastic property home! (id:31684)

Save
Ask
Tour
Hide
Share
Listing Snapshot
Price 
$595,000
Days On Site 
0 Days
Bedrooms 
5
Inside Area (SqFt) 
1400 - 1599 sqft
Total Baths 
5
Full Baths 
N/A
Partial Baths 
2
Lot Size 
N/A
Year Built 
N/A
MLS® Number 
X13166622
Status 
Active
Property Tax 
N/A
Maintenance Fees 
$125 monthly
Sq Ft Source 
N/A
Friends & Family
Recent Activity
6 hours agoListing updated with changes from the MLS®
6 hours agoListing first seen on site
General Features
Attached Garage 
Yes
Garage 
Yes
Levels 
Two
Parking 
Attached
Parking Spaces 
2
Pets 
Yes
Property Sub Type 
Condominium
Interior Features
Cooling 
Central Air
Heating 
Forced AirNatural Gas
Bathroom 1 
Dimensions - Measurements not availableLevel - Second
Bathroom 2 
Dimensions - Measurements not availableLevel - Basement
Bathroom 3 
Dimensions - Measurements not availableLevel - Basement
Bathroom 4 
Dimensions - Measurements not availableLevel - Main
Bedroom 2 
Dimensions - Measurements not availableLevel - Second
Bedroom 3 
Dimensions - Measurements not availableLevel - Second
Bedroom 4 
Dimensions - Measurements not availableLevel - Basement
Bedroom 5 
Dimensions - Measurements not availableLevel - Basement
Dining Room 
Dimensions - Measurements not availableLevel - Main
Save
Ask
Tour
Hide
Share
Community Features
Maintenance Fee 
125
Maintenance Fee Frequency 
Monthly

Listing courtesy of: Fitzgerald Christie of REVEL Realty Inc., Brokerage

The trademarks MLS®, Multiple Listing Service® and the associated logos are owned by The Canadian Real Estate Association (CREA) and identify the quality of services provided by real estate professionals who are members of CREA. Used under license.

The trademarks REALTOR®, REALTORS®, and the REALTOR® logo are controlled by The Canadian Real Estate Association (CREA) and identify real estate professionals who are members of CREA. These trademarks are owned or controlled by The Canadian Real Estate Association (CREA) and identify real estate professionals who are members of CREA (REALTOR®) and/or the quality of services they provide (MLS®).

This REALTOR.ca listing content is owned and licensed by REALTOR® members of The Canadian Real Estate Association.

Neighborhood & Commute
Source: Walkscore
Disclosure: Community information and market data powered by Constellation Data Labs. Information is deemed reliable but not guaranteed.
Save
Ask
Tour
Hide
Share