





245 SMART CRESCENTGreater Napanee (Greater Napanee), ONK7R1G3
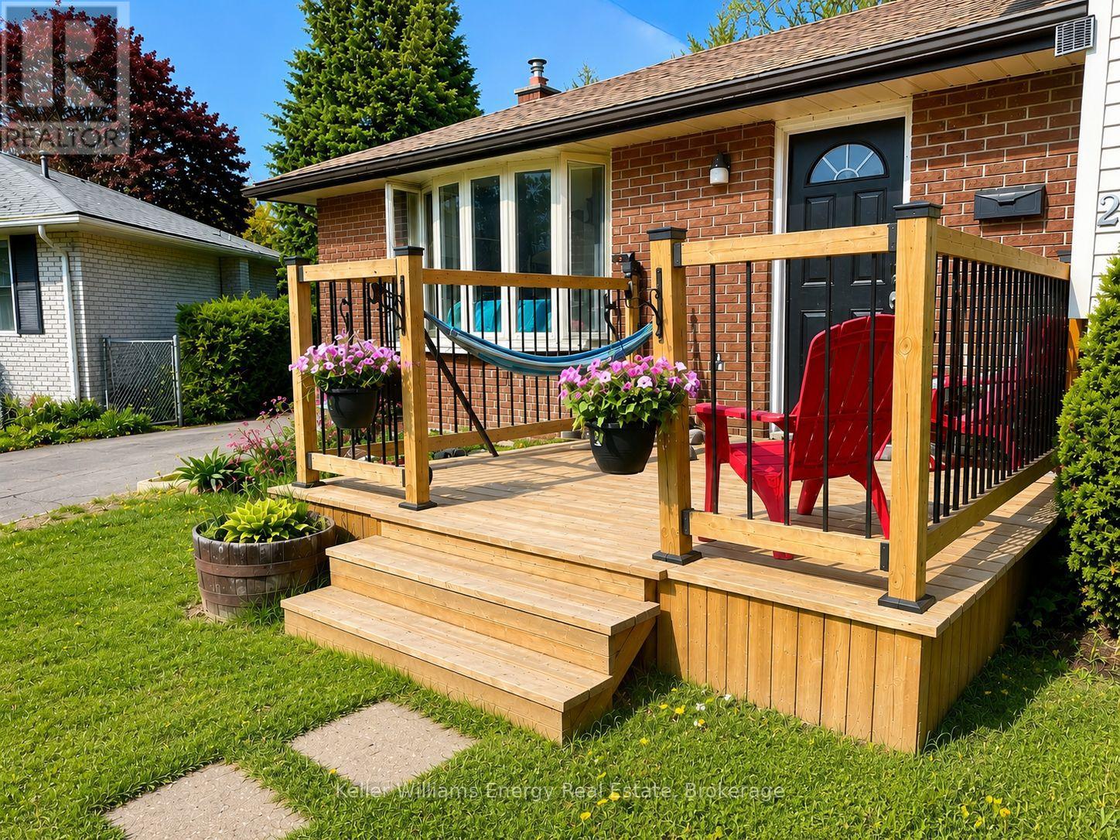
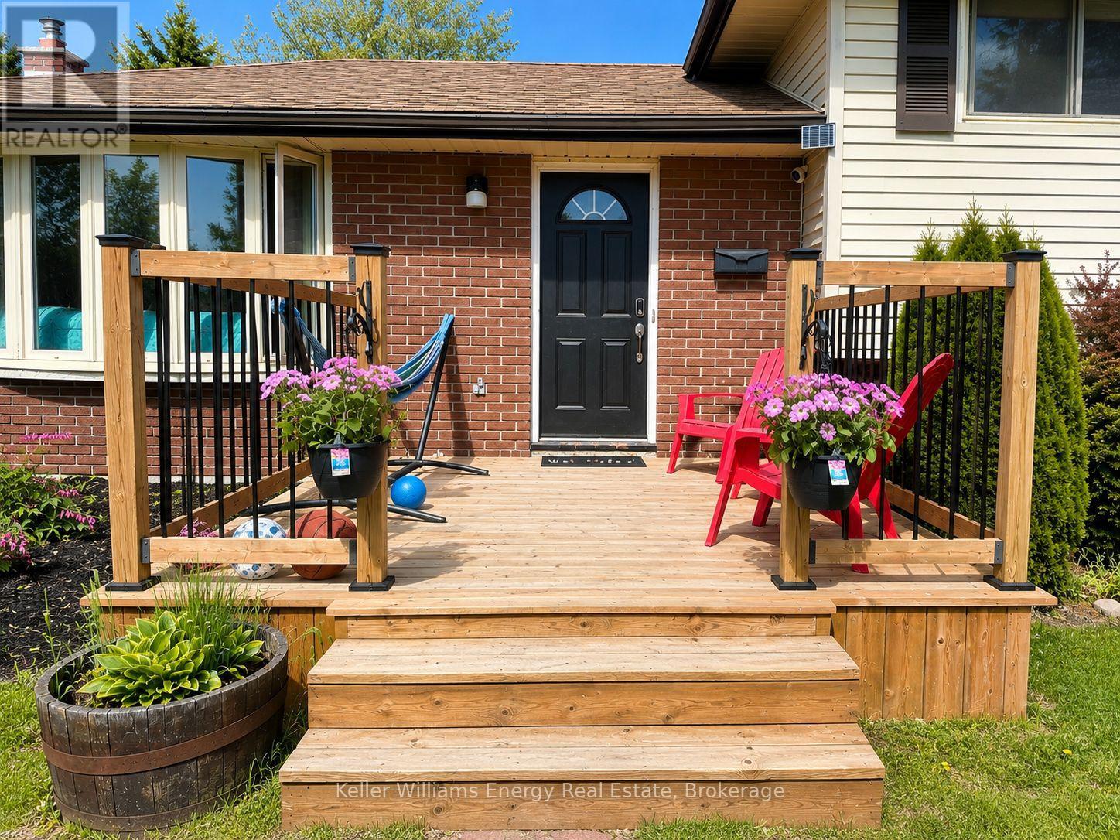
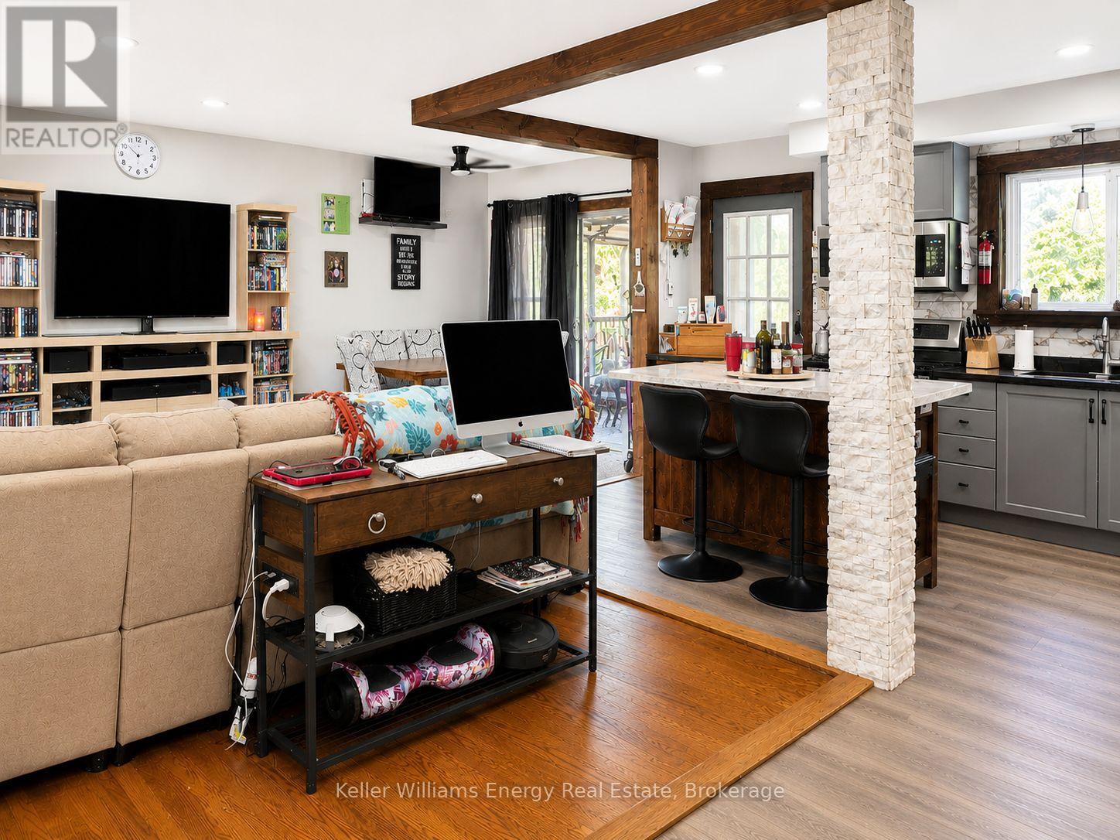
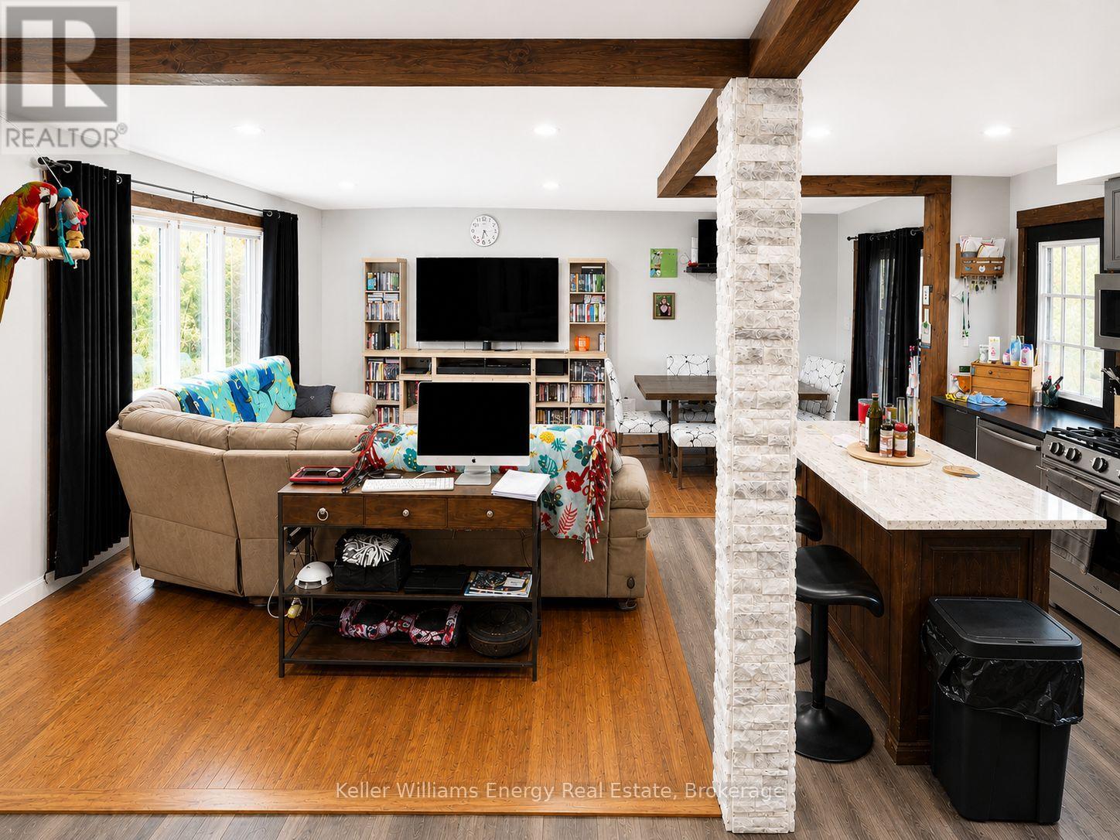
Discover a seamless addition to your portfolio with this exceptional, fully tenanted 4-level sidesplit. Nestled on a premium, expansive cul-de-sac lot in one of Napanee's most desirable mature neighborhoods, this detached property defines "hands-off investing." Why You'll Love This Asset: Immediate ROI: Excellent, long-term tenants already in place, skip the vacancy period and collect rental income from day one. Smart Layout: A highly practical 4-level design featuring 3+1 spacious bedrooms, 2 full bathrooms, and a massive, private backyard.Unbeatable Location: Situated in a quiet, family-friendly residential pocket just minutes from local schools, parks, shopping, and major commuter routes. Capitalize on immediate stability and long-term appreciation in a growing market. Tenant assumption is required. Out of respect for the residents, please provide 24 hours' notice for all showings. (id:31684)
| 6 hours ago | Listing updated with changes from the MLS® | |
| 6 hours ago | Listing first seen on site |



The trademarks MLS®, Multiple Listing Service® and the associated logos are owned by The Canadian Real Estate Association (CREA) and identify the quality of services provided by real estate professionals who are members of CREA. Used under license.
The trademarks REALTOR®, REALTORS®, and the REALTOR® logo are controlled by The Canadian Real Estate Association (CREA) and identify real estate professionals who are members of CREA. These trademarks are owned or controlled by The Canadian Real Estate Association (CREA) and identify real estate professionals who are members of CREA (REALTOR®) and/or the quality of services they provide (MLS®).
This REALTOR.ca listing content is owned and licensed by REALTOR® members of The Canadian Real Estate Association.