





1176 SUNSET DRIVEPelham (Fenwick), ONL0S1C0
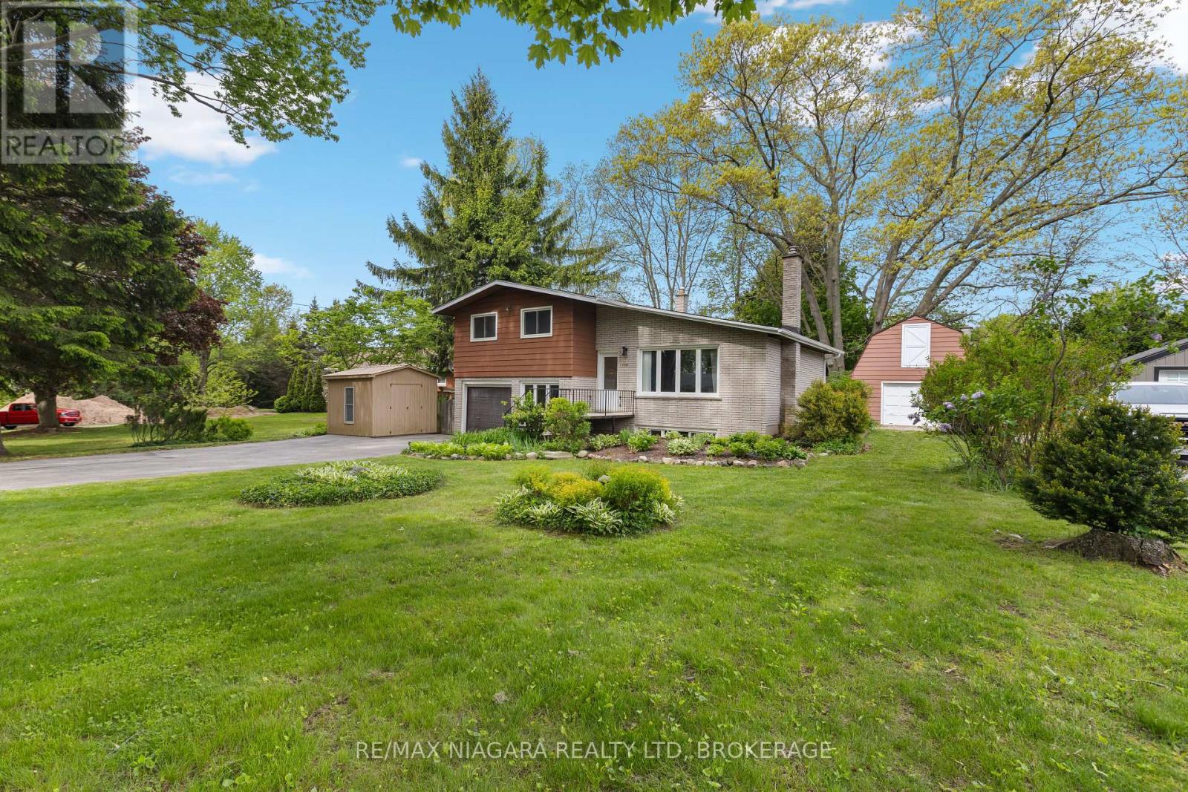
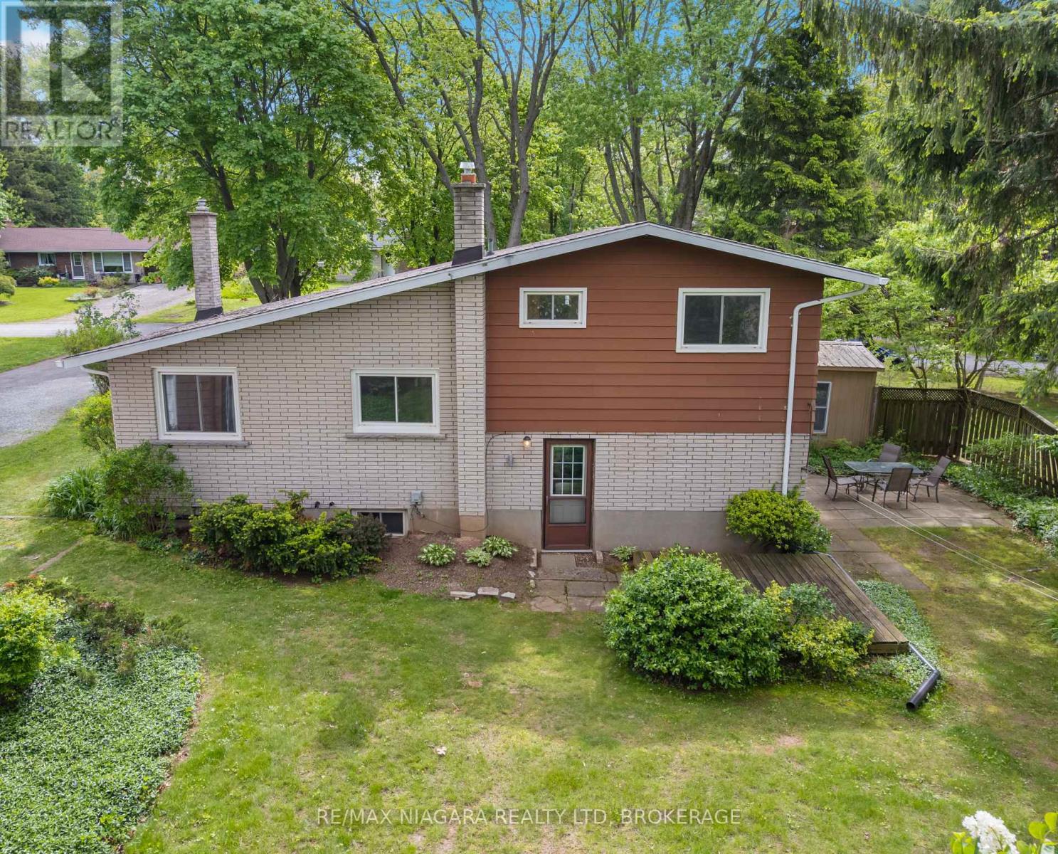
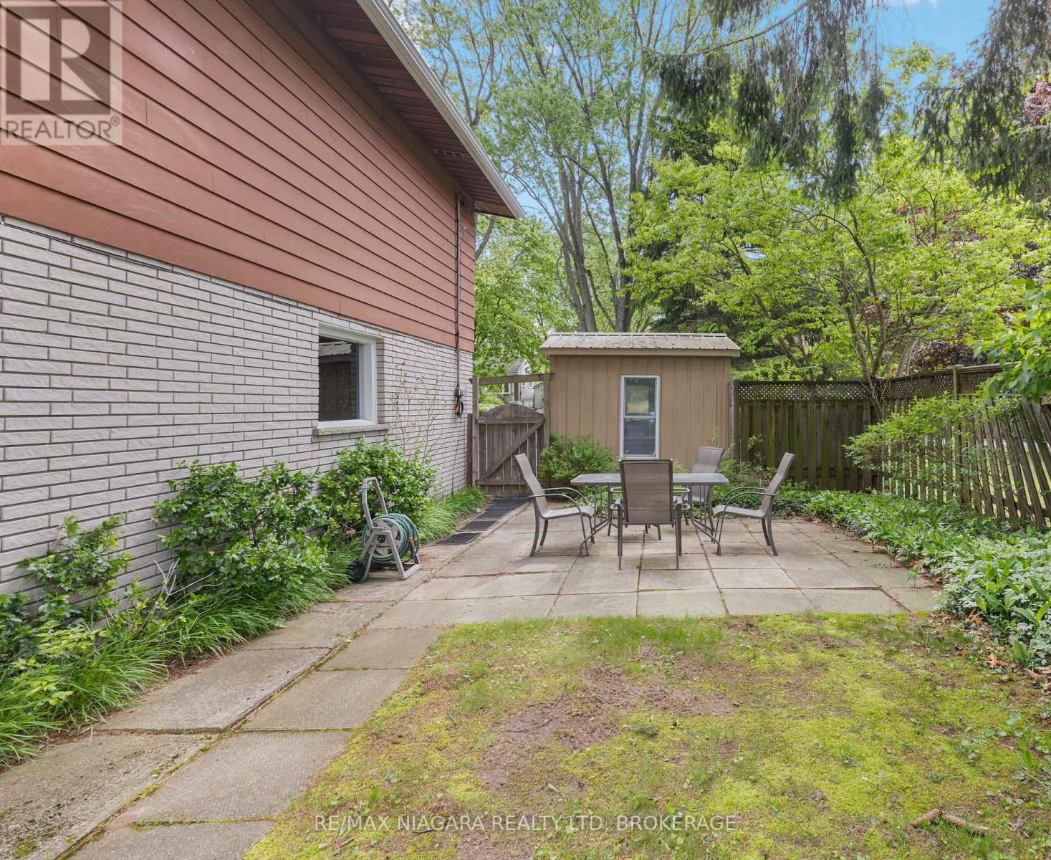
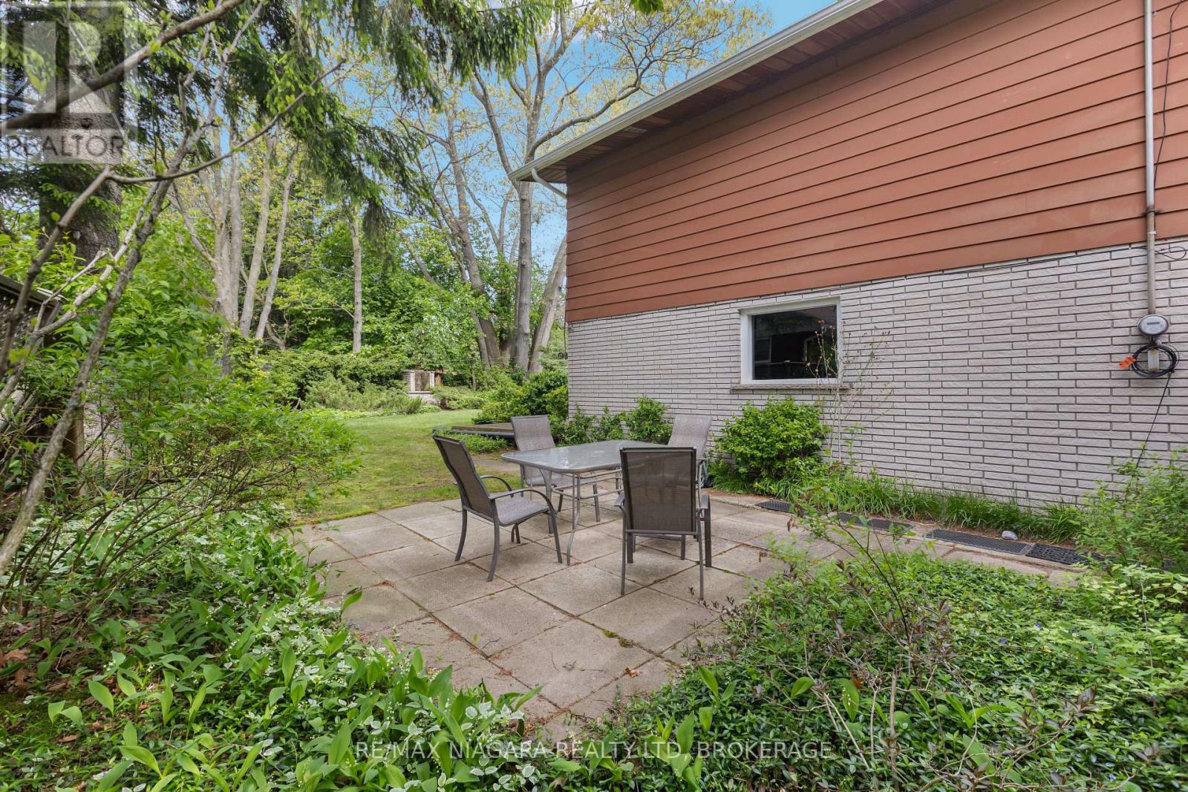
Unique multi-level home in the heart of charming Fenwick, offering peaceful country-style living just minutes from local amenities. Set on a huge mature lot surrounded by mature trees, this property features vaulted ceilings, 3 bedrooms, 1.5 bathrooms, and a main level office. The warm wood feature walls and natural setting create a true Muskoka vibe right at home. The finished lower-level family room with gas stove adds cozy living space, while the 16' x 22' barn/workshop is perfect for hobbies, storage, or workspace needs. Additional features include a double paved drive, storage shed, and city water service. A rare opportunity on one of Pelham's most picturesque tree-lined streets. (id:31684)
| 6 hours ago | Listing updated with changes from the MLS® | |
| 6 hours ago | Listing first seen on site |



The trademarks MLS®, Multiple Listing Service® and the associated logos are owned by The Canadian Real Estate Association (CREA) and identify the quality of services provided by real estate professionals who are members of CREA. Used under license.
The trademarks REALTOR®, REALTORS®, and the REALTOR® logo are controlled by The Canadian Real Estate Association (CREA) and identify real estate professionals who are members of CREA. These trademarks are owned or controlled by The Canadian Real Estate Association (CREA) and identify real estate professionals who are members of CREA (REALTOR®) and/or the quality of services they provide (MLS®).
This REALTOR.ca listing content is owned and licensed by REALTOR® members of The Canadian Real Estate Association.