





32 COUNTRY LANEPetawawa, ONK8H3J9
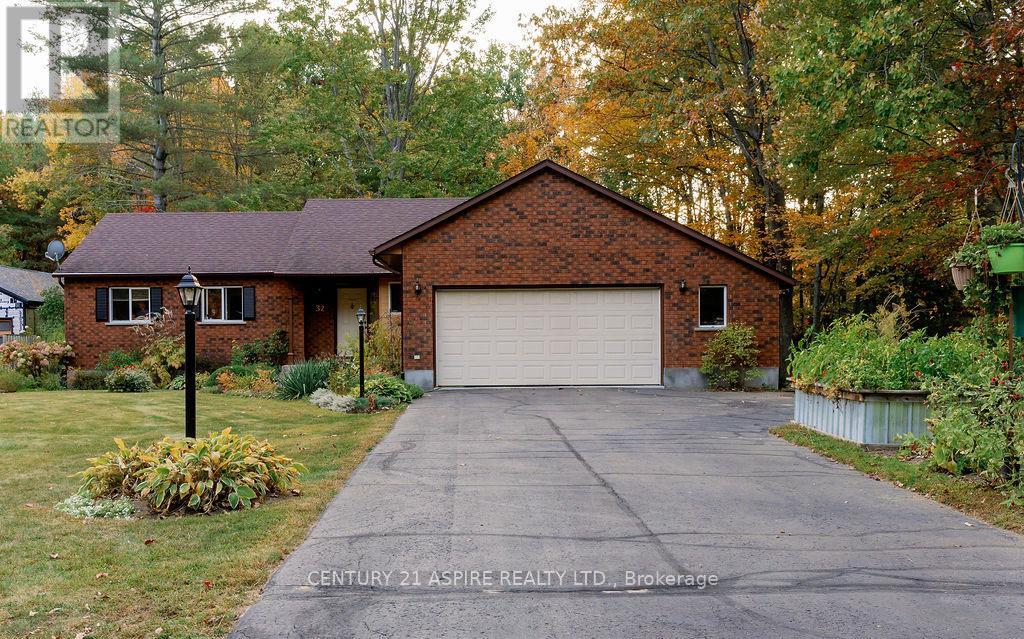
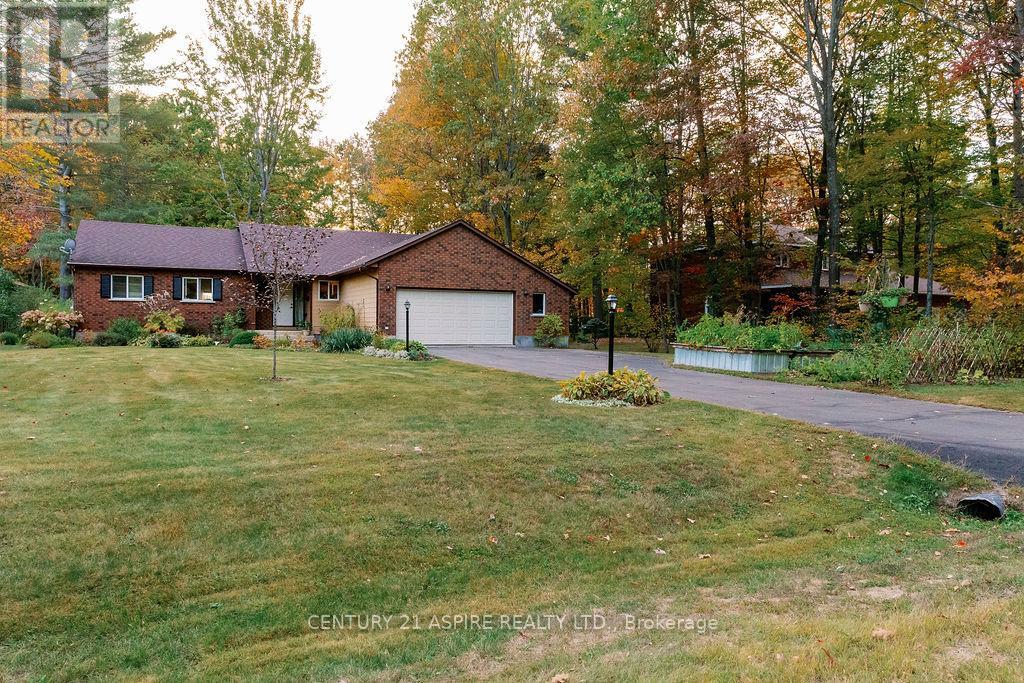
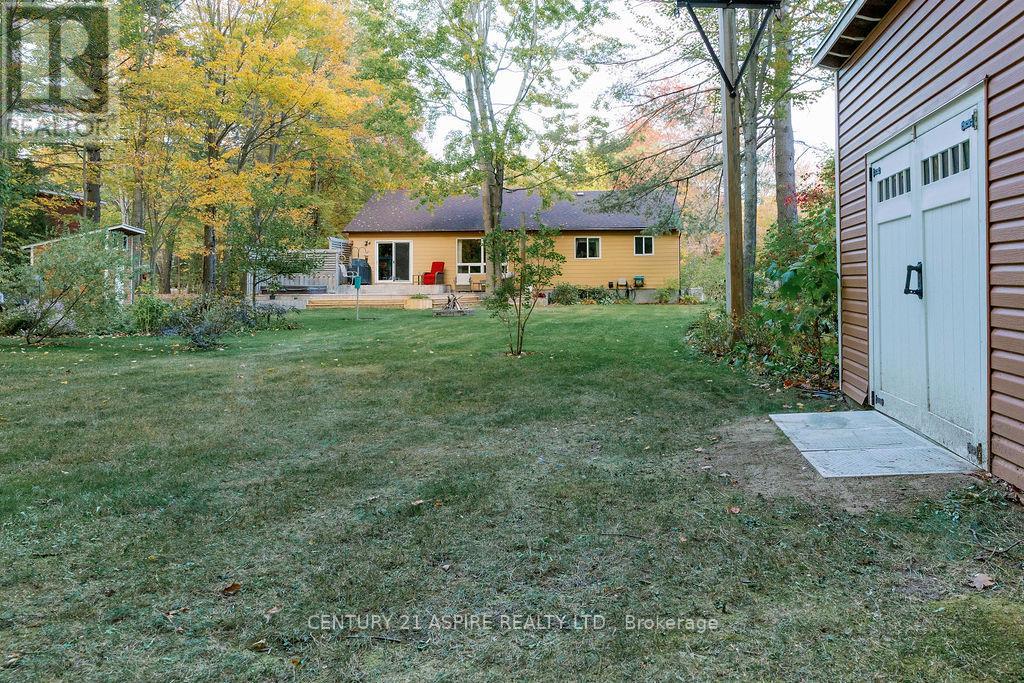
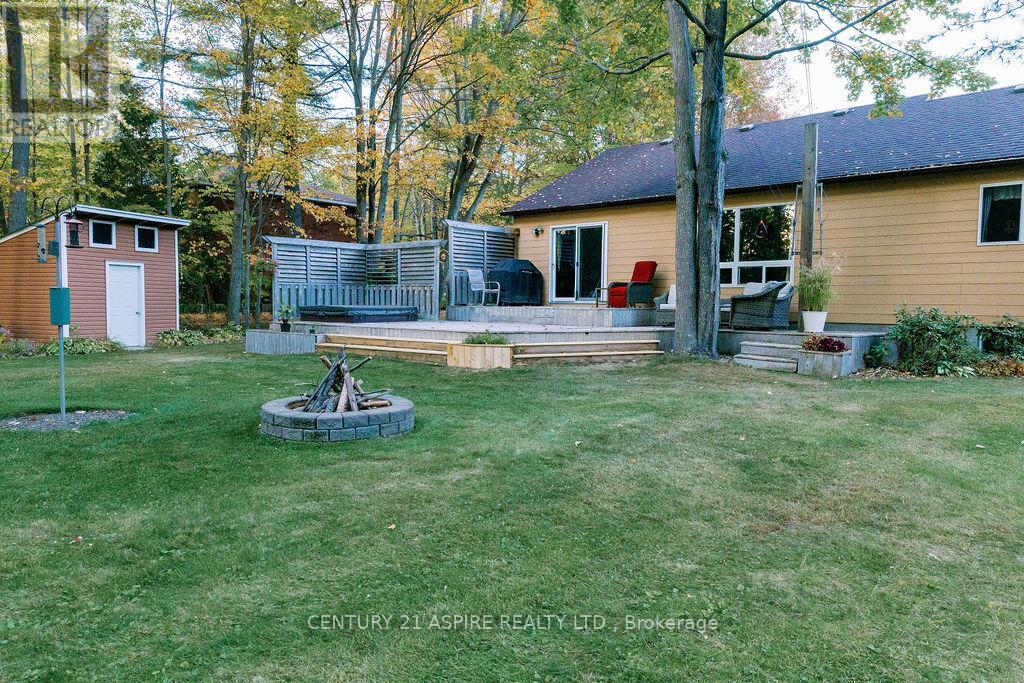
Welcome to 32 Country Lane, a sprawling bungalow tucked into one of Petawawa's most desirable subdivisions, offering the perfect balance of space, comfort, and functionality. Exceptionally well maintained and thoughtfully designed, this move-in ready home is ideal for families, outdoor lovers, and those looking for room to truly enjoy everyday living. The main level features three spacious bedrooms, including a primary suite complete with a private ensuite and walk-in closet, as well as the convenience of main floor laundry. An additional bedroom downstairs provides extra flexibility for guests, a home office, or growing families. With nearly 1,500 square feet of living space on the main floor alone, this home offers the ease and comfort of spacious main-level living with plenty of room for everyday family life. Expansive living spaces on both levels create plenty of room to relax and gather, while the eat-in kitchen and separate formal dining area provide a functional layout for both casual meals and special occasions. Step outside to your own private slice of heaven with over half an acre of land. The beautifully treed backyard offers mature landscaping, plenty of room to roam, and a hot tub for year-round enjoyment and relaxation. Complete with a heated and insulated double car garage and located in a peaceful, sought-after neighbourhood, 32 Country Lane is a home that truly offers the good life. (id:31684)
| 6 hours ago | Listing updated with changes from the MLS® | |
| 6 hours ago | Listing first seen on site |



The trademarks MLS®, Multiple Listing Service® and the associated logos are owned by The Canadian Real Estate Association (CREA) and identify the quality of services provided by real estate professionals who are members of CREA. Used under license.
The trademarks REALTOR®, REALTORS®, and the REALTOR® logo are controlled by The Canadian Real Estate Association (CREA) and identify real estate professionals who are members of CREA. These trademarks are owned or controlled by The Canadian Real Estate Association (CREA) and identify real estate professionals who are members of CREA (REALTOR®) and/or the quality of services they provide (MLS®).
This REALTOR.ca listing content is owned and licensed by REALTOR® members of The Canadian Real Estate Association.