





49 MELVILLE ROADArnprior, ONK7S3X9
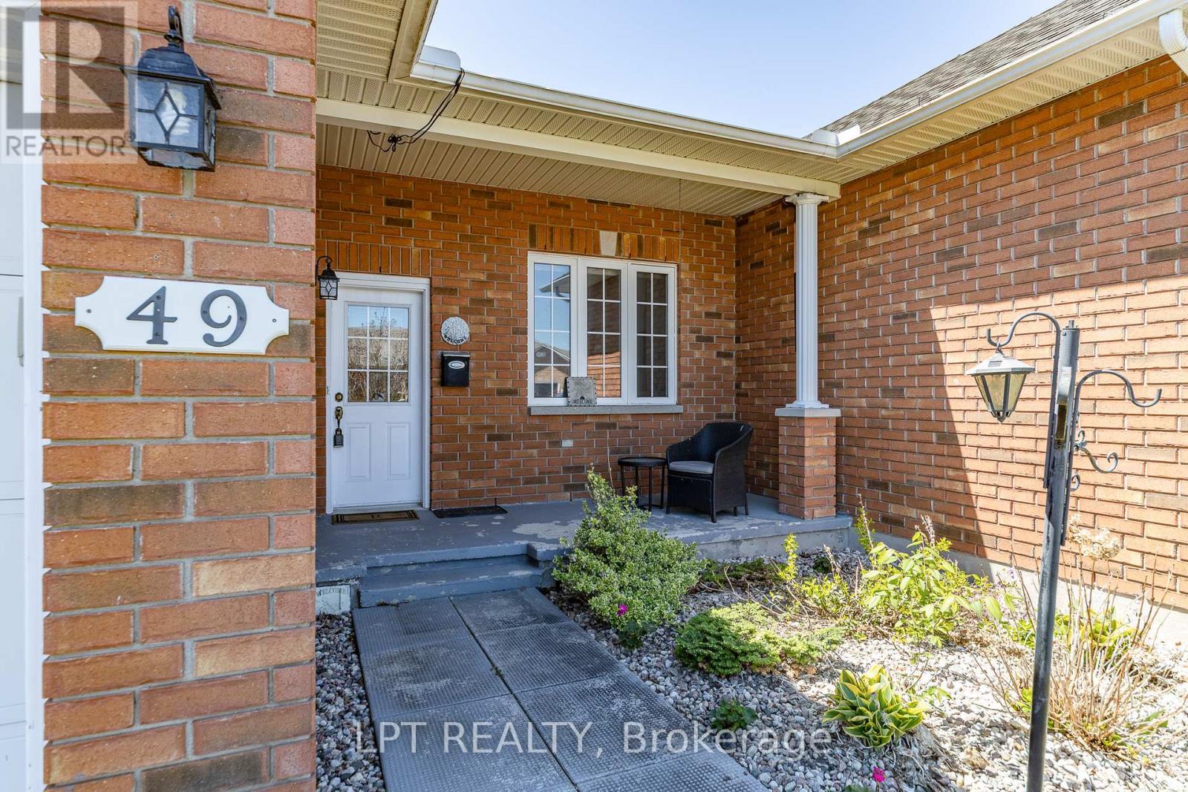
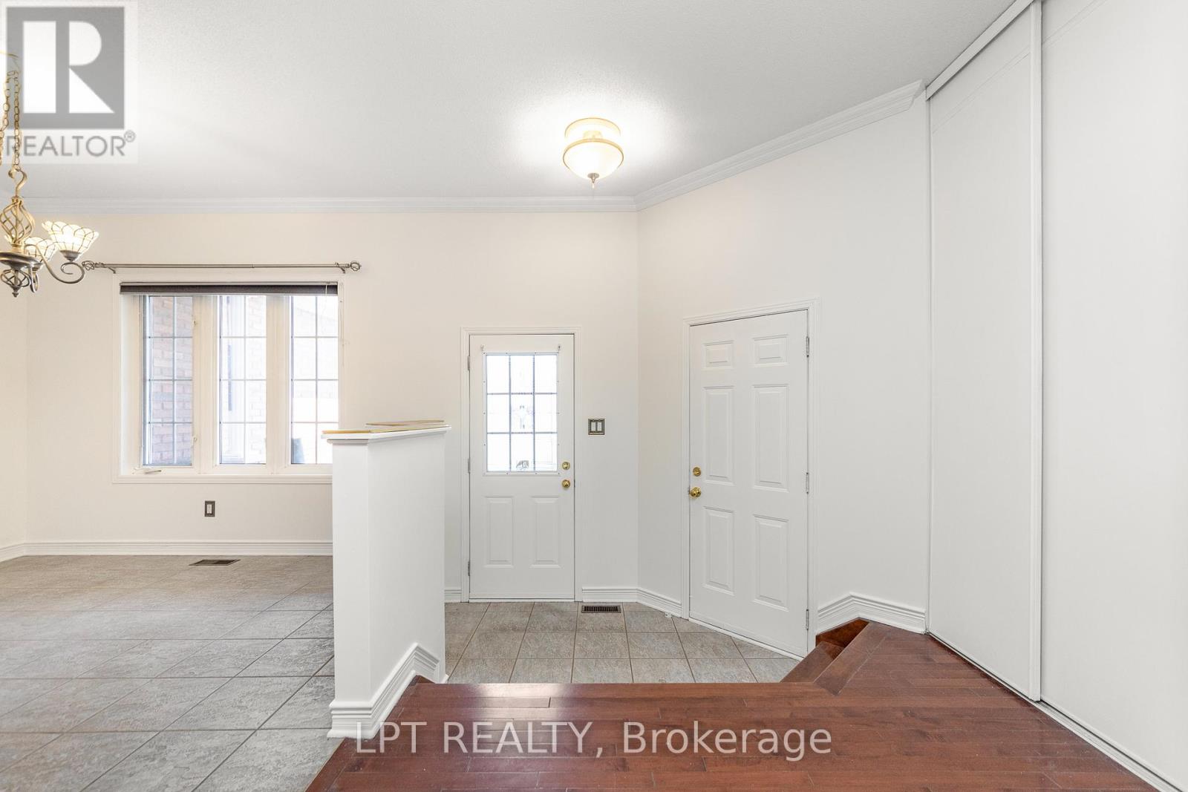
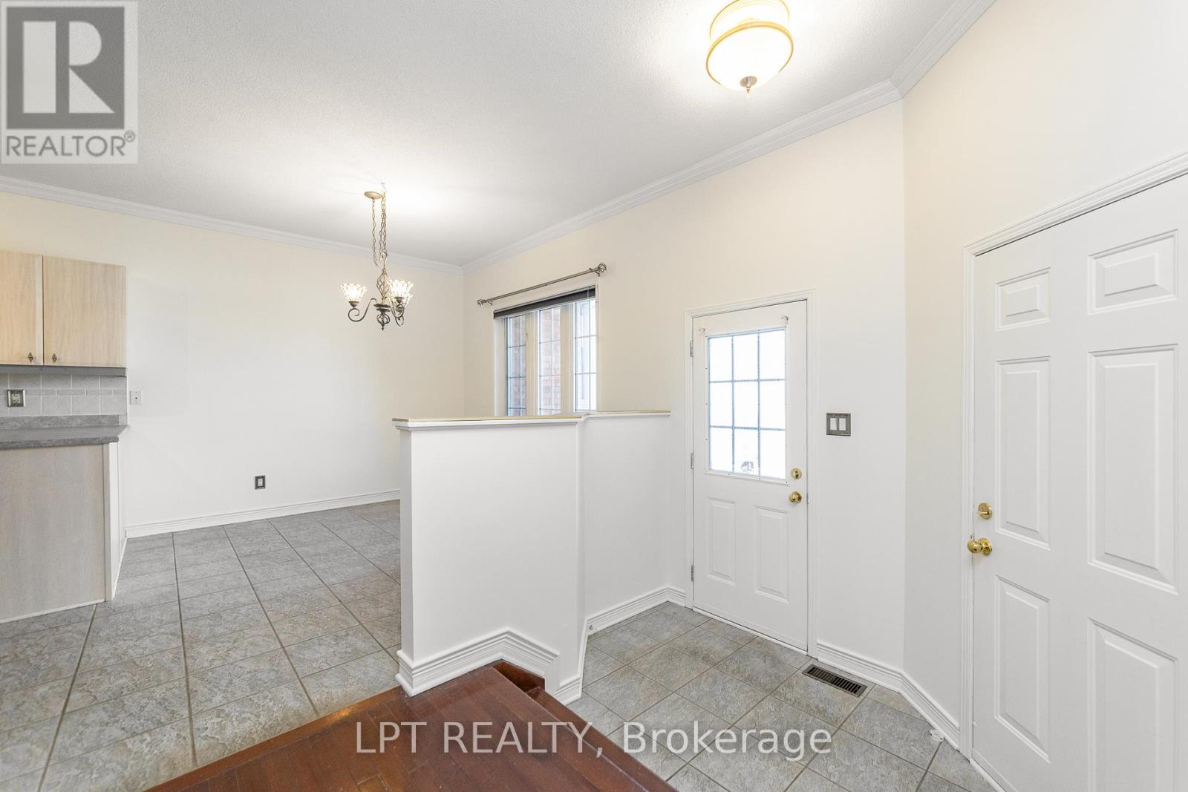
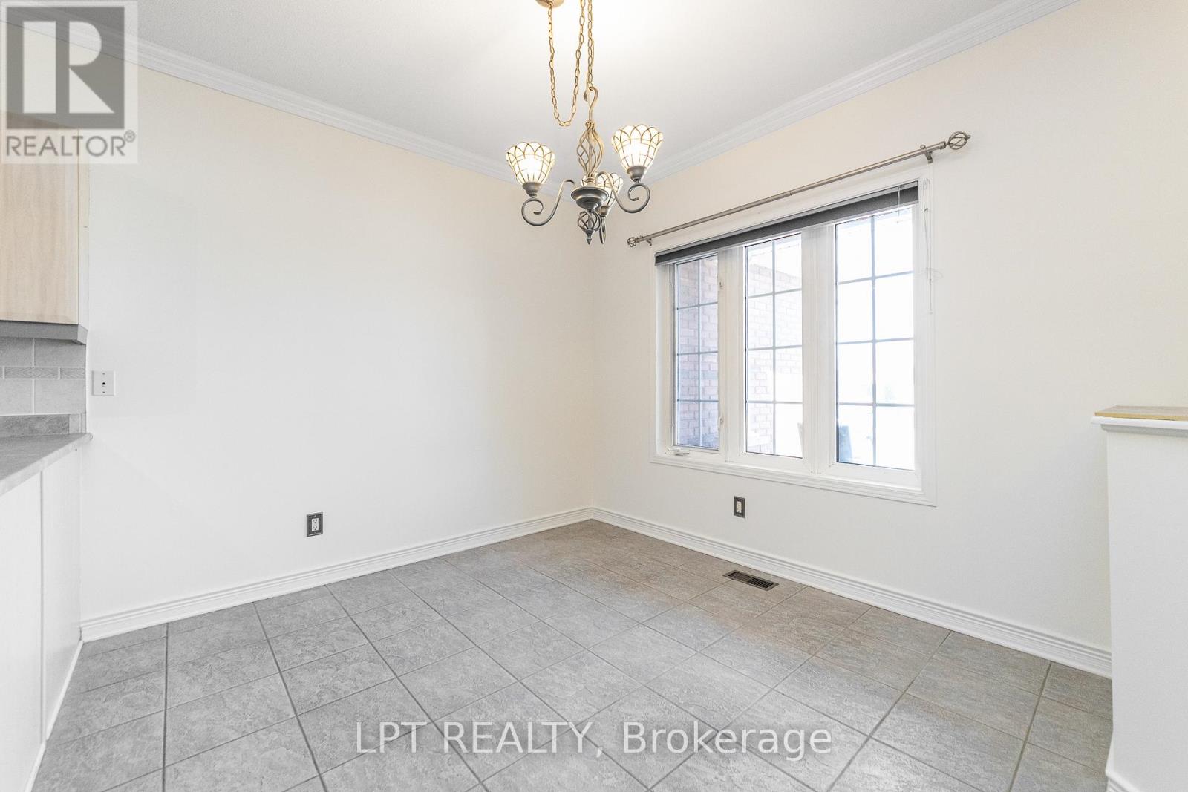
Nestled on a quiet street in the charming community of Arnprior, this beautifully maintained bungalow offers the perfect blend of comfort, functionality, and relaxed living. Featuring 2 generously sized bedrooms and 2 full bathrooms, this home is ideal for downsizers, first-time buyers, or anyone seeking the ease of bungalow living in an exceptional neighborhood. Step inside to discover an inviting open-concept main floor designed for both everyday living and entertaining. The spacious layout seamlessly connects the living areas, creating a bright and welcoming atmosphere. The well-appointed kitchen offers both a convenient eat-in area for casual meals and a separate dining room, perfect for hosting family dinners or special occasions. The generously sized bedrooms provide comfort and privacy, while the thoughtfully designed layout ensures functionality throughout the home. Downstairs, the fully finished basement expands your living space with endless possibilities - whether you envision a recreation room, home office, gym, or entertainment area. With ample room for gatherings and plenty of storage space, this lower level truly adds to the home's versatility. Step outside and enjoy your own private backyard retreat, offering the perfect setting for relaxation, morning coffee, or quiet evenings outdoors. Located in one of Arnprior's most desirable areas, this bungalow combines peaceful surroundings with the warmth of a welcoming neighborhood - a place you'll be proud to call home. (id:31684)
| 3 days ago | Listing updated with changes from the MLS® | |
| 3 days ago | Listing first seen on site |



The trademarks MLS®, Multiple Listing Service® and the associated logos are owned by The Canadian Real Estate Association (CREA) and identify the quality of services provided by real estate professionals who are members of CREA. Used under license.
The trademarks REALTOR®, REALTORS®, and the REALTOR® logo are controlled by The Canadian Real Estate Association (CREA) and identify real estate professionals who are members of CREA. These trademarks are owned or controlled by The Canadian Real Estate Association (CREA) and identify real estate professionals who are members of CREA (REALTOR®) and/or the quality of services they provide (MLS®).
This REALTOR.ca listing content is owned and licensed by REALTOR® members of The Canadian Real Estate Association.