





34 MORGAN CLOUTHIER WAYArnprior, ONK7S3M3
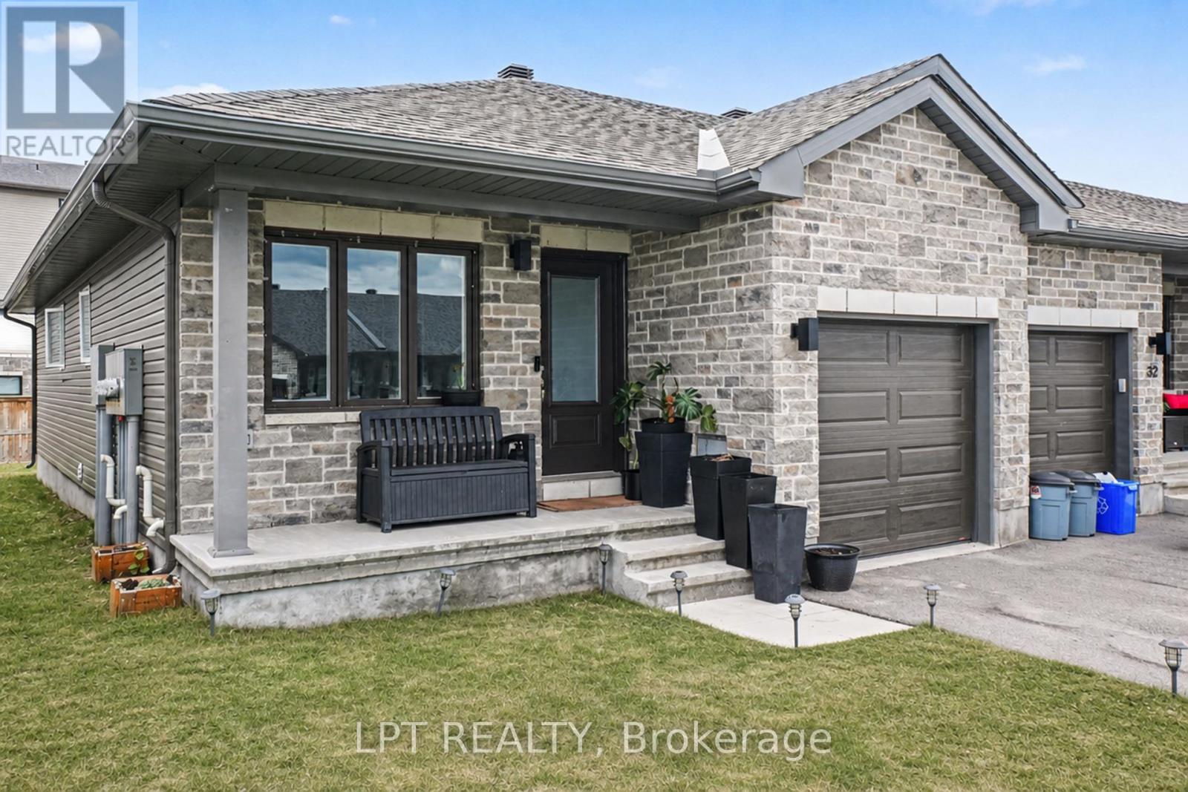
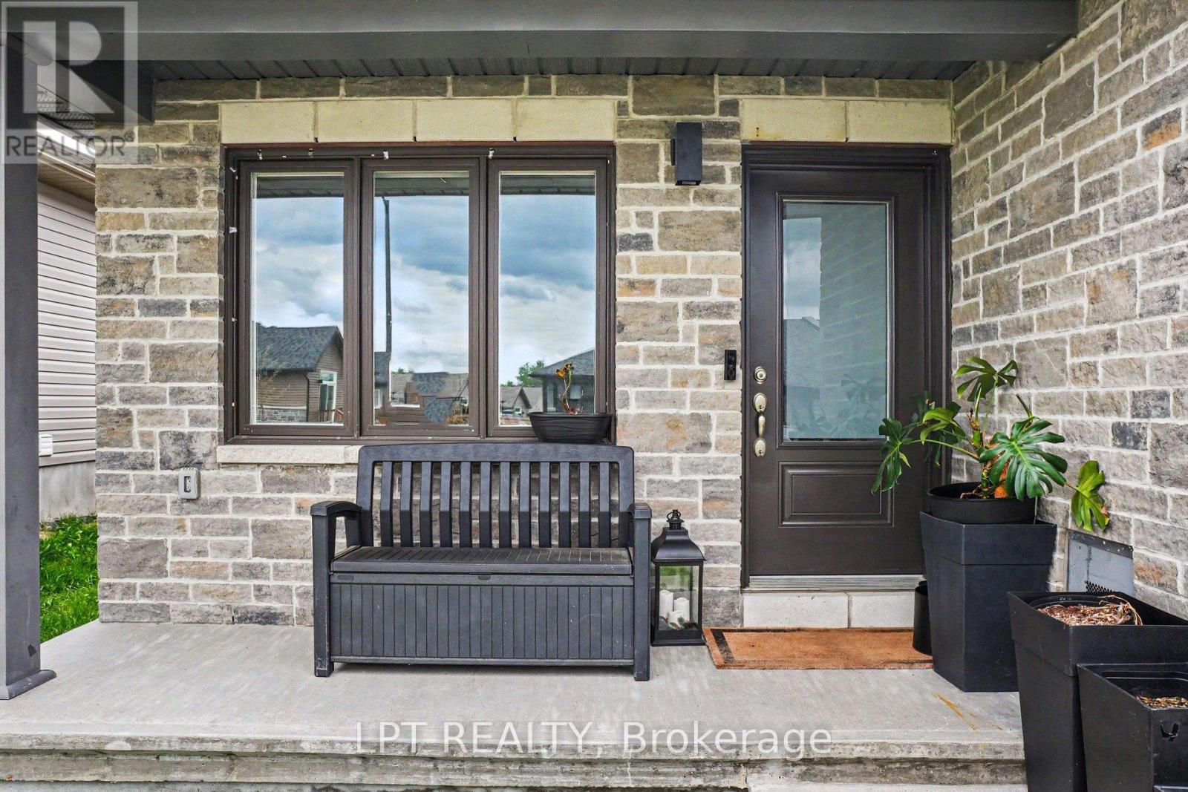
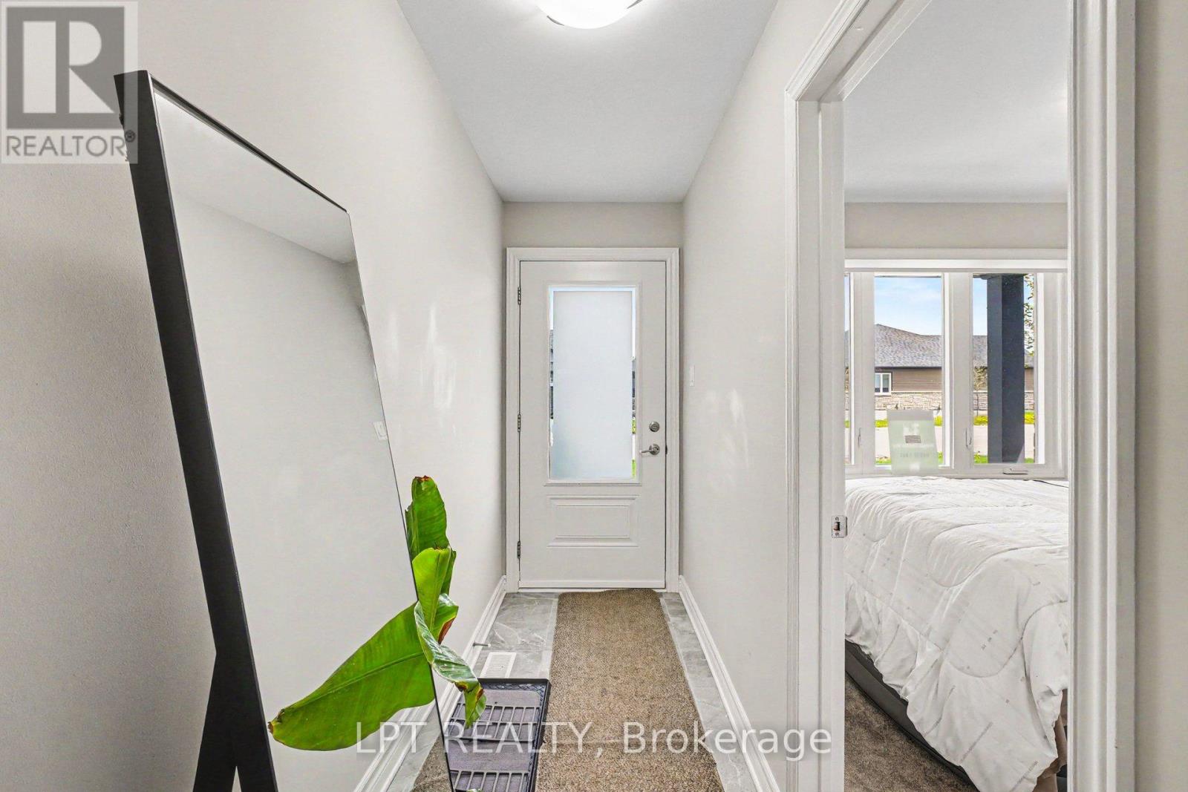
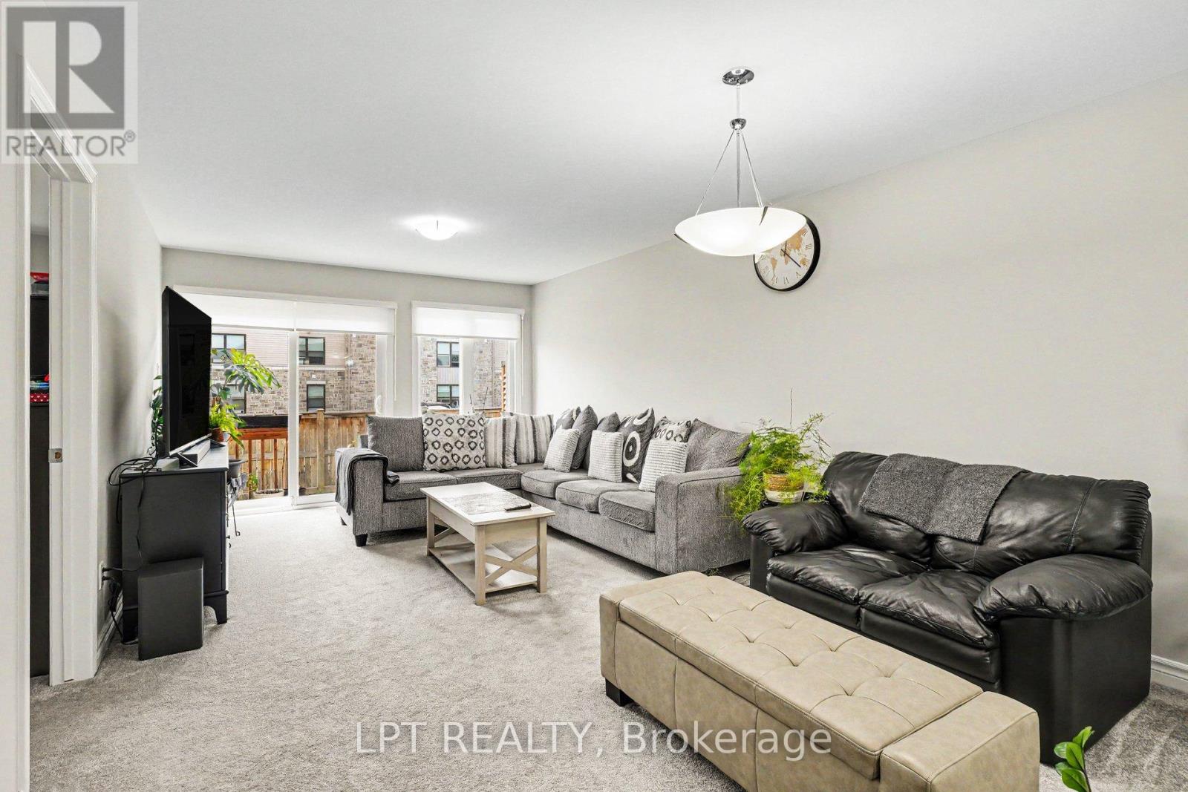
Welcome to 34 Morgan Clouthier Way, a beautiful freehold end-unit bungalow that offers the ultimate in low-maintenance, sophisticated living. Built in 2022, this exceptional semi-detached property is in excellent, like-new condition, showcasing a thoughtful layout designed for modern comfort.Capitalizing on its coveted end-unit position, the main floor is flooded with natural light from oversized windows, highlighting the airy 8ft ceilings. The seamless open-concept design connects a spacious living and dining area to a functional kitchen complete with original cabinetry, durable laminate counters, and all included appliances.The main level also features two bright bedrooms, including a restful primary suite with a private ensuite bath, alongside a conveniently placed main floor laundry room. Downstairs, the finished basement dramatically expands your living space, hosting a massive recreation room, a large third bedroom, a third full bathroom, and extensive storage.Outside, a single attached garage and a paved driveway provide parking for three vehicles. Equipped with forced air natural gas heating and central air conditioning, this home offers year-round comfort. Situated in a desirable newer enclave, you are moments away from great local schools, parks, and waterfront trails, with an effortless highway connection making your Ottawa commute smoother than ever. Offers will be accepted on June 2 at 2pm seller will entertain a possible pre-emptive offer. (id:31684)
| 3 days ago | Listing updated with changes from the MLS® | |
| 3 days ago | Listing first seen on site |



The trademarks MLS®, Multiple Listing Service® and the associated logos are owned by The Canadian Real Estate Association (CREA) and identify the quality of services provided by real estate professionals who are members of CREA. Used under license.
The trademarks REALTOR®, REALTORS®, and the REALTOR® logo are controlled by The Canadian Real Estate Association (CREA) and identify real estate professionals who are members of CREA. These trademarks are owned or controlled by The Canadian Real Estate Association (CREA) and identify real estate professionals who are members of CREA (REALTOR®) and/or the quality of services they provide (MLS®).
This REALTOR.ca listing content is owned and licensed by REALTOR® members of The Canadian Real Estate Association.