





258 ALLAN DRIVEArnprior, ONK7S2S9
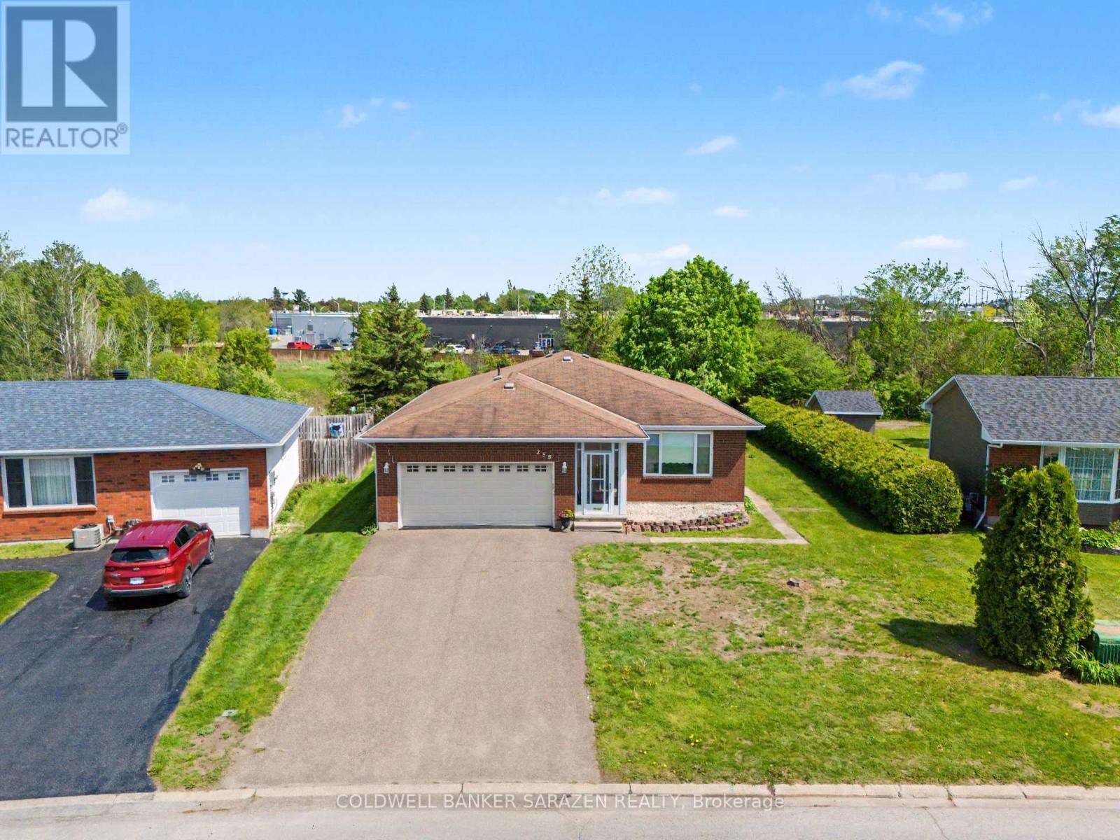
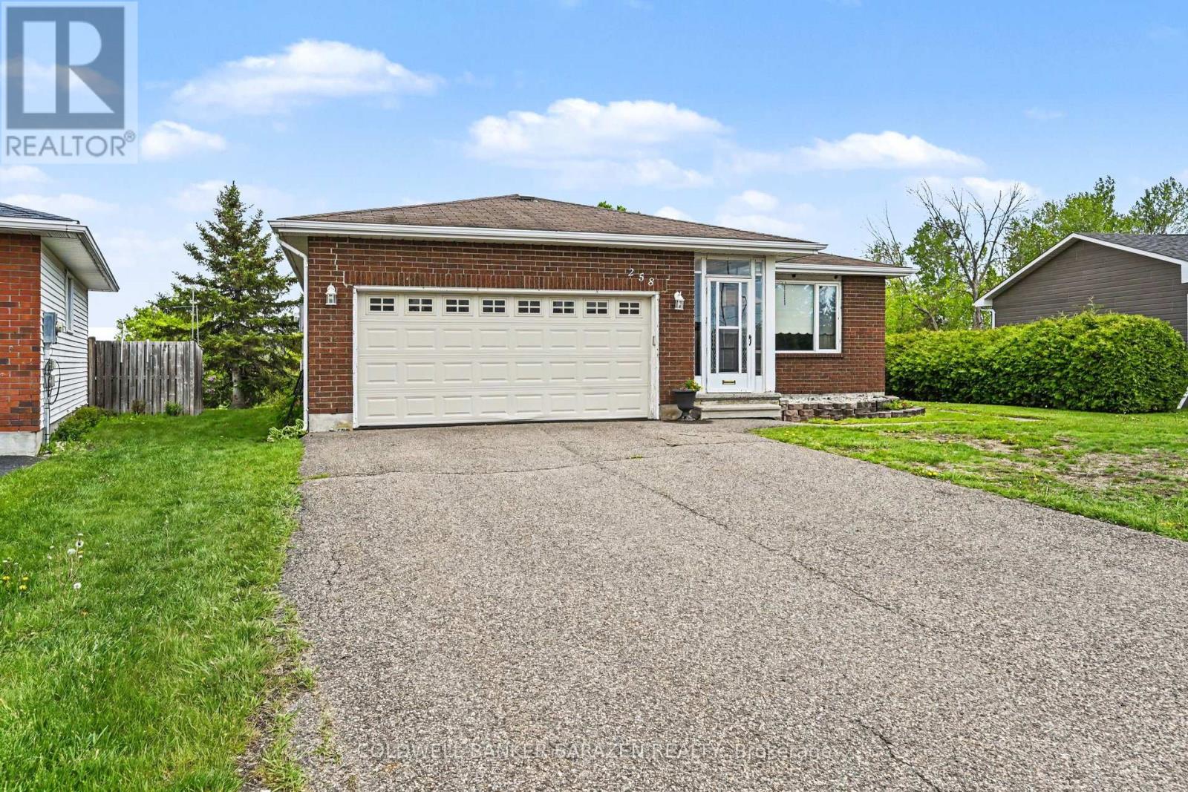
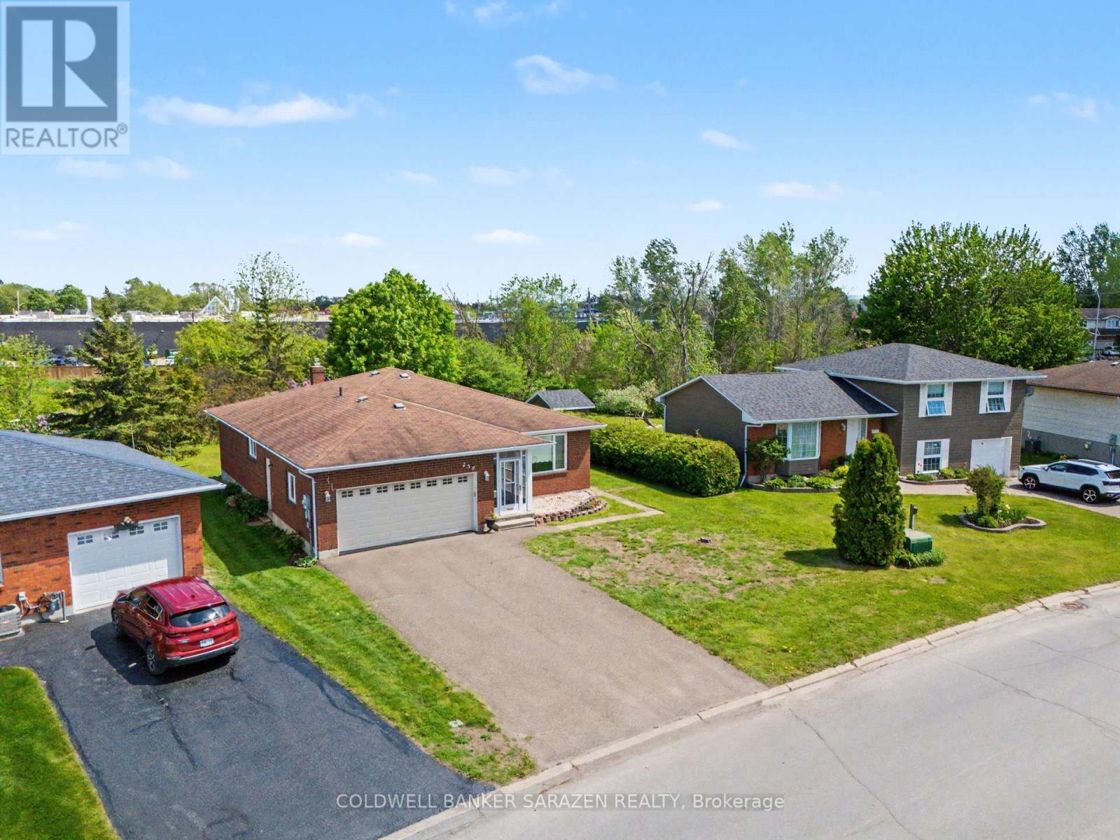
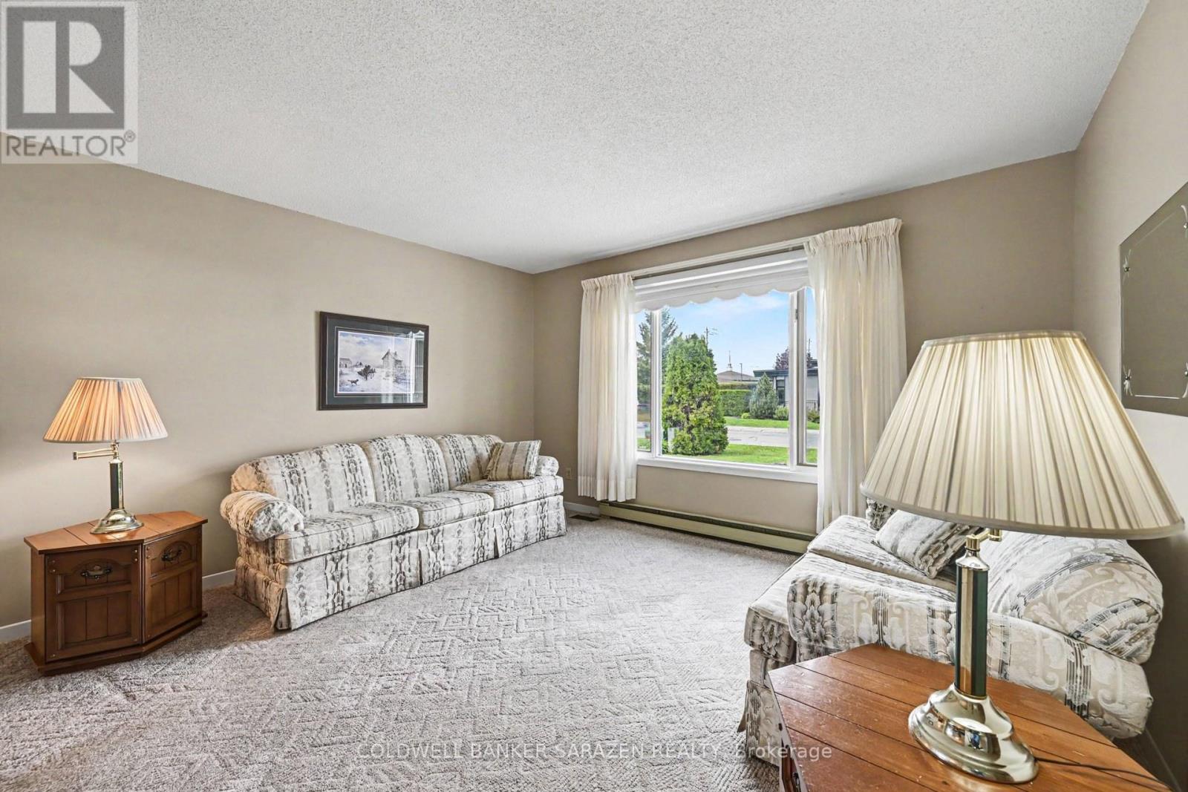
Welcome to 258 Allan Drive. This 3 Bedroom Brick Bungalow is conveniently located within walking distance to malls that include grocery, pharmacy, and most other household conveniences. Clean and bright with lots of main level space for Living, Dining, and relaxing with added convenience of main floor laundry. The main level is complete with a large Primary bedroom, 2 additional bedrooms, and a 4 piece bathroom. The large eat-in kitchen with lots of cabinets leads directly to a large deck making entertaining a breeze. A beautiful quiet, private back yard with no rear neighbours! Large finished basement offers plenty of living and recreation space with a gas stove to keep cozy! Perennial gardens surround the home from front to back. A double car garage with inside entry to basement has room for parking and tool storage. Short walking distance to St. John XXIII Catholic School, A.J. Charbonneau Public School and French Catholic School Des Deux - Rivieres. Home has been lovingly maintained by the original owners! (id:31684)
| yesterday | Listing updated with changes from the MLS® | |
| 2 months ago | Listing first seen on site |



The trademarks MLS®, Multiple Listing Service® and the associated logos are owned by The Canadian Real Estate Association (CREA) and identify the quality of services provided by real estate professionals who are members of CREA. Used under license.
The trademarks REALTOR®, REALTORS®, and the REALTOR® logo are controlled by The Canadian Real Estate Association (CREA) and identify real estate professionals who are members of CREA. These trademarks are owned or controlled by The Canadian Real Estate Association (CREA) and identify real estate professionals who are members of CREA (REALTOR®) and/or the quality of services they provide (MLS®).
This REALTOR.ca listing content is owned and licensed by REALTOR® members of The Canadian Real Estate Association.