





2A - 85 EDEY STREETArnprior, ONK7S1B9
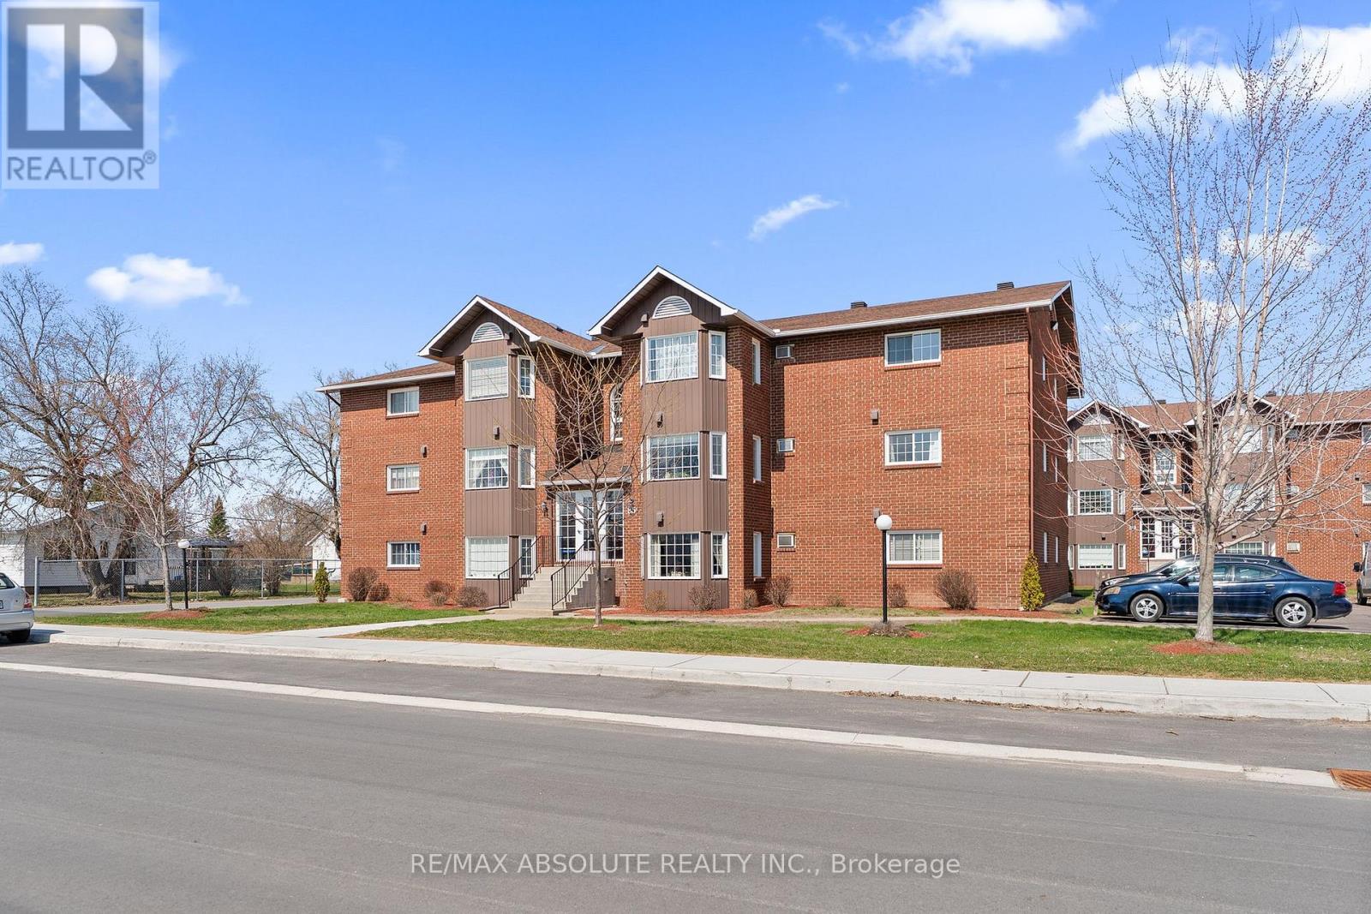
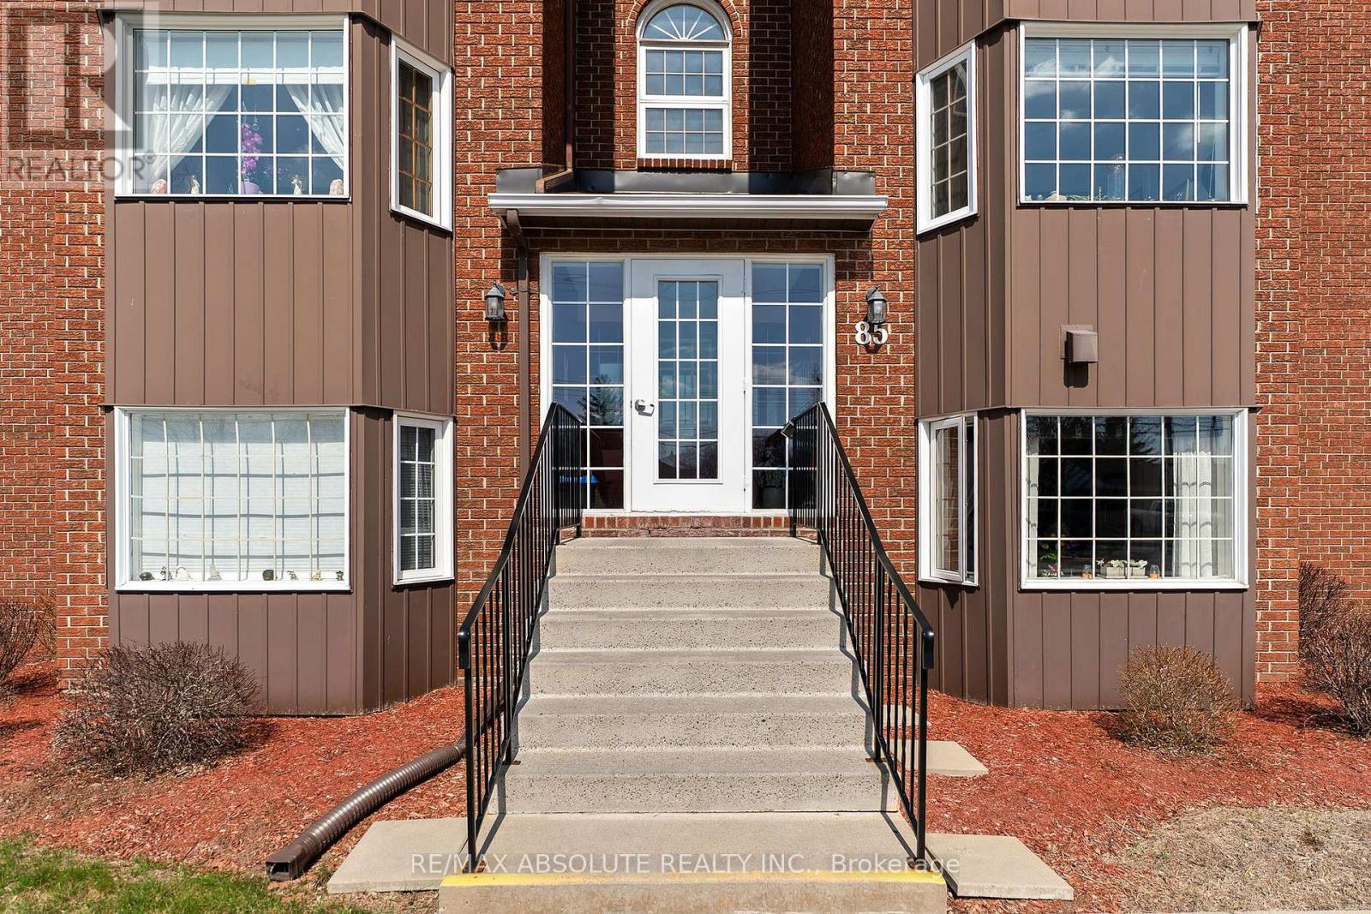
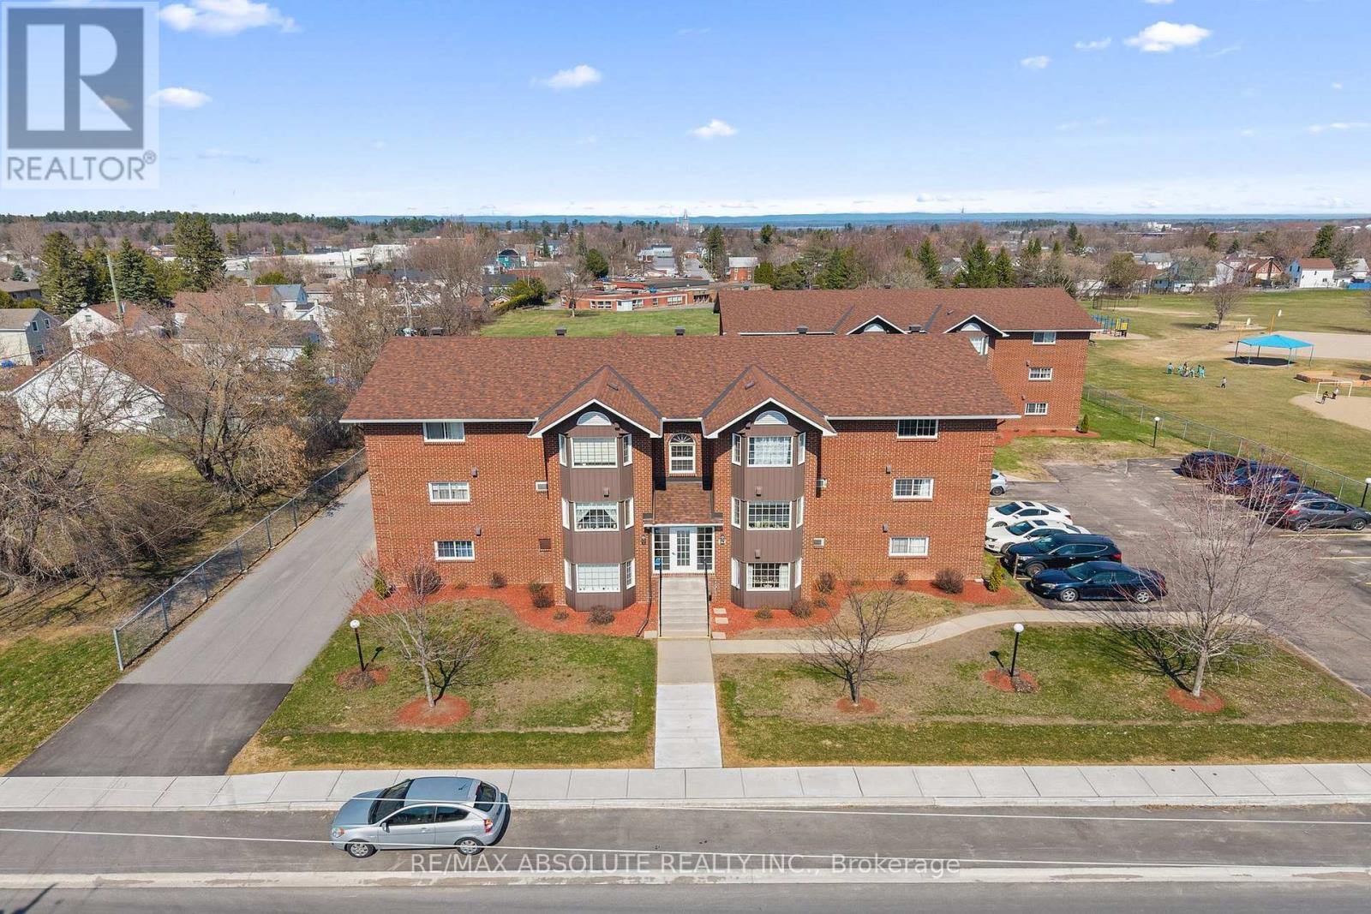

Live in style in this beautifully renovated 2 bedroom apartment! Enjoy sunfilled spacious rooms in this quiet well maintained building in a great location! You'll enjoy cooking in the lovely galley kitchen featuring updated cabinetry and stainless steel appliances! Sunfilled living and dining rooms boast an open concept layout.....great for entertaining! 2 good sized bedrooms with ample closet space. Renovated 4 piece bath. Easy to maintain vinyl plank flooring and ceramic throughout. Potential tenants must fill out an application and provide proof of income and credit check. Pets in this building are limited to one pet per unit and the pet must be under 25 pounds. Available June 1st. (id:31684)
| yesterday | Listing updated with changes from the MLS® | |
| yesterday | Listing first seen on site |



The trademarks MLS®, Multiple Listing Service® and the associated logos are owned by The Canadian Real Estate Association (CREA) and identify the quality of services provided by real estate professionals who are members of CREA. Used under license.
The trademarks REALTOR®, REALTORS®, and the REALTOR® logo are controlled by The Canadian Real Estate Association (CREA) and identify real estate professionals who are members of CREA. These trademarks are owned or controlled by The Canadian Real Estate Association (CREA) and identify real estate professionals who are members of CREA (REALTOR®) and/or the quality of services they provide (MLS®).
This REALTOR.ca listing content is owned and licensed by REALTOR® members of The Canadian Real Estate Association.