





566 HIGHWAY 15 HIGHWAYRideau Lakes, ONK0G1L0
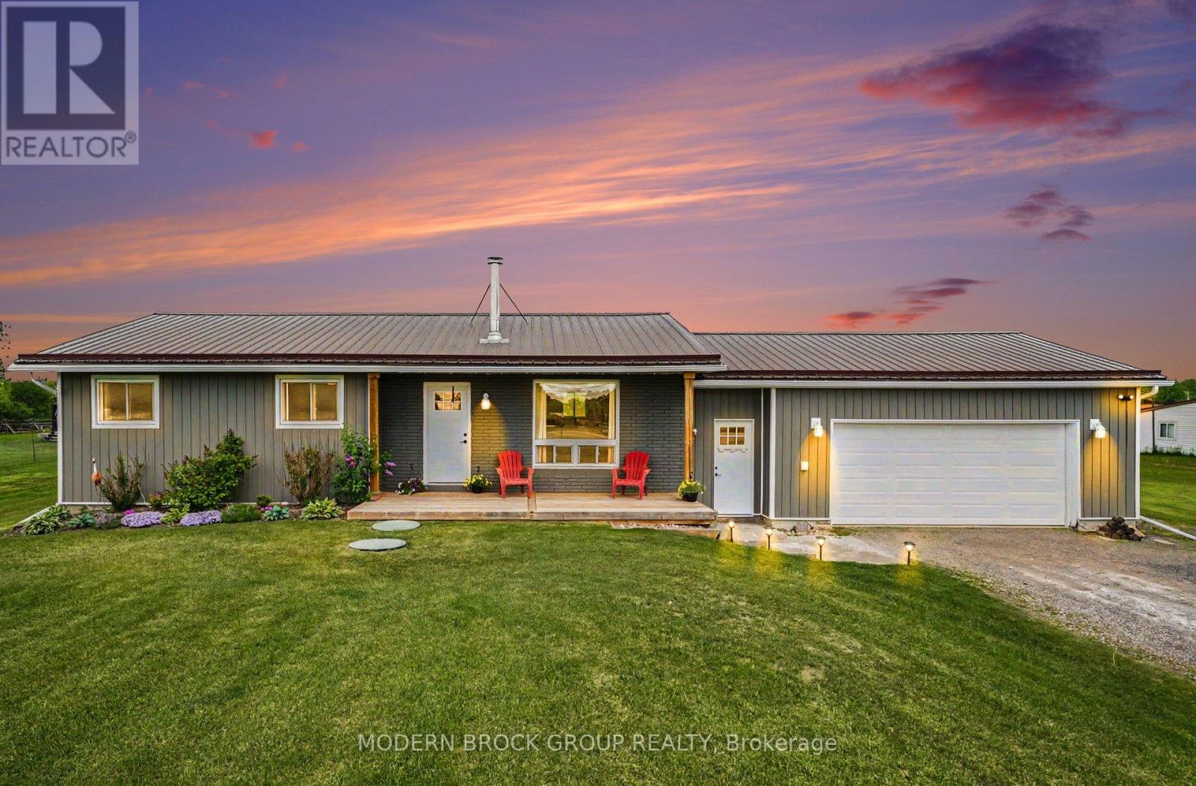
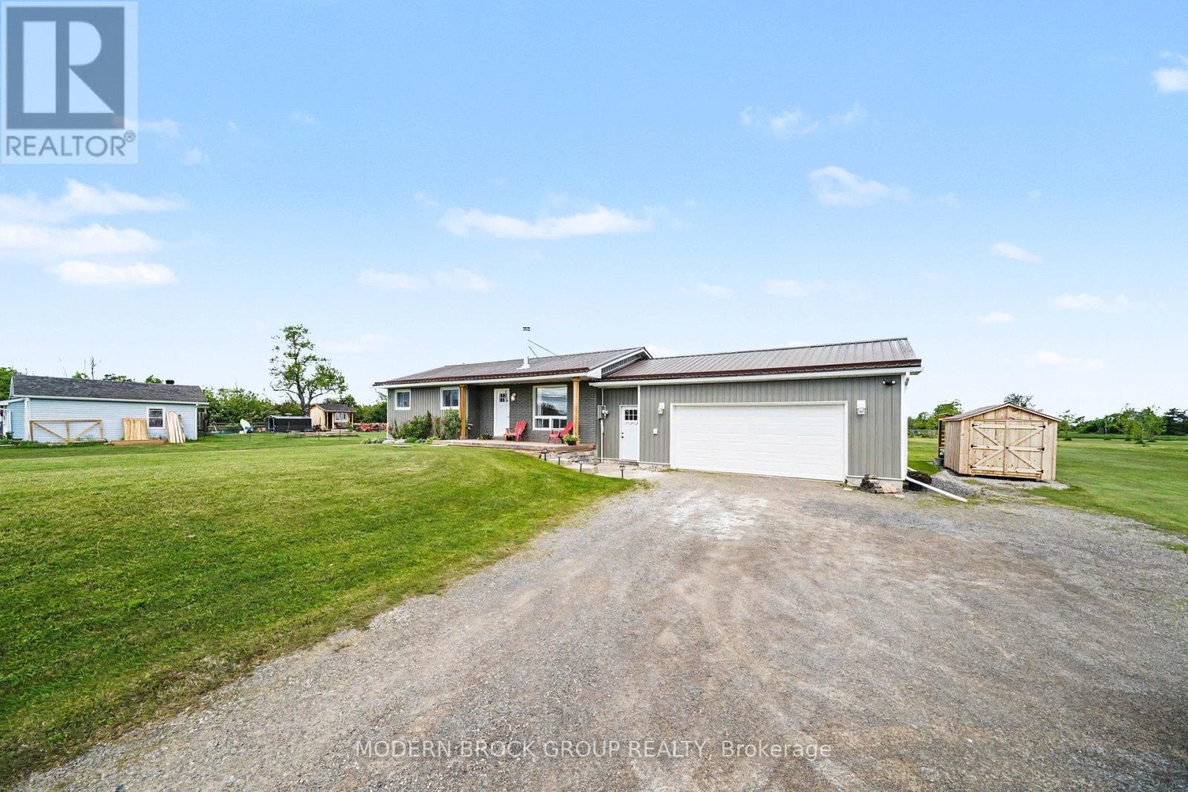
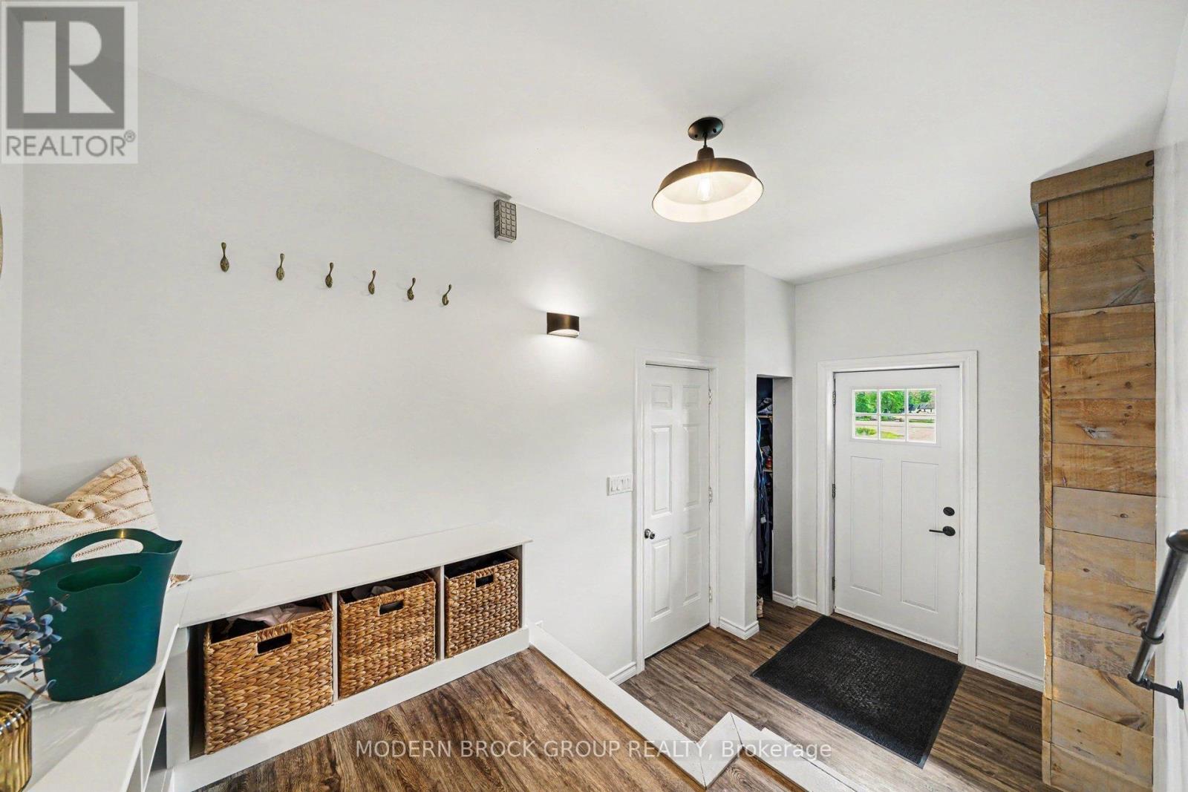
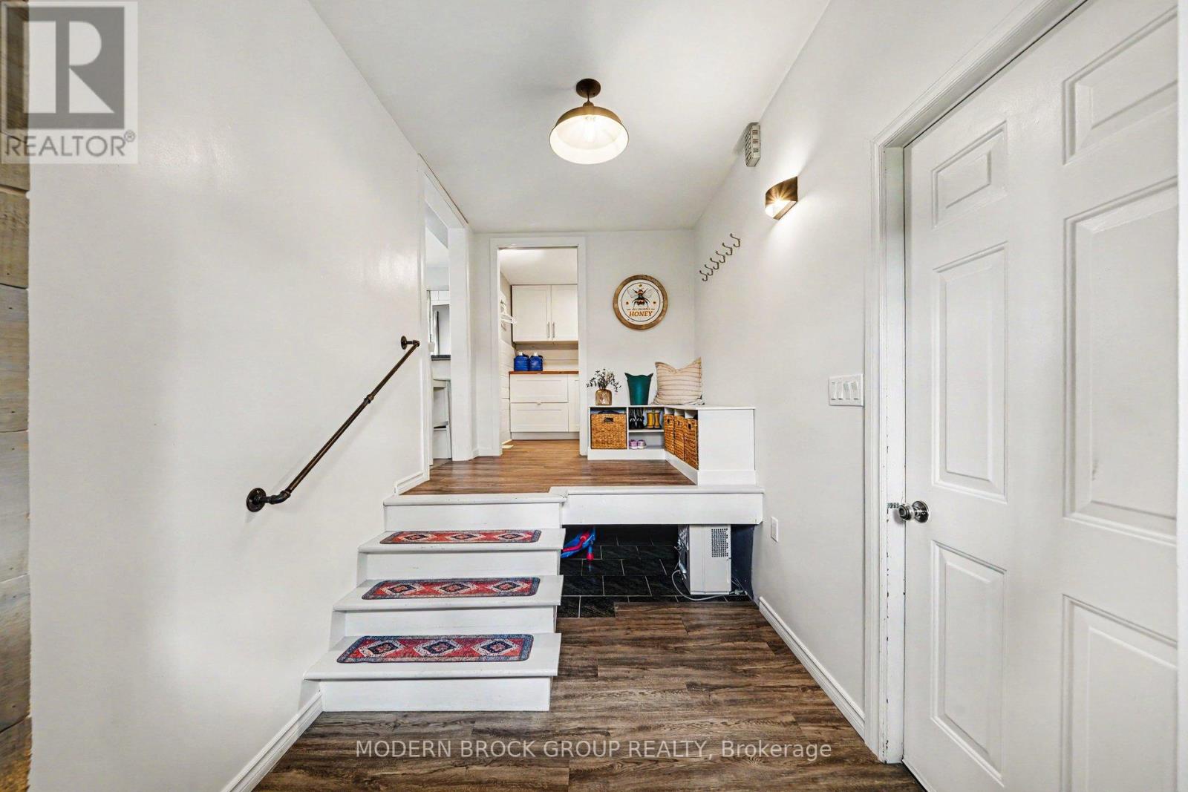
Welcome to this beautifully modernized 3-bedroom, 2-bathroom bungalow located directly across from Lombard Glen Golf Course! This charming one-storey home offers the perfect blend of comfort, functionality, and outdoor living in a family-friendly location just minutes from Smiths Falls amenities and close to Lombardy Public School. Inside, you'll find a bright and inviting layout featuring a spacious kitchen with ample counter space, ideal for cooking, entertaining, and everyday living. The cozy living room is highlighted by a WETT-certified wood stove, adding warmth and character to the space. The primary bedroom includes a stylish 3-piece ensuite for added convenience, and the home also features a spacious laundry room with plenty of storage and workspace. Step outside and enjoy the stunning curb appeal, gorgeous gardens, and beautifully maintained outdoor space complete with a gazebo and play structure, perfect for relaxing or hosting summer gatherings. The attached 2 car garage adds practicality. Enjoy peaceful country-style living with golf course views, all while being only a 7-minute drive to Smiths Falls and nearby amenities. A move-in ready gem in a sought-after location! (id:31684)
| 3 hours ago | Listing updated with changes from the MLS® | |
| 3 hours ago | Listing first seen on site |



The trademarks MLS®, Multiple Listing Service® and the associated logos are owned by The Canadian Real Estate Association (CREA) and identify the quality of services provided by real estate professionals who are members of CREA. Used under license.
The trademarks REALTOR®, REALTORS®, and the REALTOR® logo are controlled by The Canadian Real Estate Association (CREA) and identify real estate professionals who are members of CREA. These trademarks are owned or controlled by The Canadian Real Estate Association (CREA) and identify real estate professionals who are members of CREA (REALTOR®) and/or the quality of services they provide (MLS®).
This REALTOR.ca listing content is owned and licensed by REALTOR® members of The Canadian Real Estate Association.