





2 WESTMOUNT ROADGuelph (Exhibition Park), ONN1H5H2
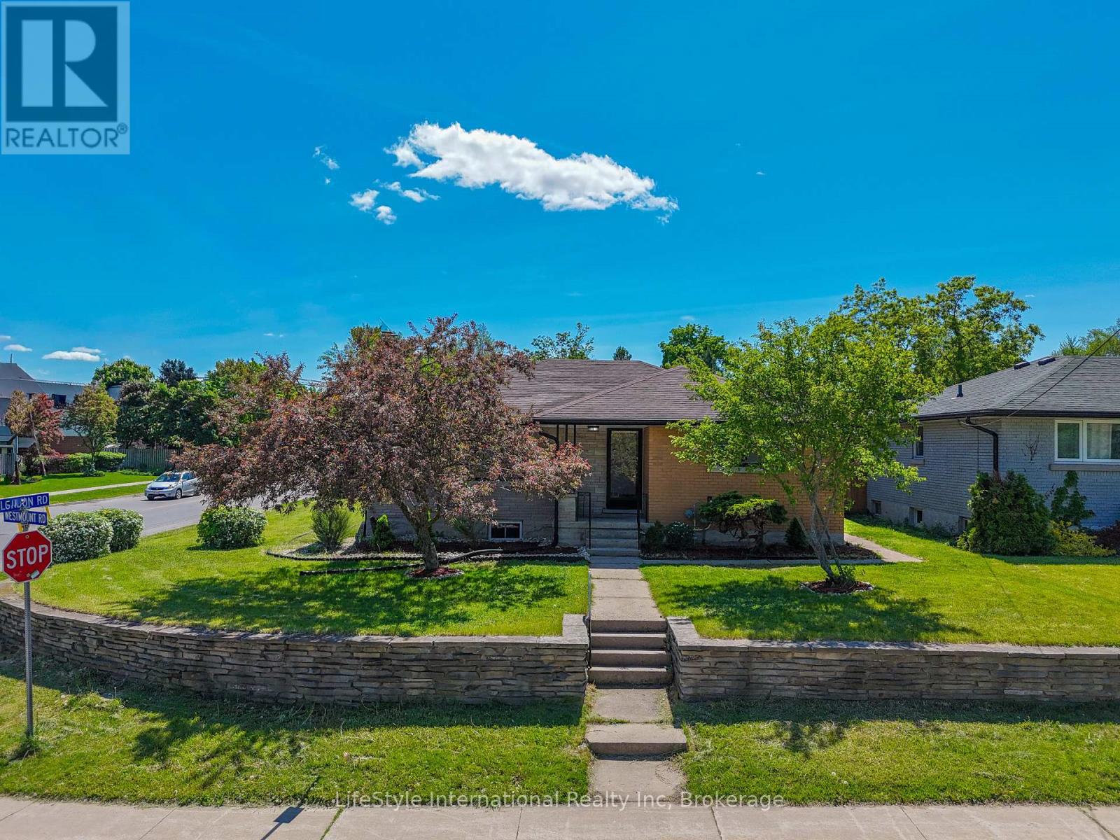
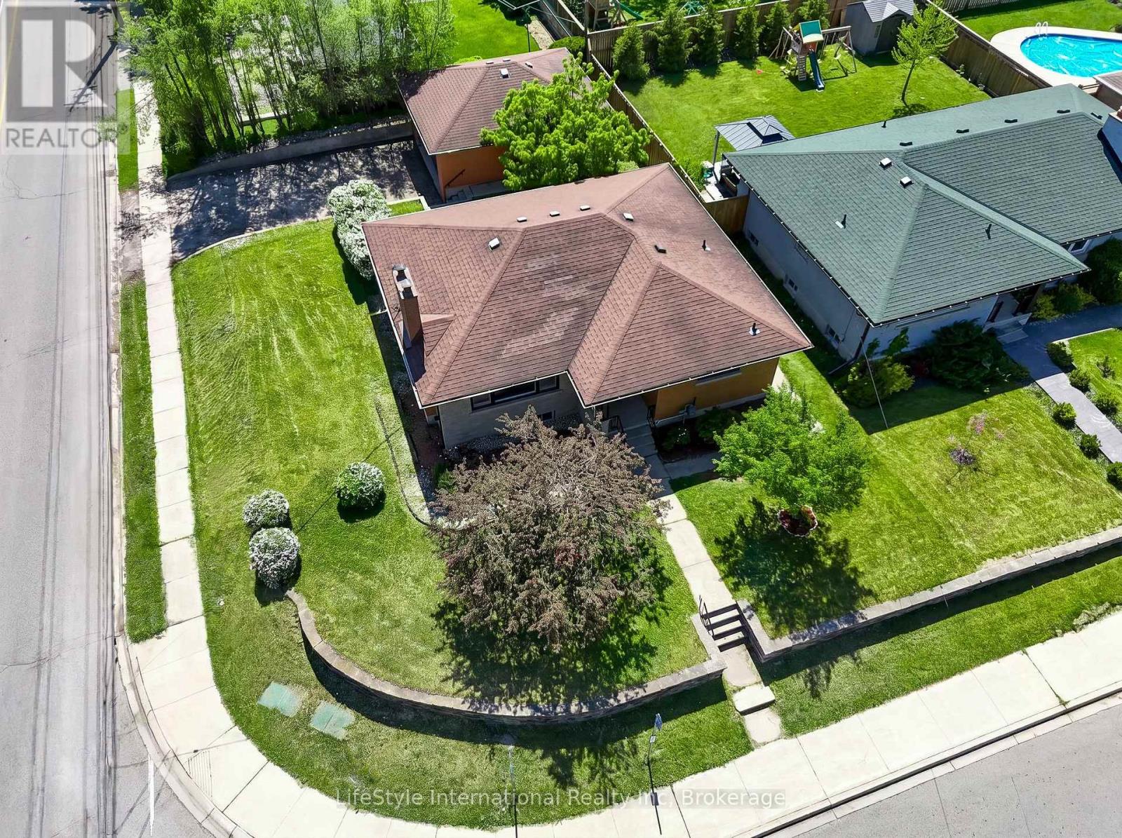
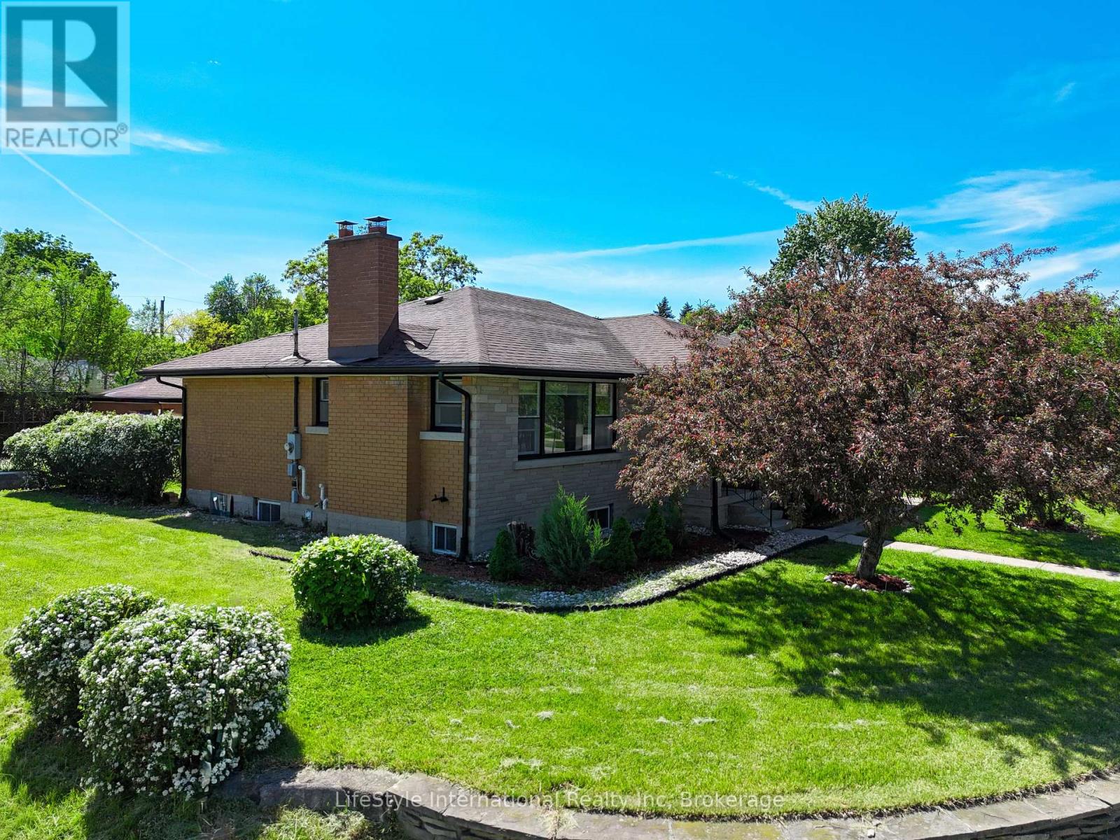
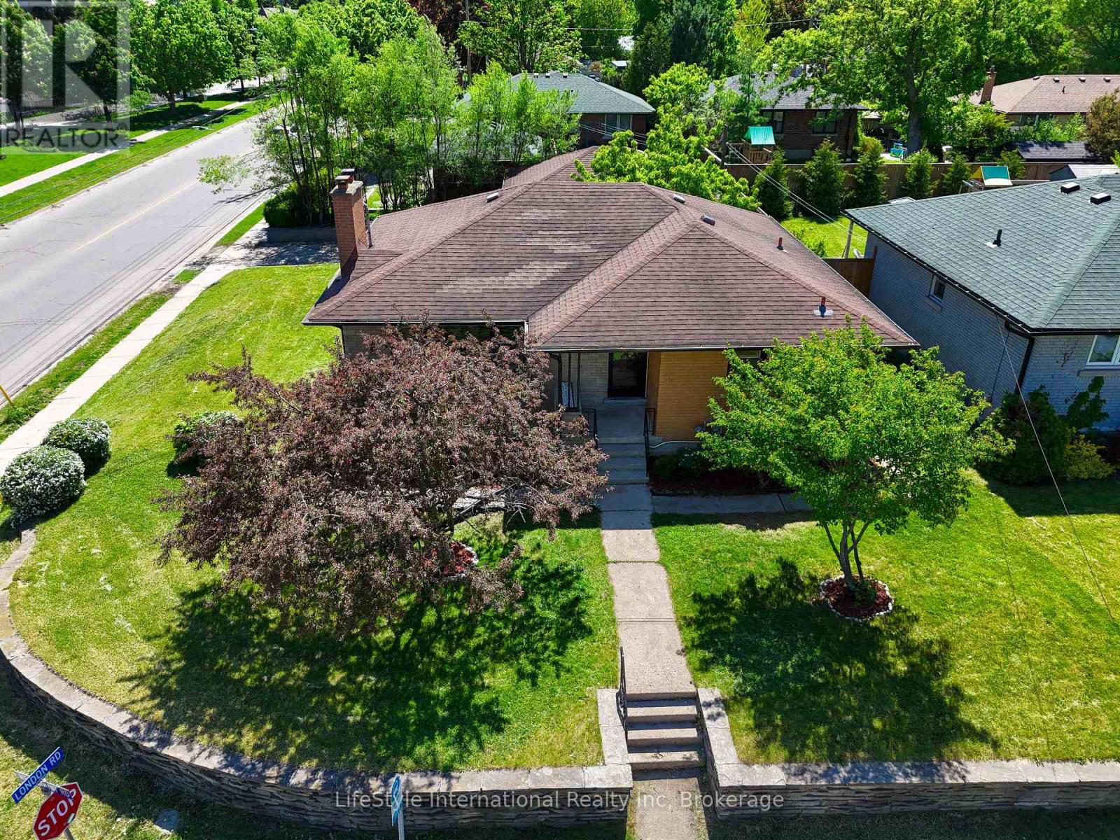
LEGAL 3-BEDROOM BASEMENT APARTMENT | DETACHED 2 CAR GARAGE | PARKING FOR 6 | CORNER LOT l CLOSE TO DOWNTOWN GUELPH l Welcome to 2 WESTMOUNT Road, Guelph, a fully updated multi-family home in a convenient location near great schools (Guelph Collegiate Vocational Institute, Our Lady of Lourdes Catholic High School), St. Joseph's Health Centre, parks, shopping, and more. The main floor offers 3 bedrooms, a spacious living room with a fireplace, a sleek kitchen, separate main level laundry and a full bath. The legal 3 Bedroom lower-level features its own kitchen, living room, separate laundry, full bath, and separate entrance-ideal for rental income or multi-generational living. Complete with a 2-car detached garage is perfect fit for car lovers or for a workshop, the driveway can easily accommodate 4 cars (total 6 cars). _This home Just feels right! _ (id:31684)
| 3 hours ago | Listing updated with changes from the MLS® | |
| 3 hours ago | Listing first seen on site |



The trademarks MLS®, Multiple Listing Service® and the associated logos are owned by The Canadian Real Estate Association (CREA) and identify the quality of services provided by real estate professionals who are members of CREA. Used under license.
The trademarks REALTOR®, REALTORS®, and the REALTOR® logo are controlled by The Canadian Real Estate Association (CREA) and identify real estate professionals who are members of CREA. These trademarks are owned or controlled by The Canadian Real Estate Association (CREA) and identify real estate professionals who are members of CREA (REALTOR®) and/or the quality of services they provide (MLS®).
This REALTOR.ca listing content is owned and licensed by REALTOR® members of The Canadian Real Estate Association.