





391 THIRD AVENUEPembroke, ONK8A5G9
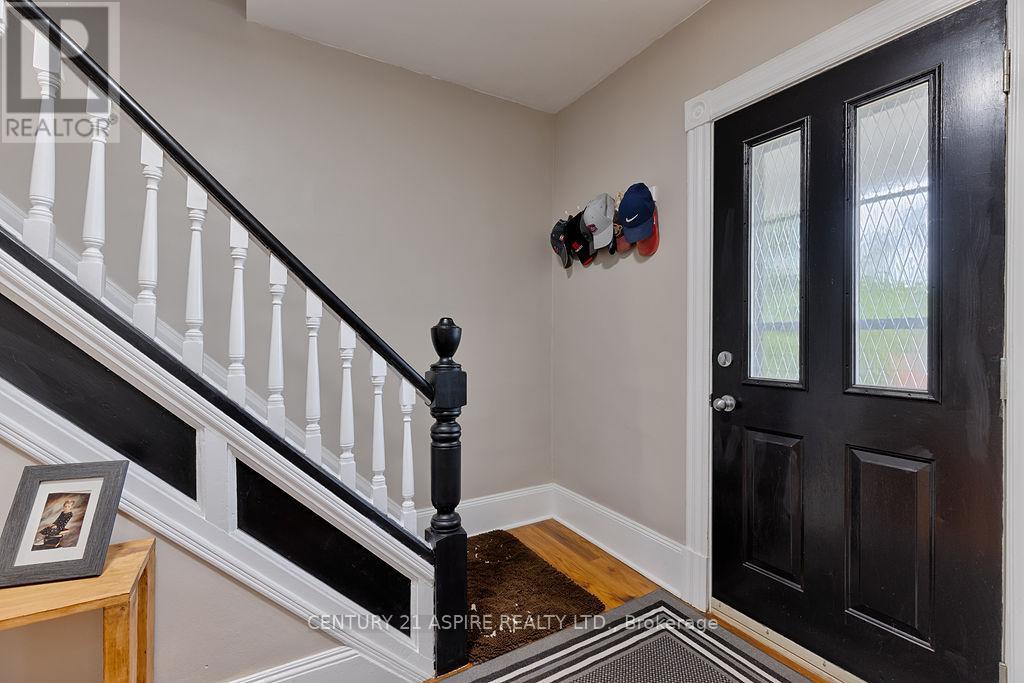
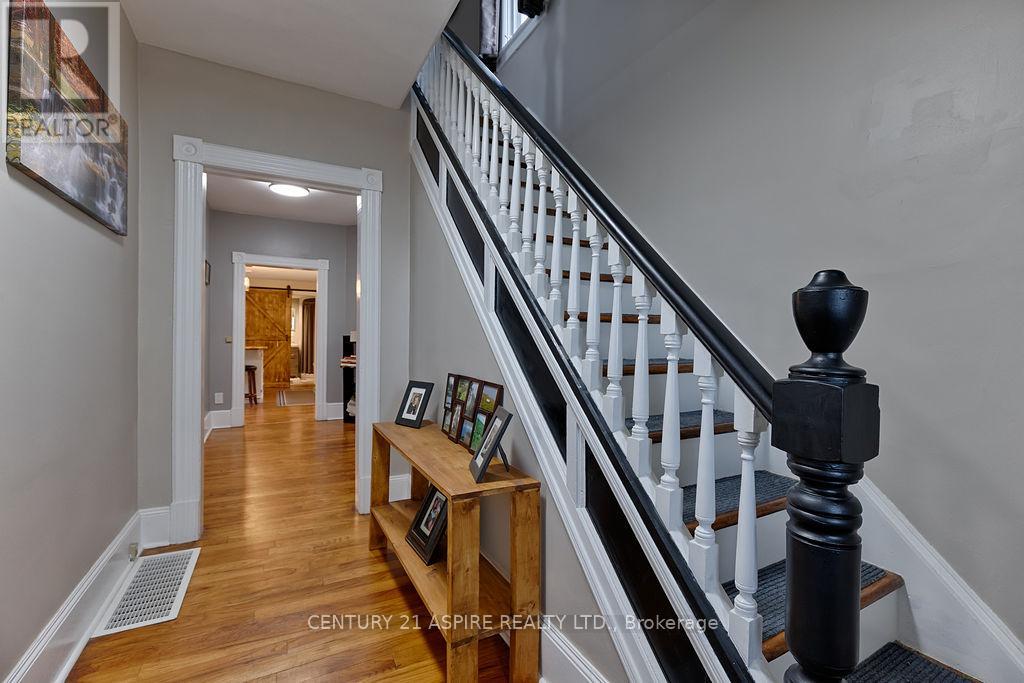
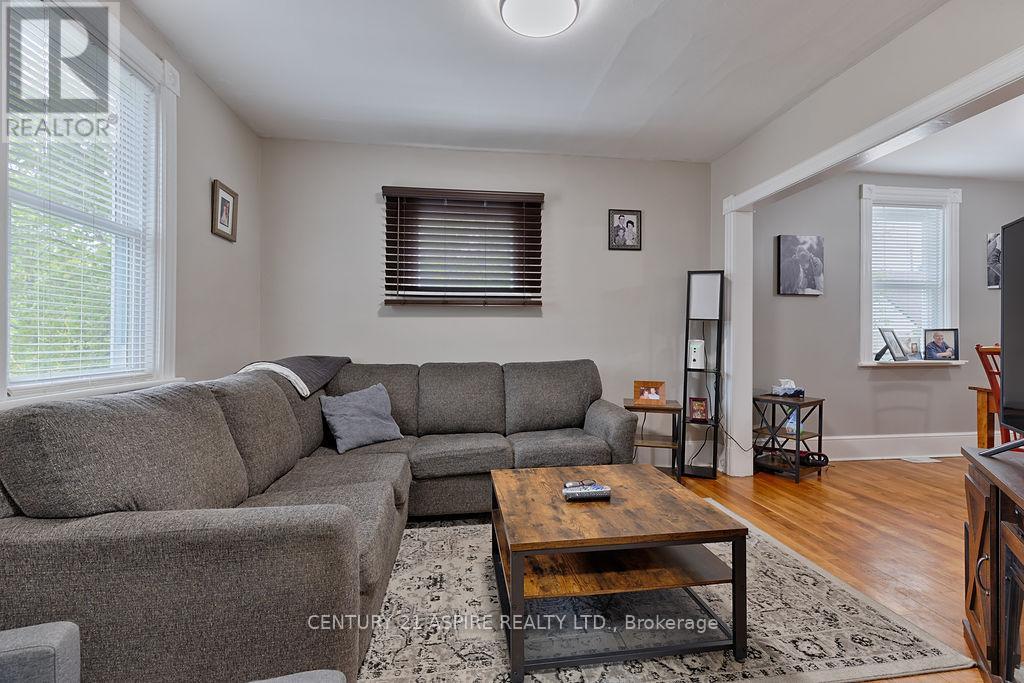
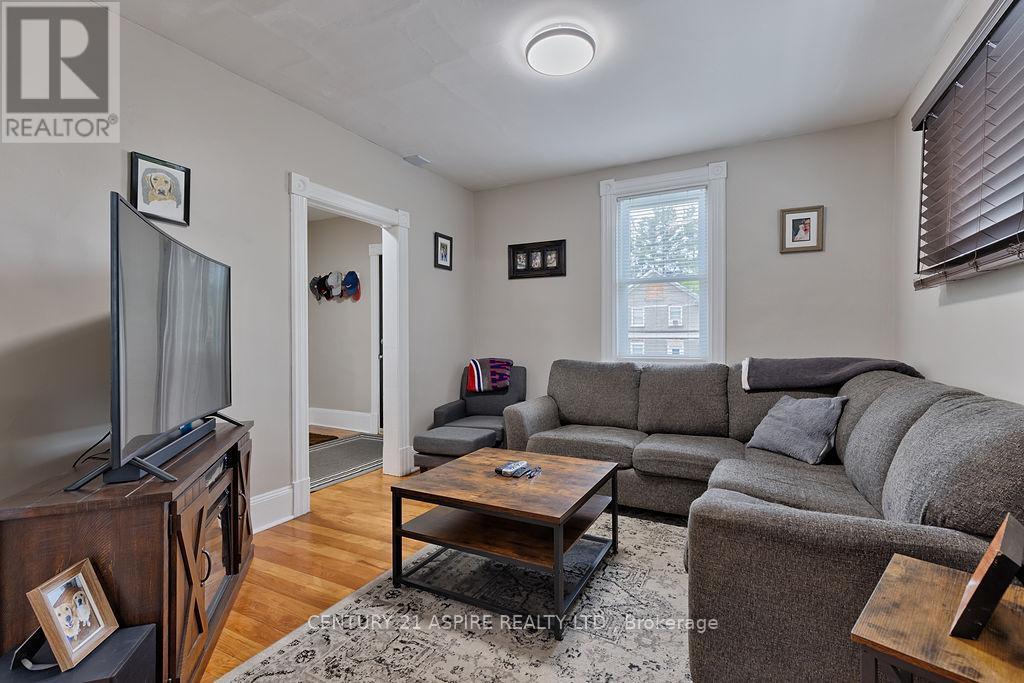
Stunning Pembroke family home with modern updates and prime comfort. This 3 bed, 2 bath home offers a well-designed main floor featuring a spacious living room, dining room, kitchen, and a bathroom with newly installed heated flooring for exceptional warmth and comfort. Off the kitchen, a room with stairs leads to a bright upstairs bonus area; both spaces have been upgraded with spray foam insulation and drywall to enhance energy efficiency. Up the front entry staircase, you'll find three bedrooms and another bathroom with a newly installed sink. Notable upgrades include a resealed driveway for curb appeal and durability, a new gas meter for reliable utility service, and Snow Shield roof protection to reduce maintenance. This home blends modern comfort with practical improvements, making it ideal for families, downsizers, or anyone seeking a move-in-ready property in a friendly Pembroke neighborhood. Schedule a private tour to experience the warmth of the main floor, the versatility of the upstairs bonus room, and all the thoughtful updates this home offers. (id:31684)
| 3 hours ago | Listing updated with changes from the MLS® | |
| 3 hours ago | Listing first seen on site |



The trademarks MLS®, Multiple Listing Service® and the associated logos are owned by The Canadian Real Estate Association (CREA) and identify the quality of services provided by real estate professionals who are members of CREA. Used under license.
The trademarks REALTOR®, REALTORS®, and the REALTOR® logo are controlled by The Canadian Real Estate Association (CREA) and identify real estate professionals who are members of CREA. These trademarks are owned or controlled by The Canadian Real Estate Association (CREA) and identify real estate professionals who are members of CREA (REALTOR®) and/or the quality of services they provide (MLS®).
This REALTOR.ca listing content is owned and licensed by REALTOR® members of The Canadian Real Estate Association.