





#1 - 363 ASHLAND AVENUELondon East (East M), ONN5W4E9
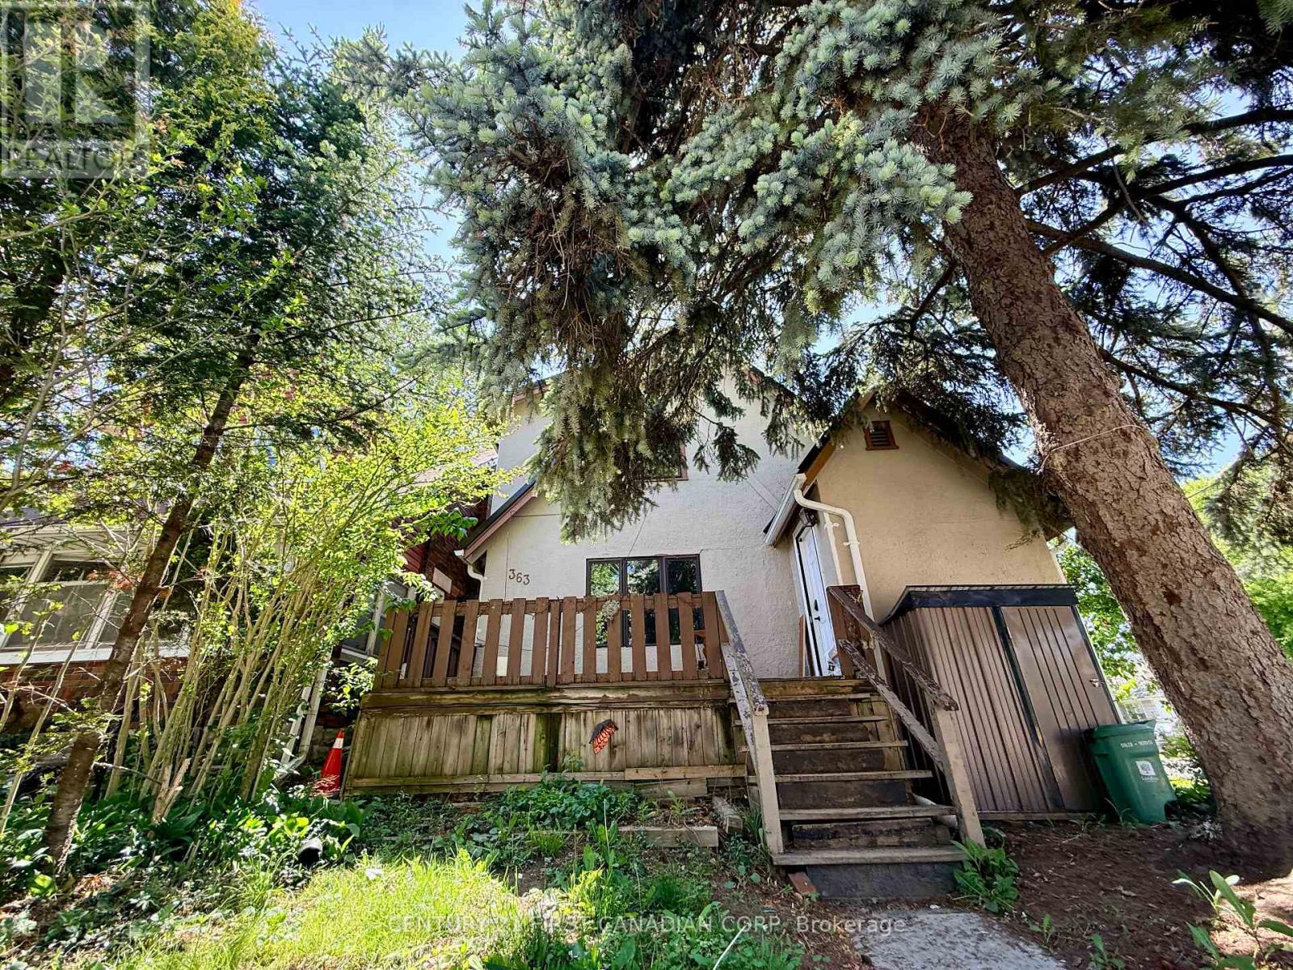

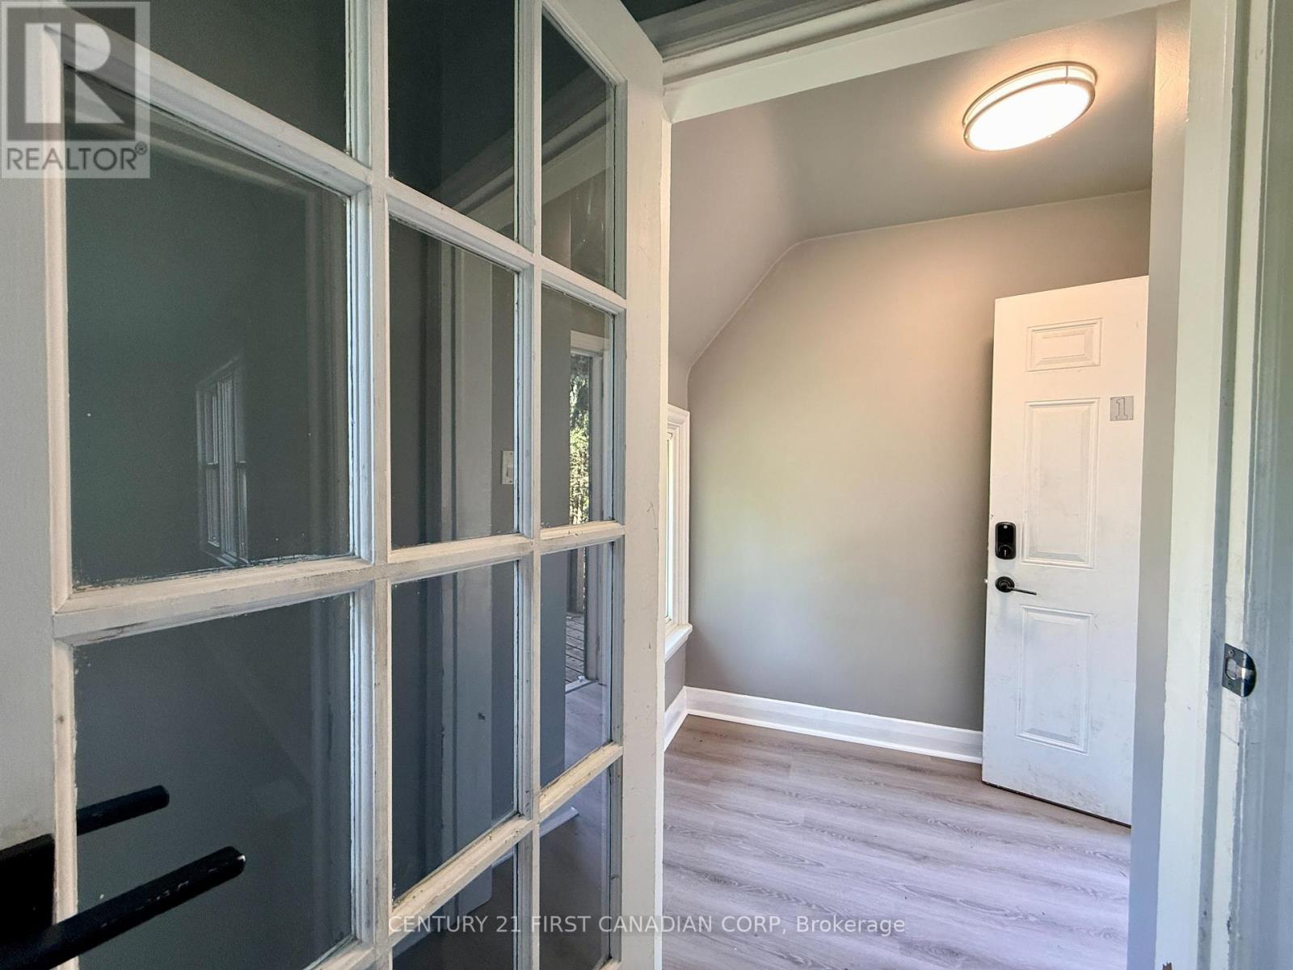
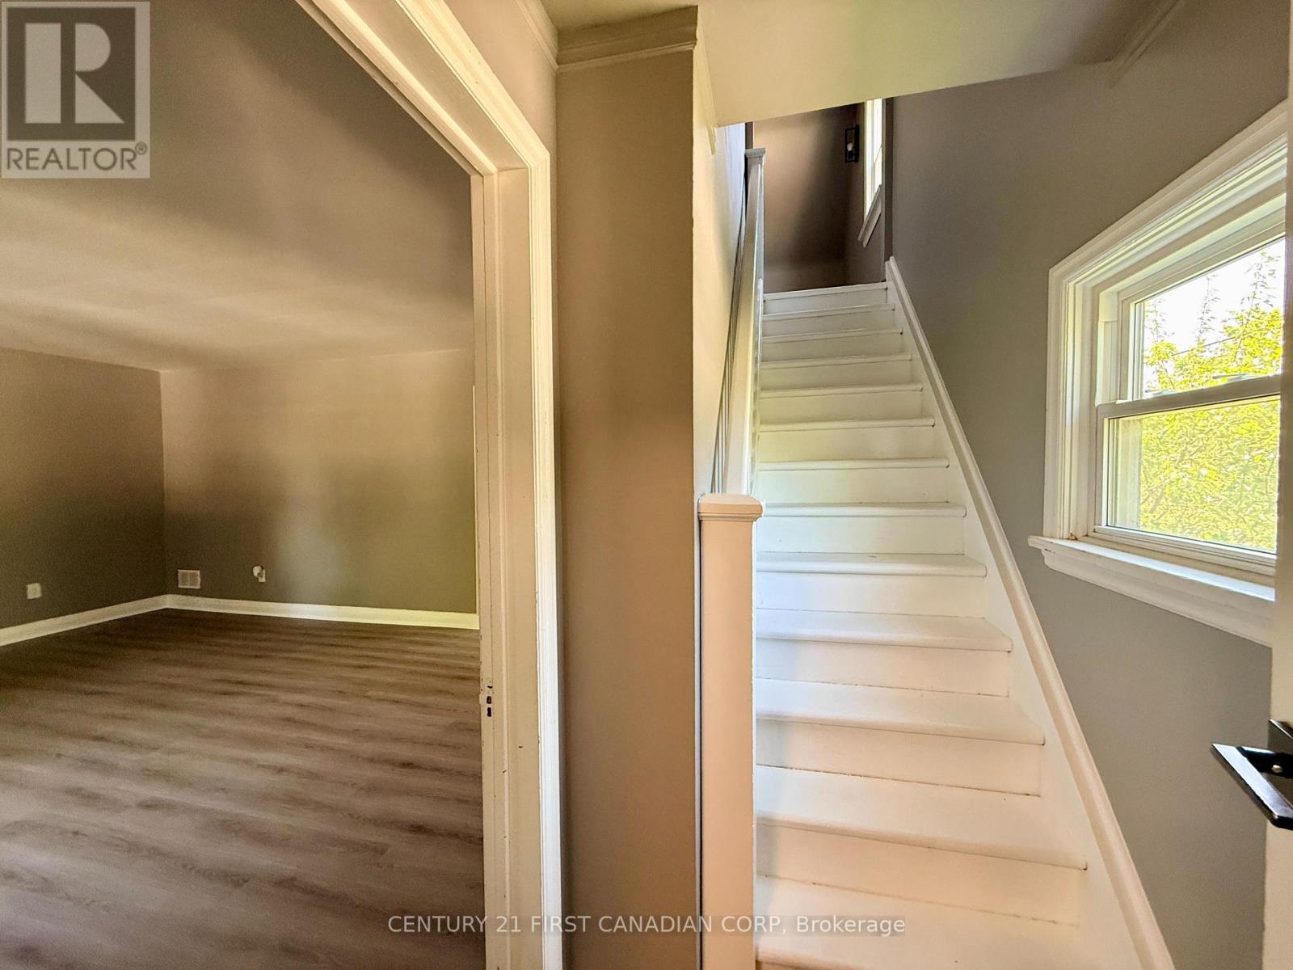
One of London's most promising up-and-coming neighbourhoods. Surrounded by charming Victorian-era homes and located just minutes from Old East Village, Powerhouse Brewing Company, restaurants, shops, and transit. 2 Stories with 2 bedrooms and 1 full bathroom (renovated). Private entry door. Flooring for the entire unit. Drable metal roof (2020), furnace (2021), owned hot water heater (2021), updated electrical and plumbing systems, and renovated kitchen (New Gas Stove). A bright living room with walkout access to an elevated private wood deck, and a 4-piece bathroom. All-inclusive (water, gas, hydro). 1 Free Driveway Parking spot. Budget-friendly for tenants. (id:31684)
| 3 hours ago | Listing updated with changes from the MLS® | |
| 3 hours ago | Listing first seen on site |



The trademarks MLS®, Multiple Listing Service® and the associated logos are owned by The Canadian Real Estate Association (CREA) and identify the quality of services provided by real estate professionals who are members of CREA. Used under license.
The trademarks REALTOR®, REALTORS®, and the REALTOR® logo are controlled by The Canadian Real Estate Association (CREA) and identify real estate professionals who are members of CREA. These trademarks are owned or controlled by The Canadian Real Estate Association (CREA) and identify real estate professionals who are members of CREA (REALTOR®) and/or the quality of services they provide (MLS®).
This REALTOR.ca listing content is owned and licensed by REALTOR® members of The Canadian Real Estate Association.