





473 CORDACH CRESCENTPeterborough (Town Ward 3), ONK9H3A4
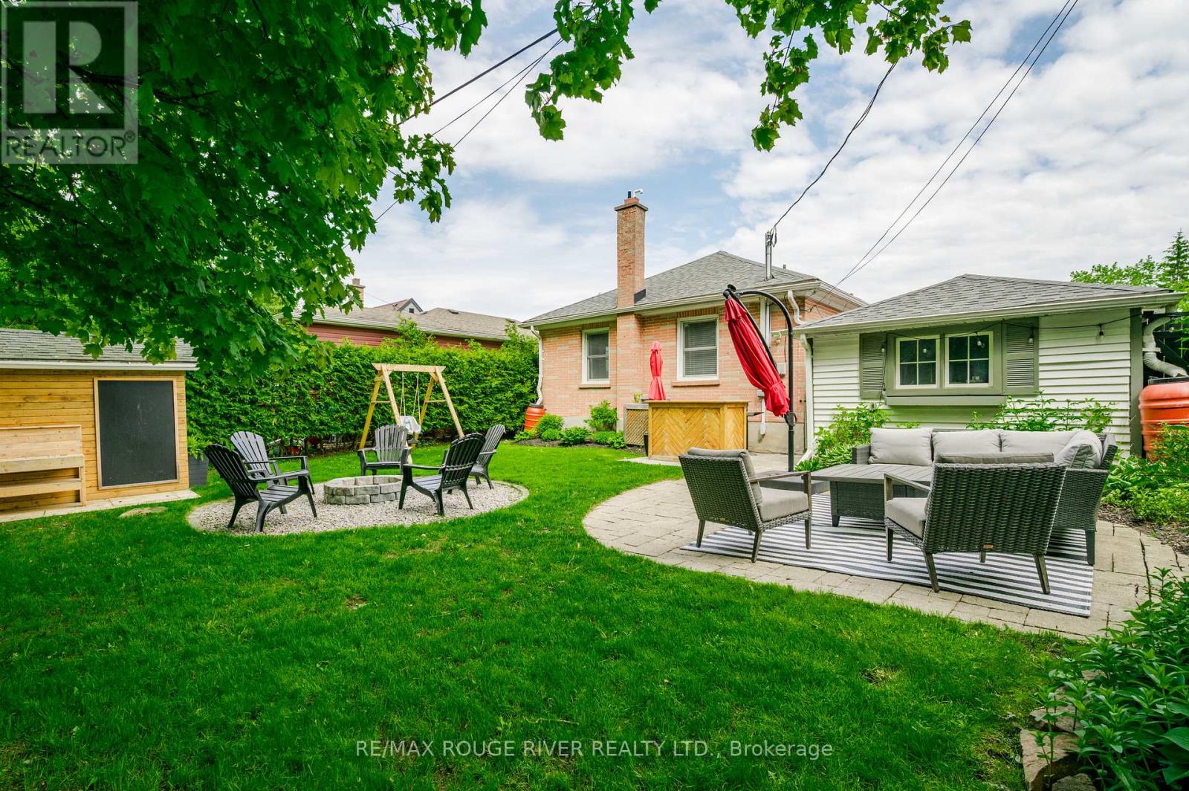
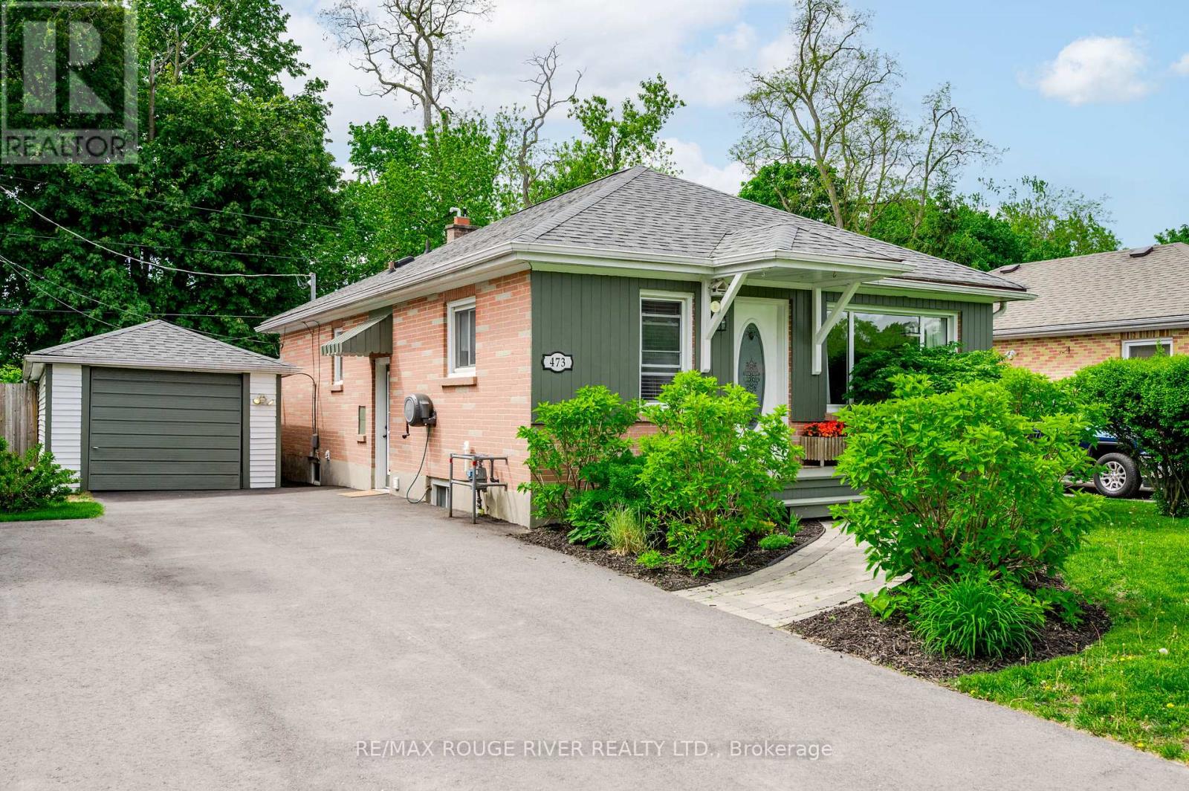
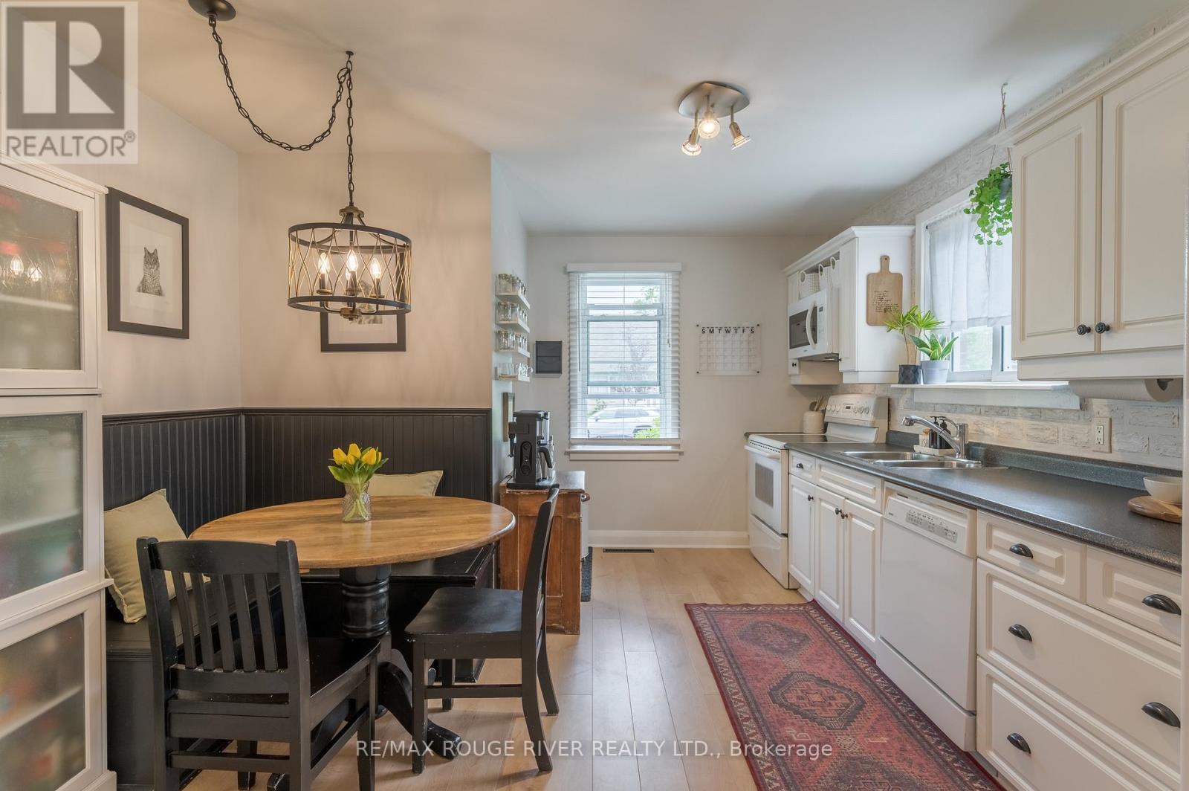
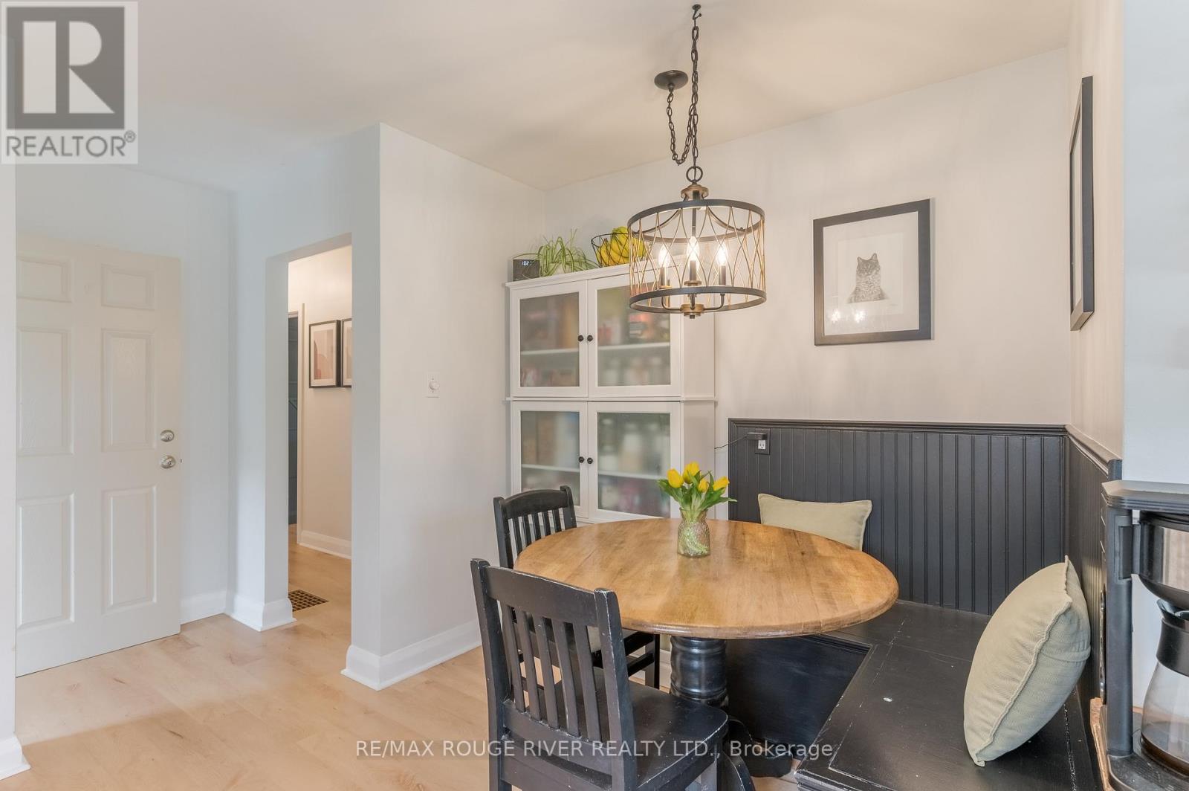
Stylishly updated all brick bungalow with garage on a lovely quiet, low traffic street. Peaceful private backyard with large stone patio, great location close to all major amenities, parks, shopping, schools, trails +++ Home has been thoughtfully updated throughout, Central Air 2020, Lennox furnace serviced & new fan installed, Shingles Nov 2023, New flooring throughout, potlights, double paved driveway redone & regraded, both baths updated, landscaping front and back, new shed, plus plus. Light & bright eat-in kitchen with 4 appliances & built in bench seating with storage, formal dining room with new accent wall, large living room, 2 bedrooms & a 4pc bath on the main floor. Convenient front entrance plus side entrance at the basement stairs. Lower level could be a great in-law suite if desired, new egress window in the lower 3rd bedroom, 3 pc bath with walk-in shower, huge recroom with wet bar + laundry/utility & tonnes of storage! Lots of parking + single garage with power opener. See the virtual tour and interactive floor plans under the multi-media link. (id:31684)
| 3 hours ago | Listing updated with changes from the MLS® | |
| 3 hours ago | Listing first seen on site |



The trademarks MLS®, Multiple Listing Service® and the associated logos are owned by The Canadian Real Estate Association (CREA) and identify the quality of services provided by real estate professionals who are members of CREA. Used under license.
The trademarks REALTOR®, REALTORS®, and the REALTOR® logo are controlled by The Canadian Real Estate Association (CREA) and identify real estate professionals who are members of CREA. These trademarks are owned or controlled by The Canadian Real Estate Association (CREA) and identify real estate professionals who are members of CREA (REALTOR®) and/or the quality of services they provide (MLS®).
This REALTOR.ca listing content is owned and licensed by REALTOR® members of The Canadian Real Estate Association.