





73 RIVER ROADArnprior, ONK7S1R3
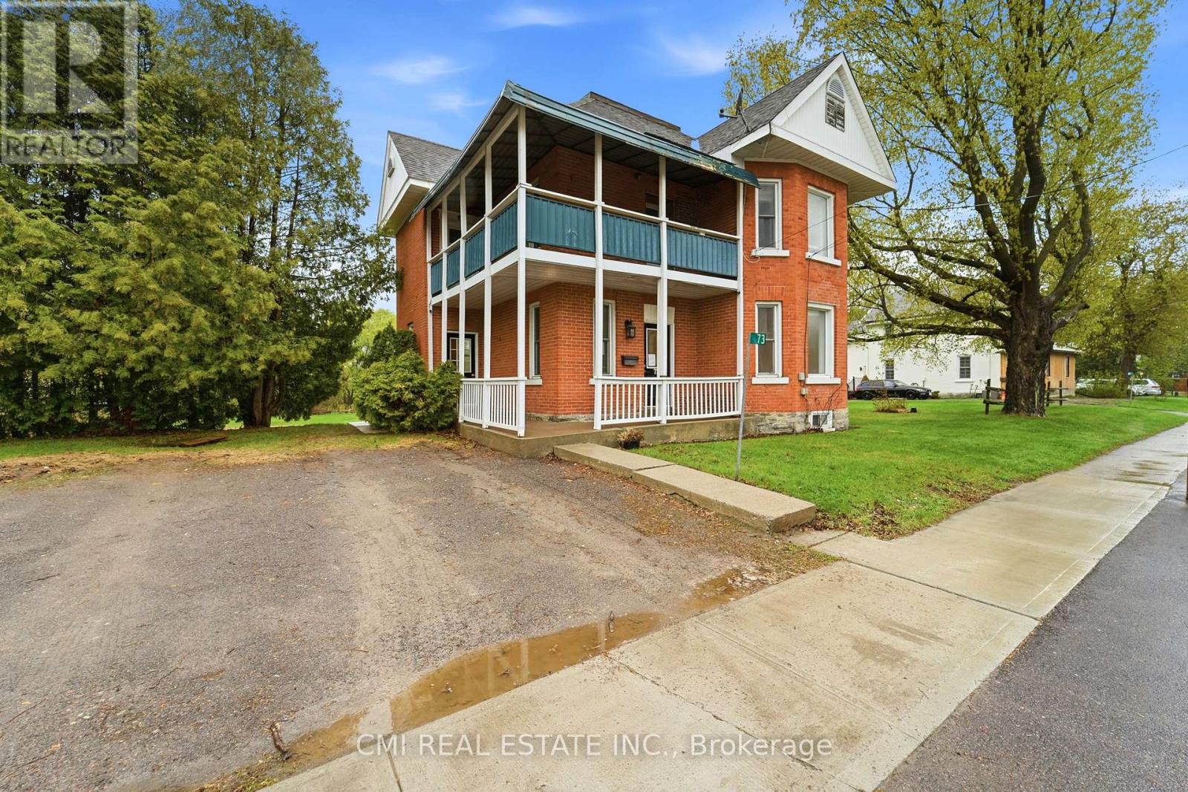
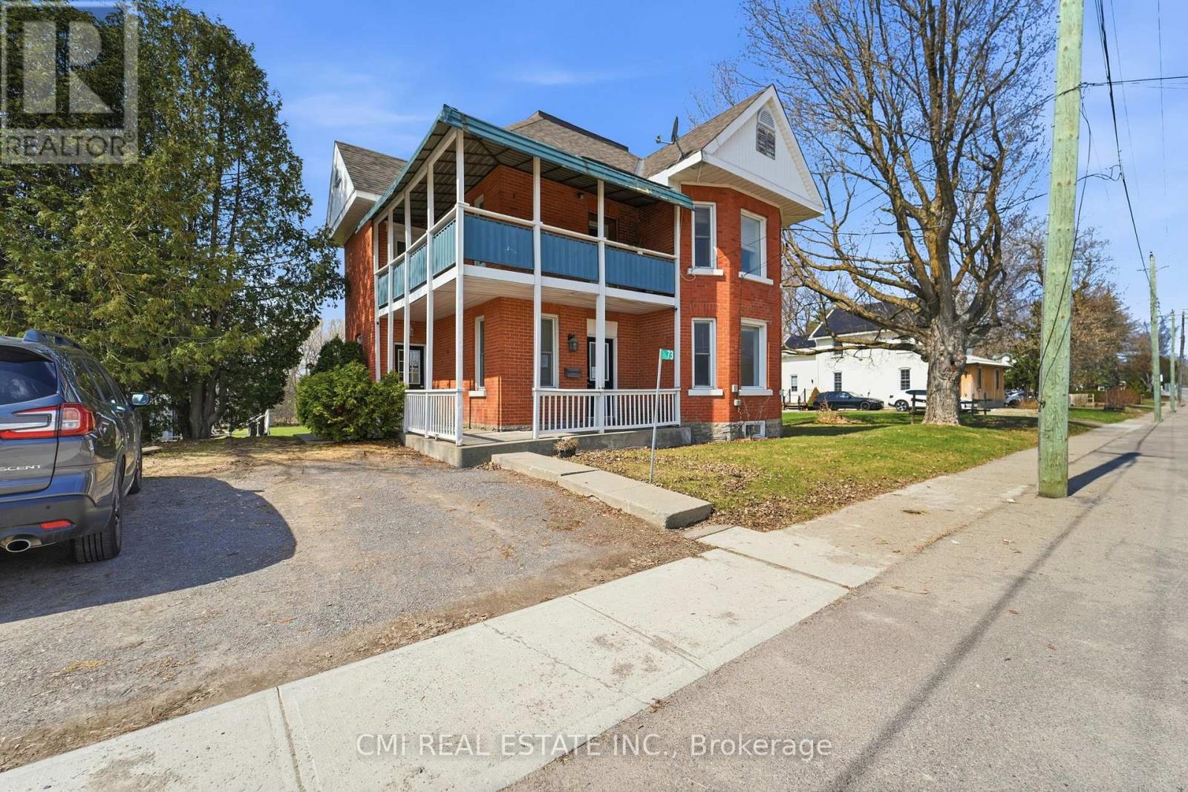
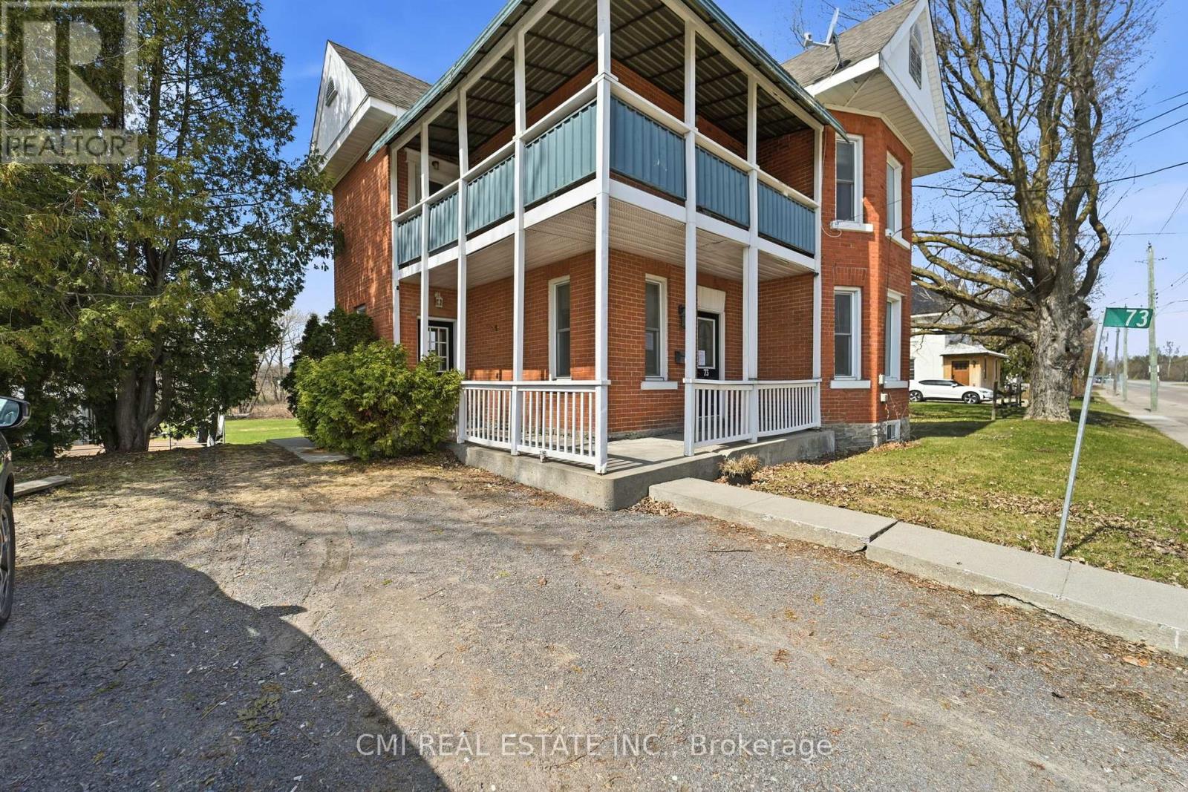
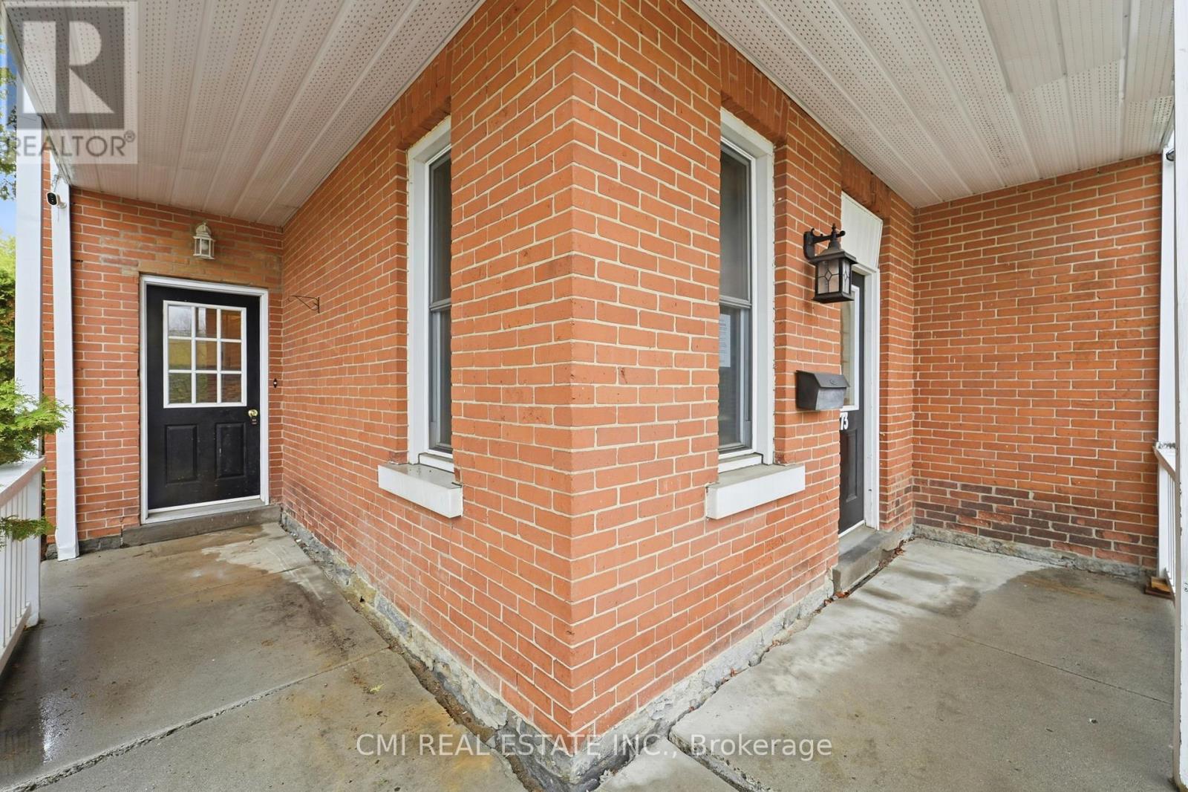
Charming Victorian-style 2-storey home backing onto the scenic CN Trail, offering a unique opportunity for homeowners and investors alike. Currently configured as a duplex, this versatile property can easily be converted back into a spacious single-family home and was originally designed as a 3-bedroom residence. Ideally located within walking distance to downtown Arnprior, the home combines character, functionality, and convenience. The main floor bachelor suite features beautiful maple hardwood flooring, an eat-in kitchen, a 3-piece bathroom, and convenient laundry hookup in the storage closet. The spacious second level includes a bright living room, kitchen, 4-piece bathroom, and one bedroom with access to a wrap-around balcony leading to a second bedroom - perfect for relaxing and enjoying the surrounding views. With hardwood and laminate flooring throughout, flexible living arrangements, and excellent income potential, this property is a fantastic opportunity in a desirable location. (id:31684)
| a month ago | Listing updated with changes from the MLS® | |
| a month ago | Listing first seen on site |



The trademarks MLS®, Multiple Listing Service® and the associated logos are owned by The Canadian Real Estate Association (CREA) and identify the quality of services provided by real estate professionals who are members of CREA. Used under license.
The trademarks REALTOR®, REALTORS®, and the REALTOR® logo are controlled by The Canadian Real Estate Association (CREA) and identify real estate professionals who are members of CREA. These trademarks are owned or controlled by The Canadian Real Estate Association (CREA) and identify real estate professionals who are members of CREA (REALTOR®) and/or the quality of services they provide (MLS®).
This REALTOR.ca listing content is owned and licensed by REALTOR® members of The Canadian Real Estate Association.