





17 ALLAN BOND COURTArnprior, ONK7S0C5
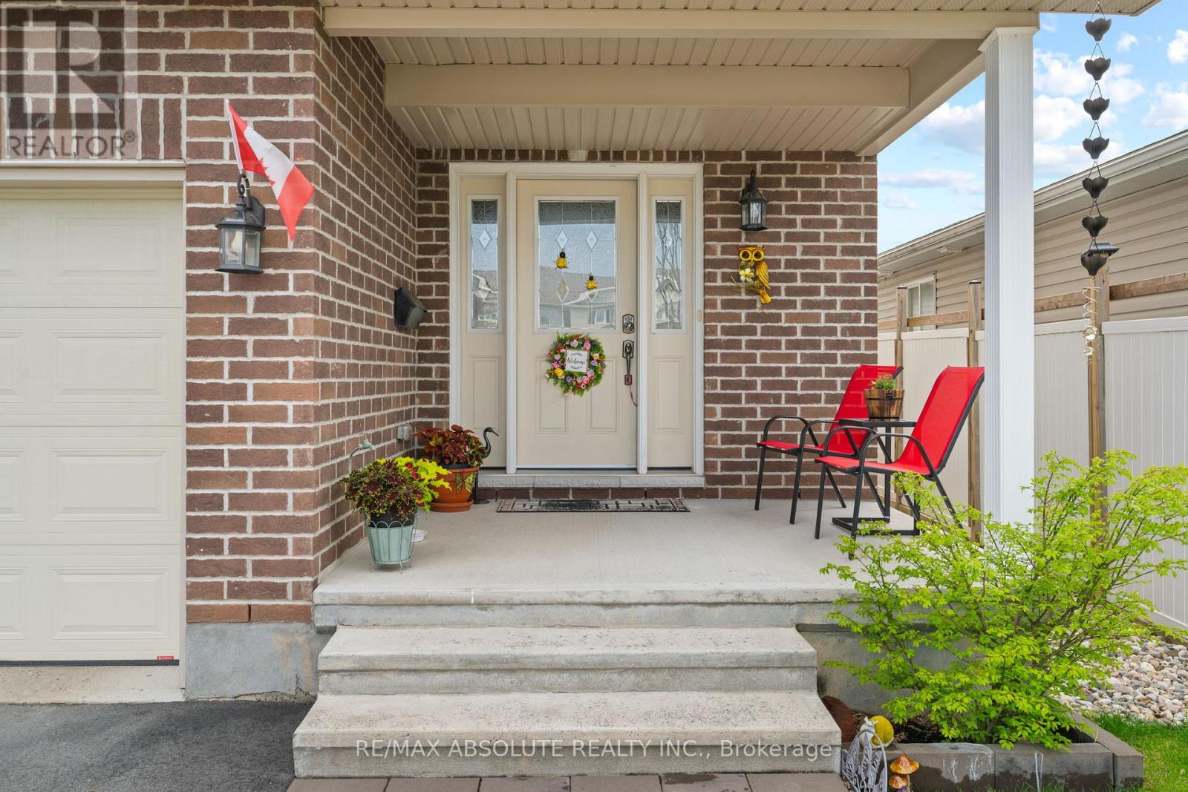
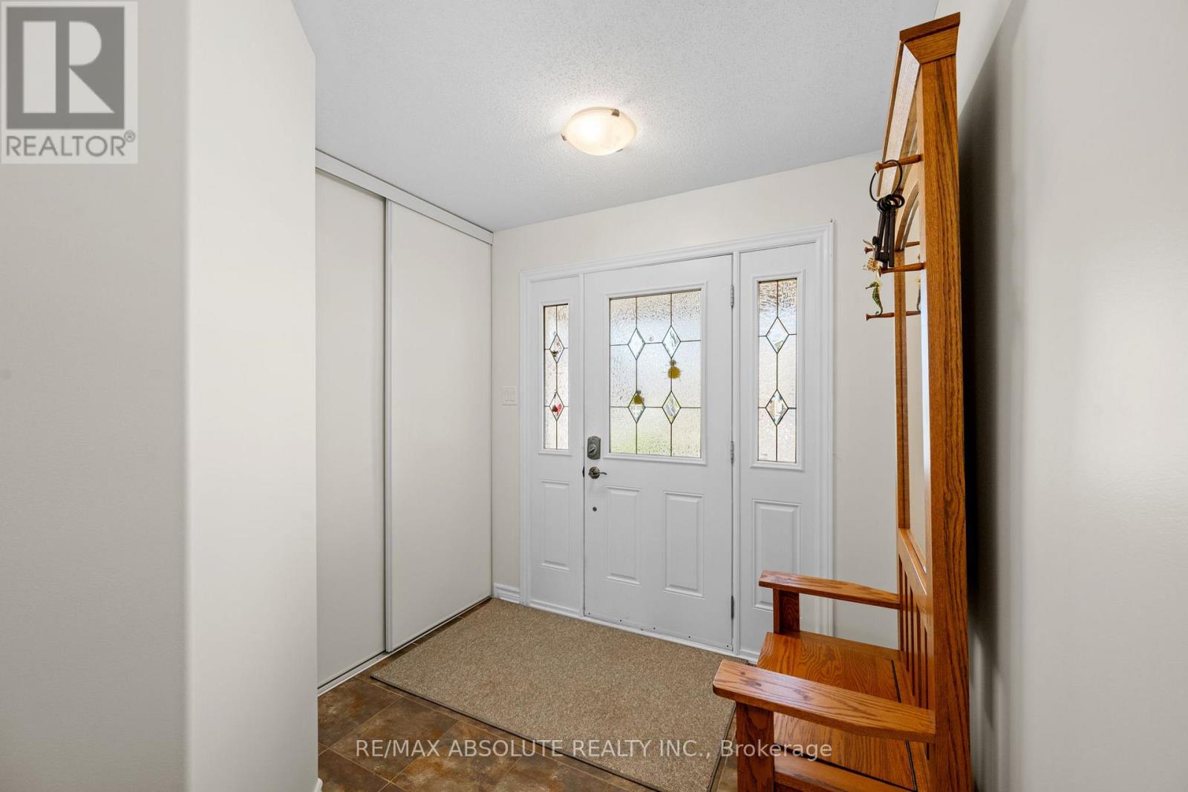
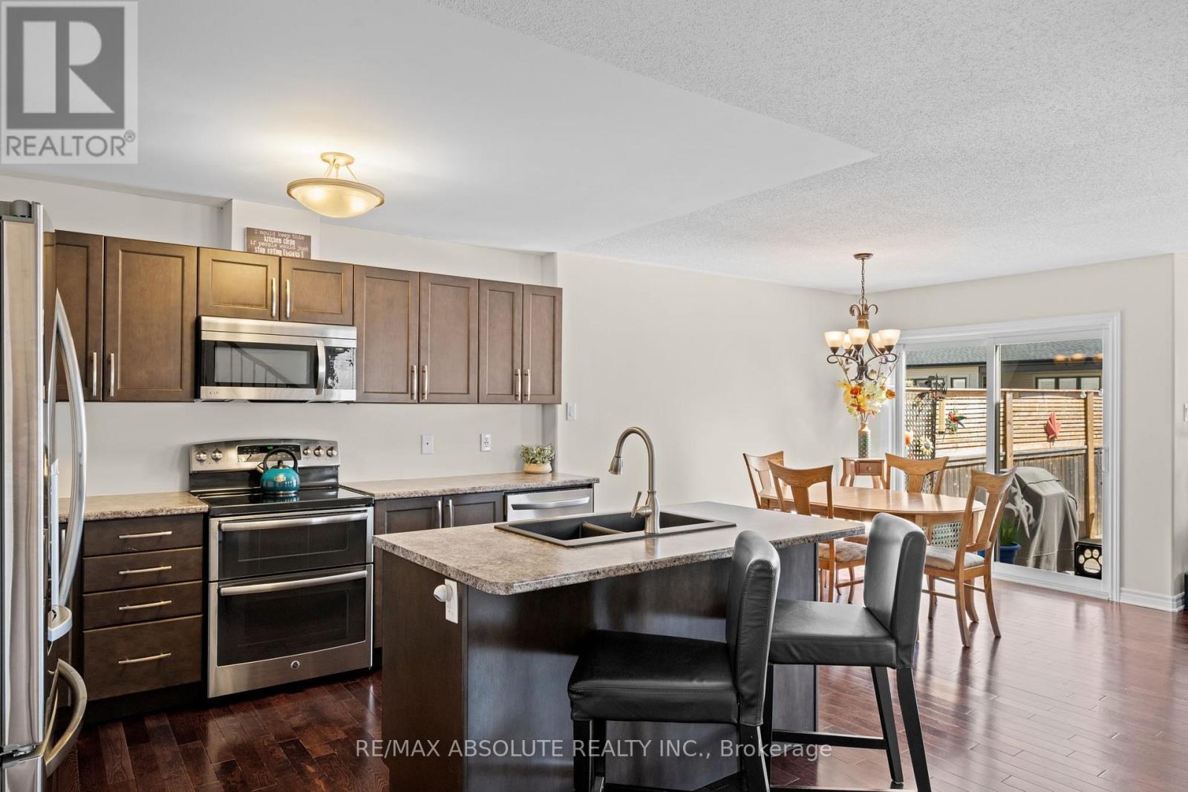
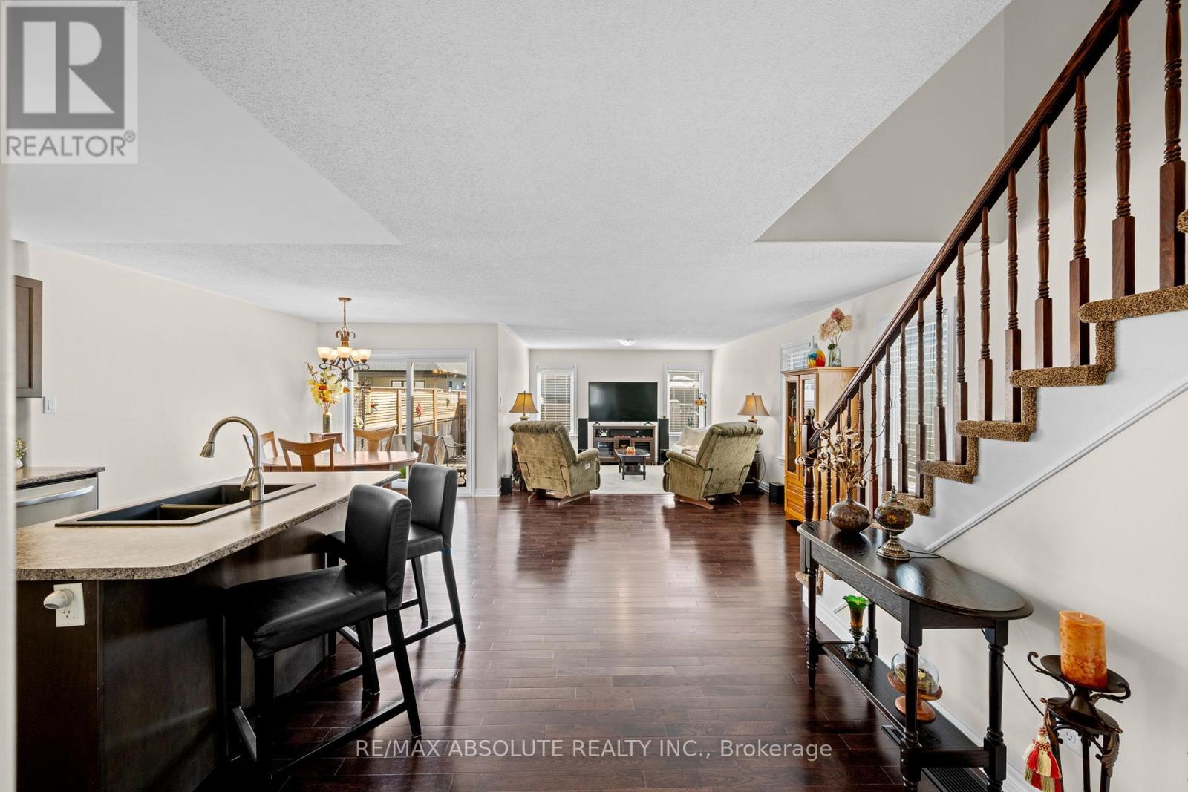
Welcome to this beautifully maintained end unit townhouse, ideally situated in a well established, family friendly neighbourhood. Offering the perfect blend of comfort, style and functionality, this home is designed to suit today's modern lifestyle. The bright and inviting main floor features an open concept layout that seamlessly connects the kitchen complete with stainless steel appliances to the dining and living areas creating an ideal space for both everyday living and entertaining. Large windows throughout flood the home with natural light, enhancing the warm and welcoming atmosphere. Elegant oak hardwood flooring extends throughout the main and second levels, while ceramic tile in the foyer, bathrooms, and laundry area adds both durability and style. Step outside to your own private backyard retreat, fully landscaped and complete with a spacious two level deck and hot tub the perfect setting for relaxing after a long day or hosting family and friends.The finished lower level offers additional living space with a cozy family room featuring built in cabinetry and shelving, as well as a versatile den with a closet that can easily serve as a home office, guest room, or hobby space. A dedicated storage room includes built in shelving and an additional refrigerator, while the utility room is equipped with bathroom rough ins, offering future development potential. Conveniently located just steps from the Nick Smith Centre and within walking distance to downtown Arnprior's charming shops, restaurants, parks and amenities, this exceptional home offers the perfect balance of peaceful living and everyday convenience. (id:31684)
| 3 days ago | Listing updated with changes from the MLS® | |
| 3 weeks ago | Price changed to $549,900 | |
| a month ago | Listing first seen on site |



The trademarks MLS®, Multiple Listing Service® and the associated logos are owned by The Canadian Real Estate Association (CREA) and identify the quality of services provided by real estate professionals who are members of CREA. Used under license.
The trademarks REALTOR®, REALTORS®, and the REALTOR® logo are controlled by The Canadian Real Estate Association (CREA) and identify real estate professionals who are members of CREA. These trademarks are owned or controlled by The Canadian Real Estate Association (CREA) and identify real estate professionals who are members of CREA (REALTOR®) and/or the quality of services they provide (MLS®).
This REALTOR.ca listing content is owned and licensed by REALTOR® members of The Canadian Real Estate Association.