





174 BERT HALL STREETArnprior, ONK7S0H1
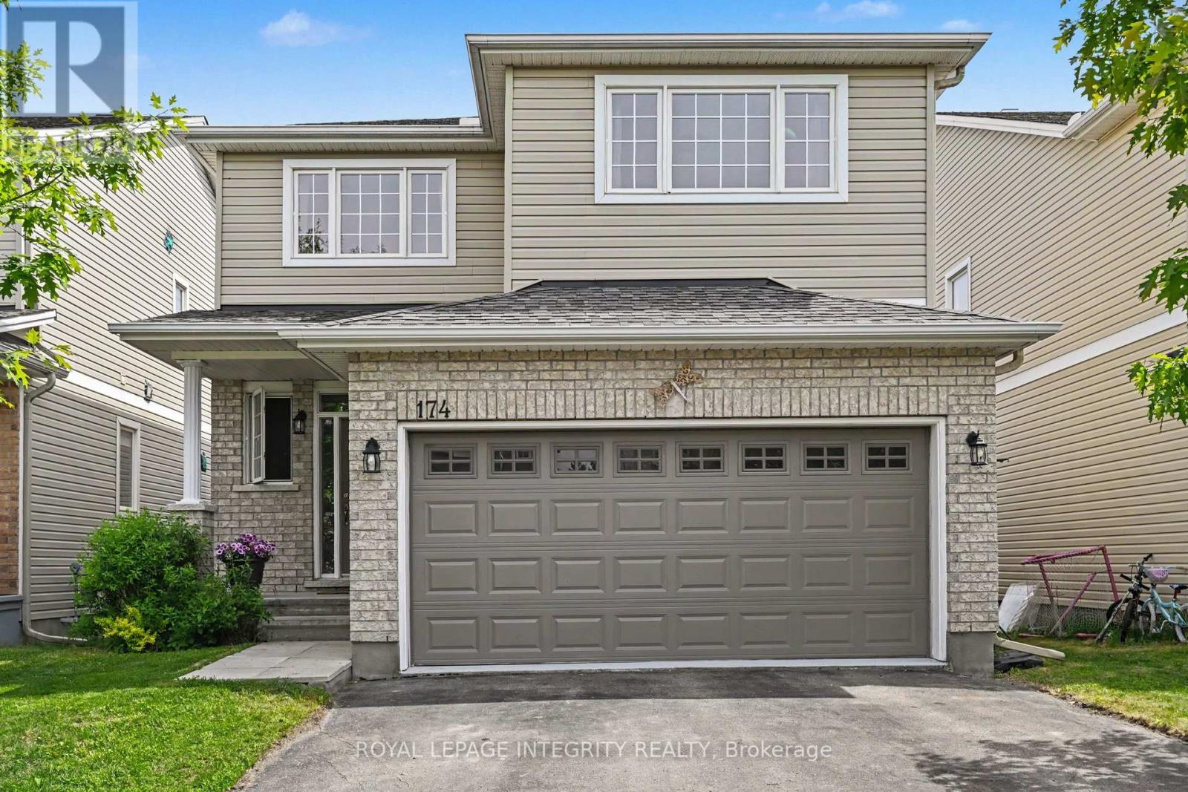
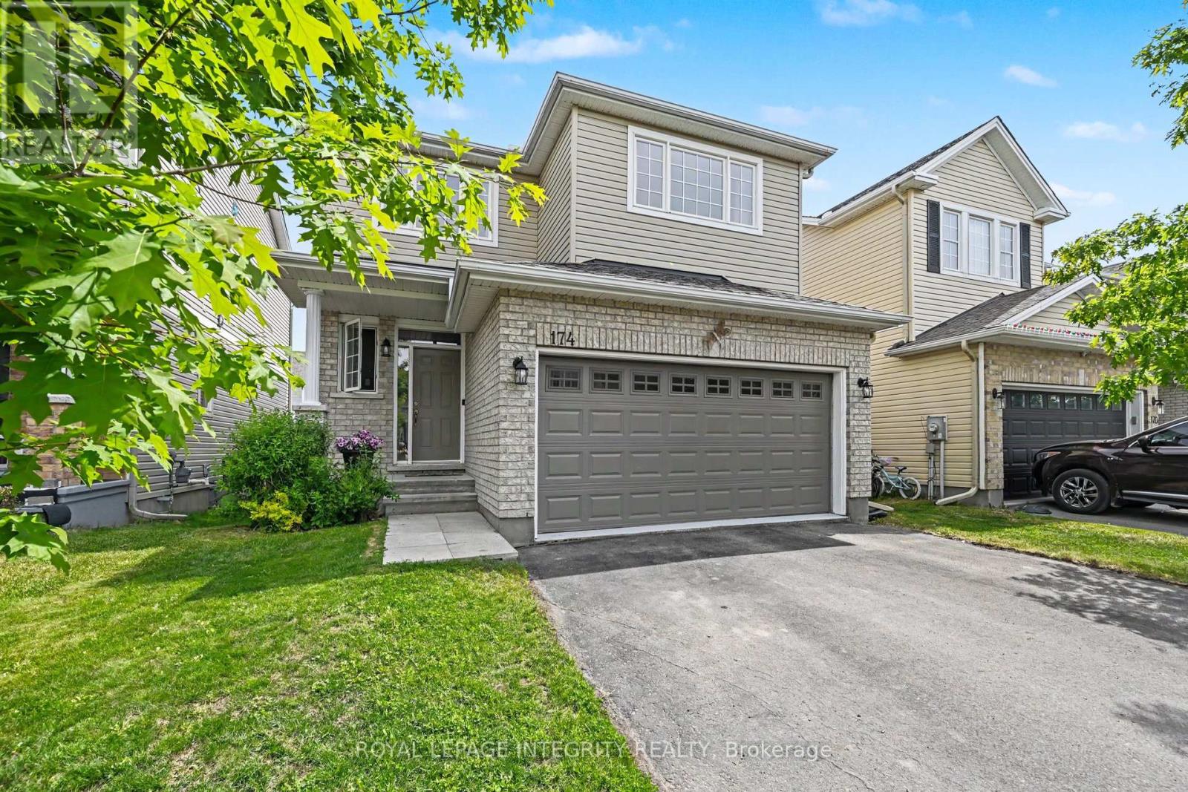
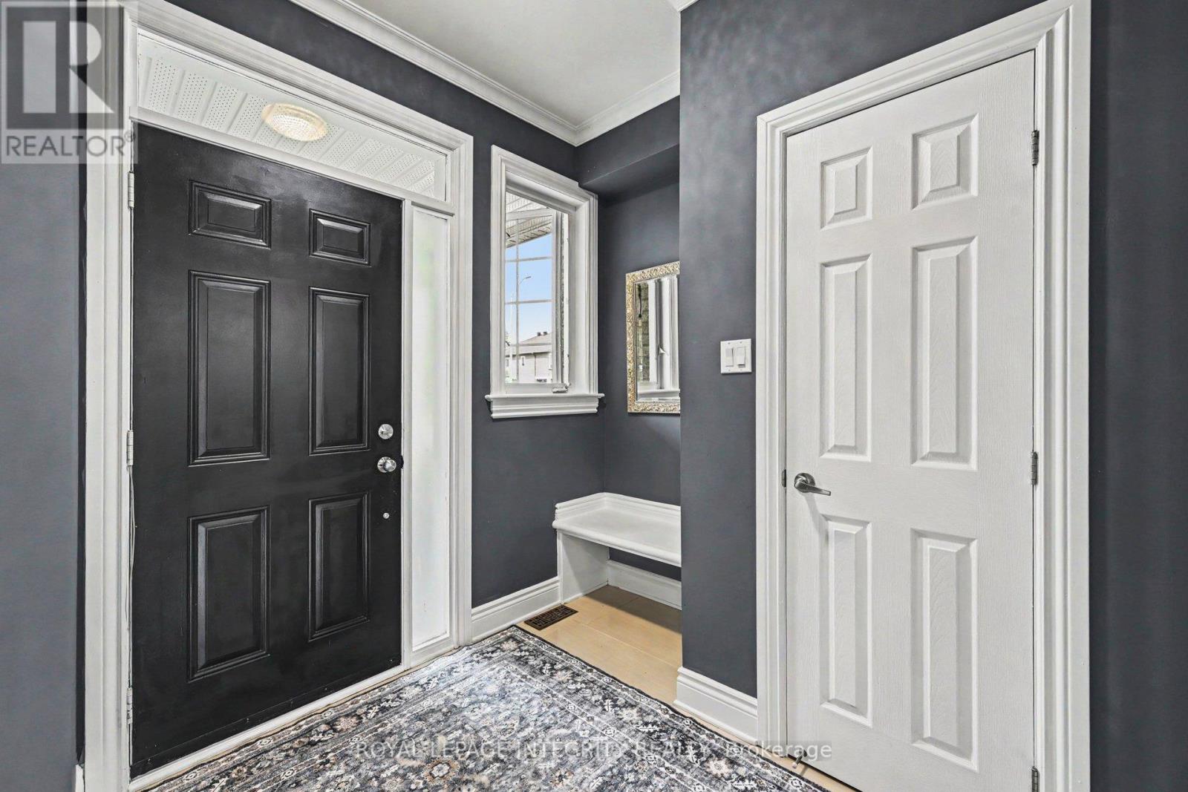
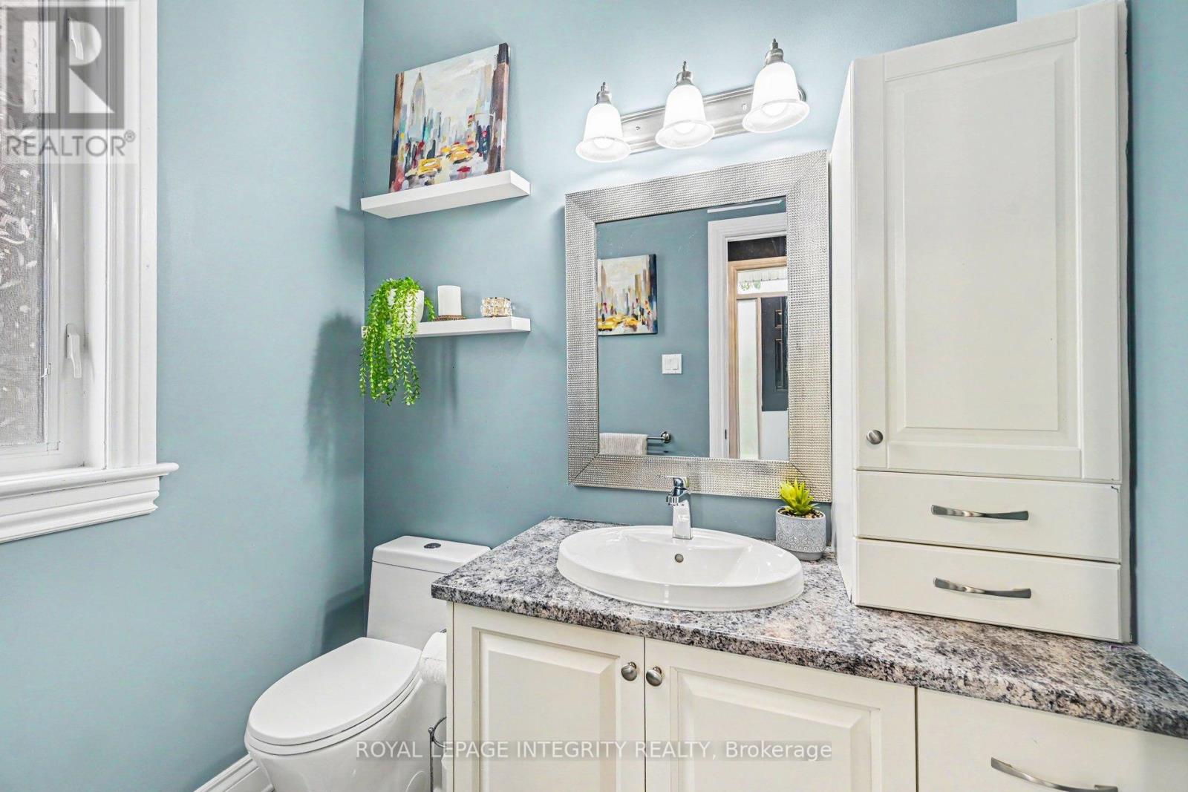
Welcome to this beautifully upgraded 2016 Talos Sophia model, offering thoughtfully designed living space in one of Arnprior's most sought-after family communities. With 4 bedrooms and 3.5 bathrooms, this home perfectly balances style, comfort, and functionality. The heart of the home is the stunning eat-in kitchen, featuring quartz countertops, stainless steel appliances, extended cabinetry, and a large island with breakfast bar seating, and a beverage centre, ideal for family gatherings and entertaining. Modern light fixtures, pot lights throughout, and hardwood stairs create a bright, elegant atmosphere from top to bottom. Upstairs the spacious primary suite offers a private 3-piece ensuite and plenty of room to relax after a busy day. The additional bedrooms provide flexible space for growing families, guests or a home office. Second floor laundry is definitely a bonus. The finished basement expands your living room space and provides a truly unforgettable feature: a hidden room tucked behind a custom bookcase entrance, adding a touch of character and intrigue rarely found in todays homes. The fully drywalled and painted garage is equally impressive, complete with a 30-amp EV charger and convenient overhead storage above the garage door. Move-in ready and meticulously maintained, this home offers the perfect combination of modern finishes, practical upgrades, and unique features that set it apart from the rest. From movie nights in the finished basement to summer gatherings with family and friends, this is a home designed to be enjoyed for years to come. (id:31684)
| 2 weeks ago | Listing updated with changes from the MLS® | |
| 2 weeks ago | Status changed to Active | |
| a month ago | Listing first seen on site |



The trademarks MLS®, Multiple Listing Service® and the associated logos are owned by The Canadian Real Estate Association (CREA) and identify the quality of services provided by real estate professionals who are members of CREA. Used under license.
The trademarks REALTOR®, REALTORS®, and the REALTOR® logo are controlled by The Canadian Real Estate Association (CREA) and identify real estate professionals who are members of CREA. These trademarks are owned or controlled by The Canadian Real Estate Association (CREA) and identify real estate professionals who are members of CREA (REALTOR®) and/or the quality of services they provide (MLS®).
This REALTOR.ca listing content is owned and licensed by REALTOR® members of The Canadian Real Estate Association.