





338 WILLIAM STREETArnprior, ONK7S1K8
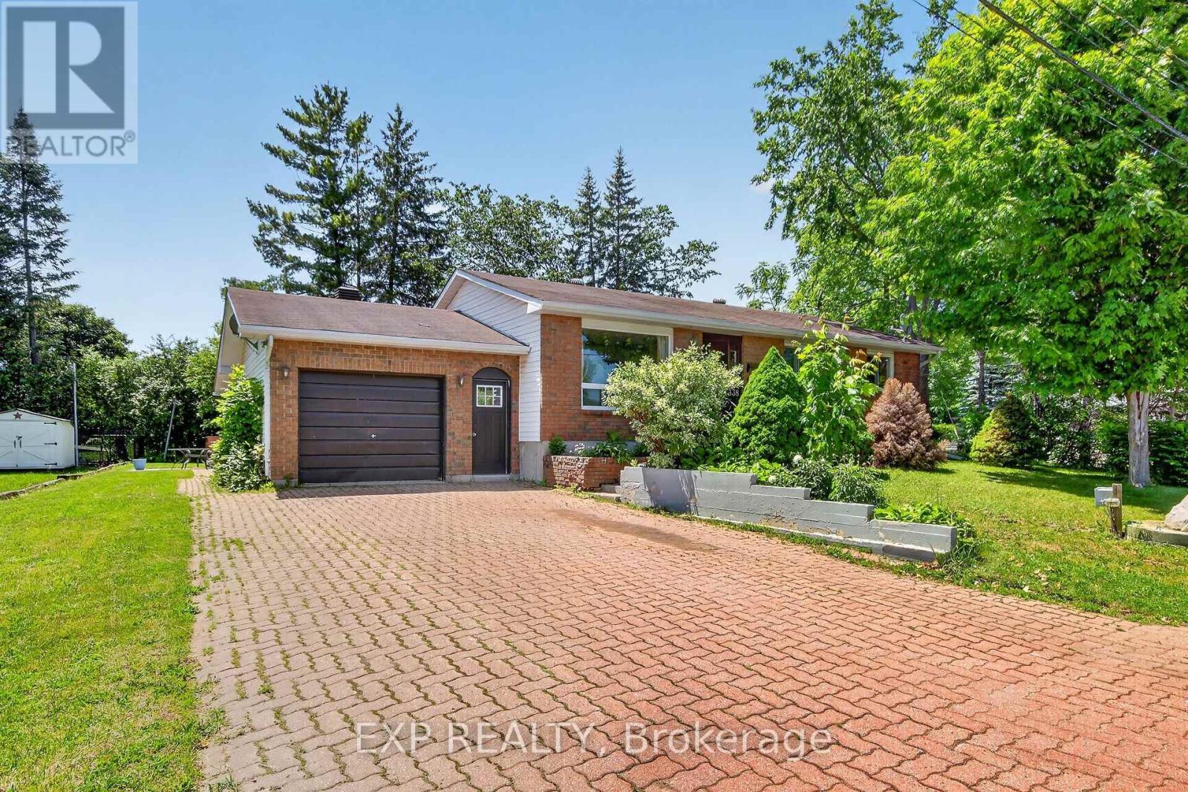
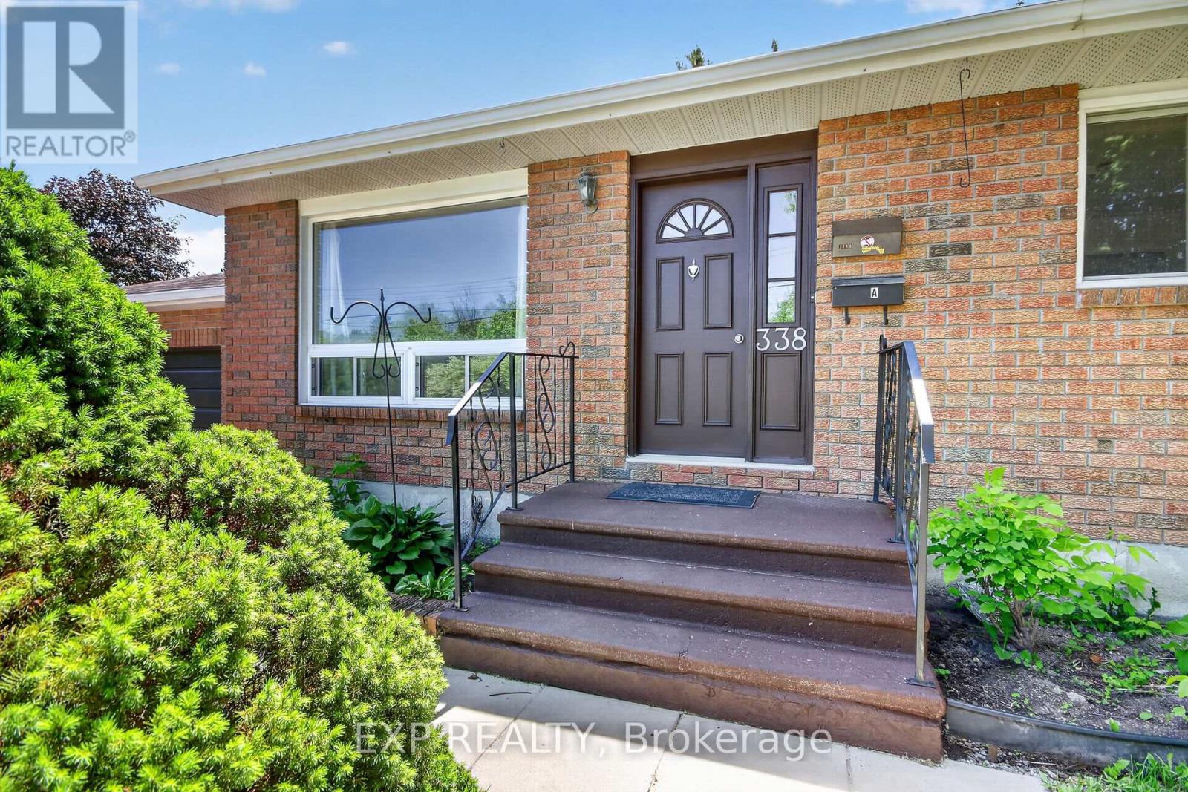
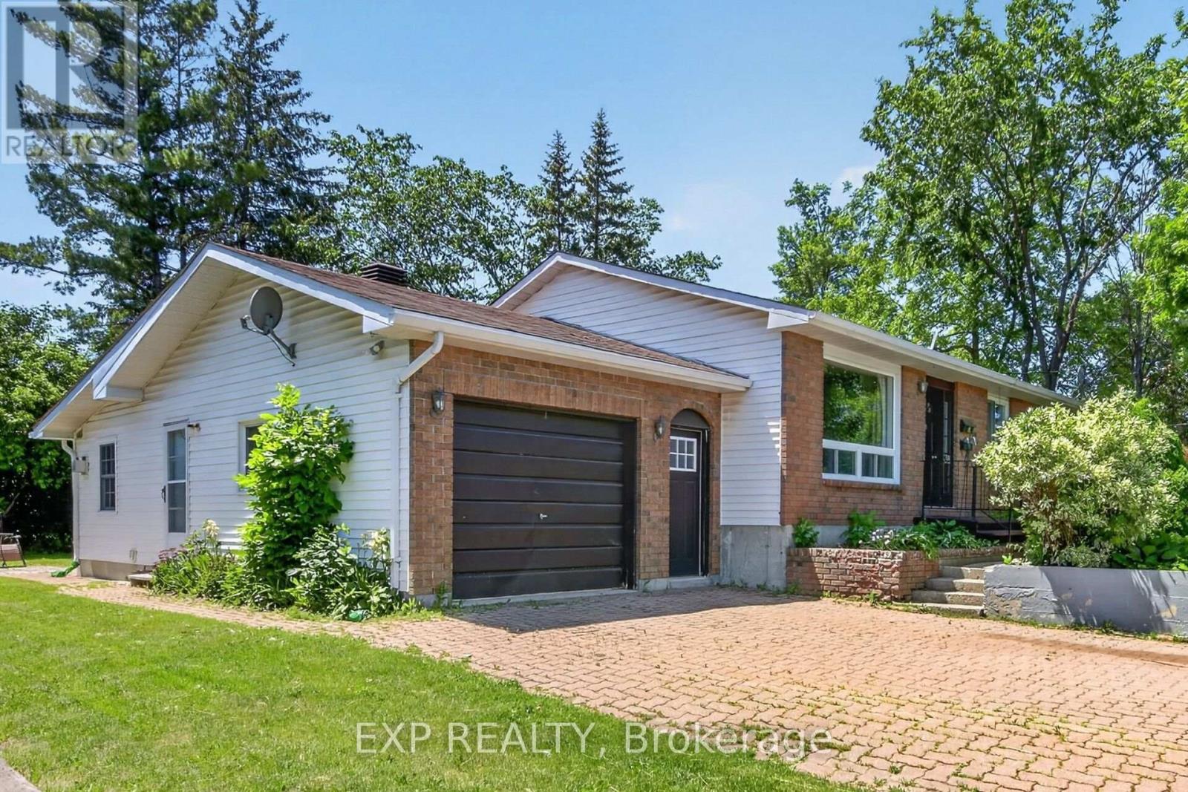
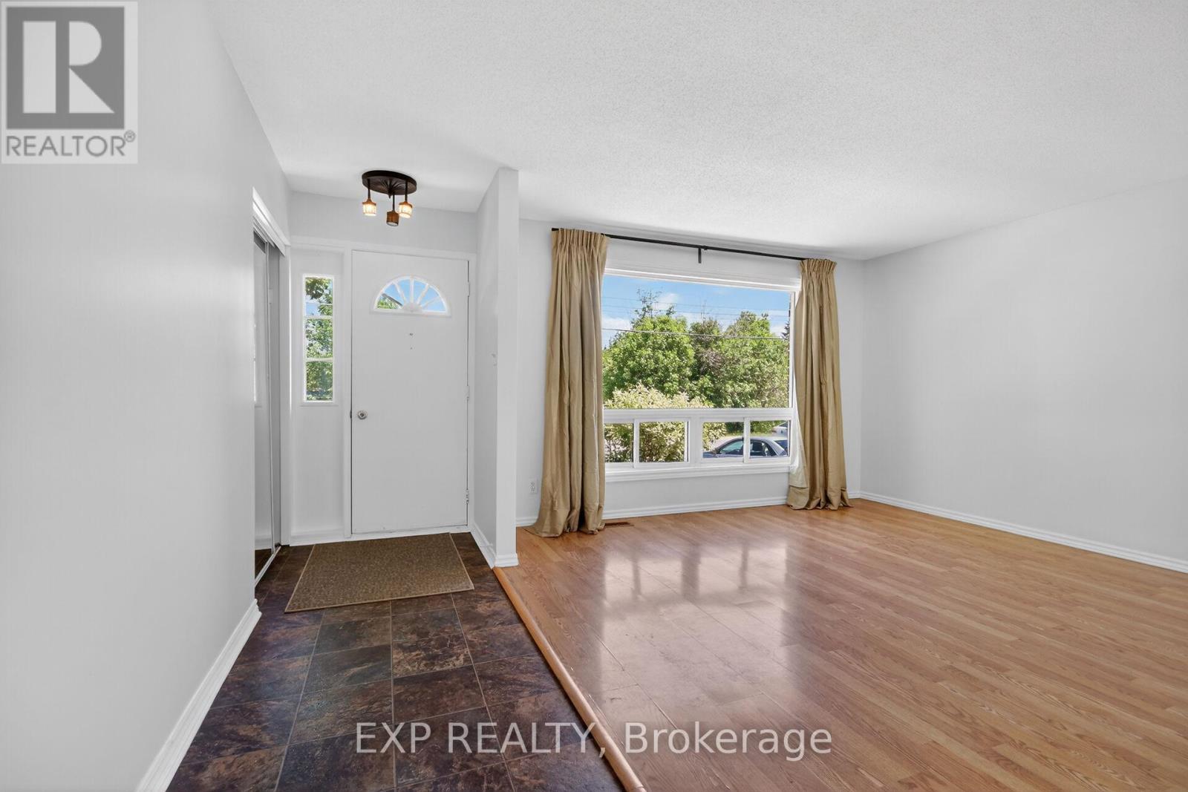
This exceptionally well-maintained 4-bedroom home sits on a beautiful, mature corner lot and offers incredible versatility. The main floor features a bright living room with a large picture window overlooking the trail, alongside a cozy family room with a gas fireplace and its own side entrance-offering distinct potential for a third unit. The former double garage has been professionally converted into a spacious primary bedroom, maximizing your main-level living space. Step downstairs to a fully self-contained 1-bedroom basement apartment complete with a separate rear entrance, full kitchen, 3-piece bath, independent laundry, and a generous living area with a second gas fireplace. Vacant and ready for immediate occupancy, this property is perfect for generating premium rental income, housing extended family, or transforming into a multi-unit income property. All of this is located just a short walk from town amenities! (id:31684)
| 3 weeks ago | Listing updated with changes from the MLS® | |
| a month ago | Listing first seen on site |



The trademarks MLS®, Multiple Listing Service® and the associated logos are owned by The Canadian Real Estate Association (CREA) and identify the quality of services provided by real estate professionals who are members of CREA. Used under license.
The trademarks REALTOR®, REALTORS®, and the REALTOR® logo are controlled by The Canadian Real Estate Association (CREA) and identify real estate professionals who are members of CREA. These trademarks are owned or controlled by The Canadian Real Estate Association (CREA) and identify real estate professionals who are members of CREA (REALTOR®) and/or the quality of services they provide (MLS®).
This REALTOR.ca listing content is owned and licensed by REALTOR® members of The Canadian Real Estate Association.