





2473 WALKLEY ROADOttawa, ONK1G3H2
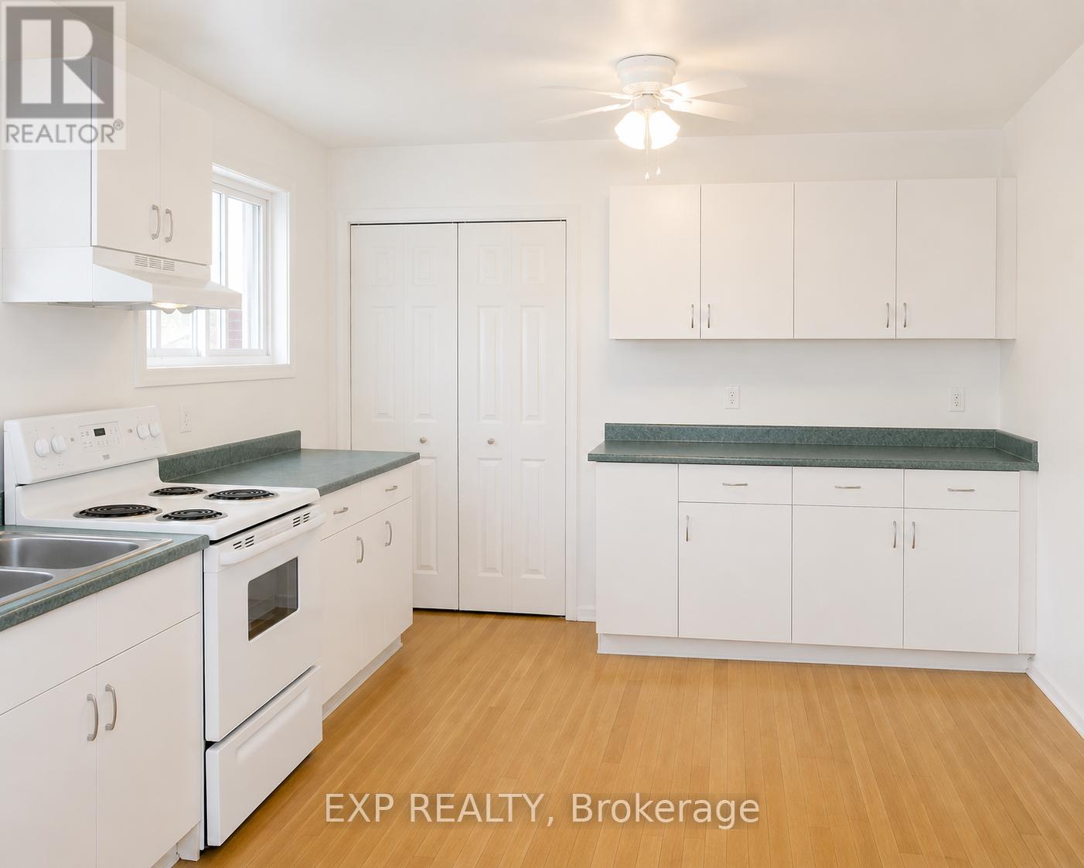
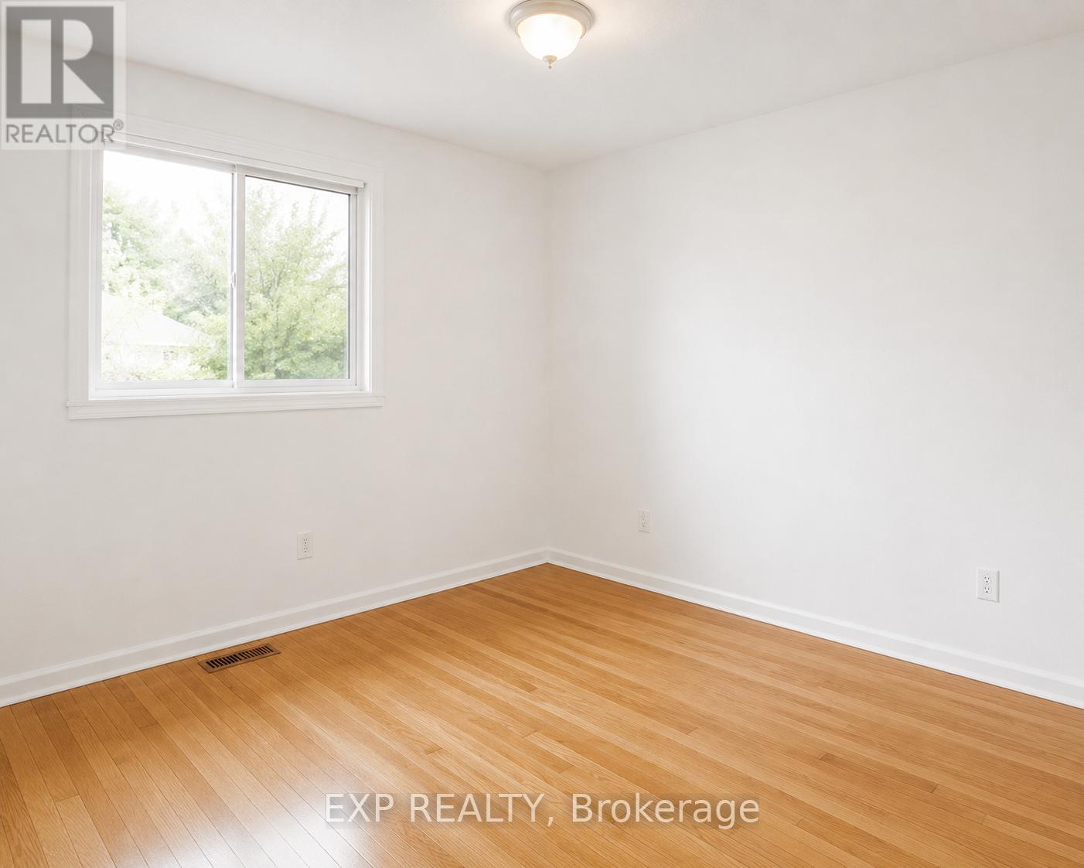
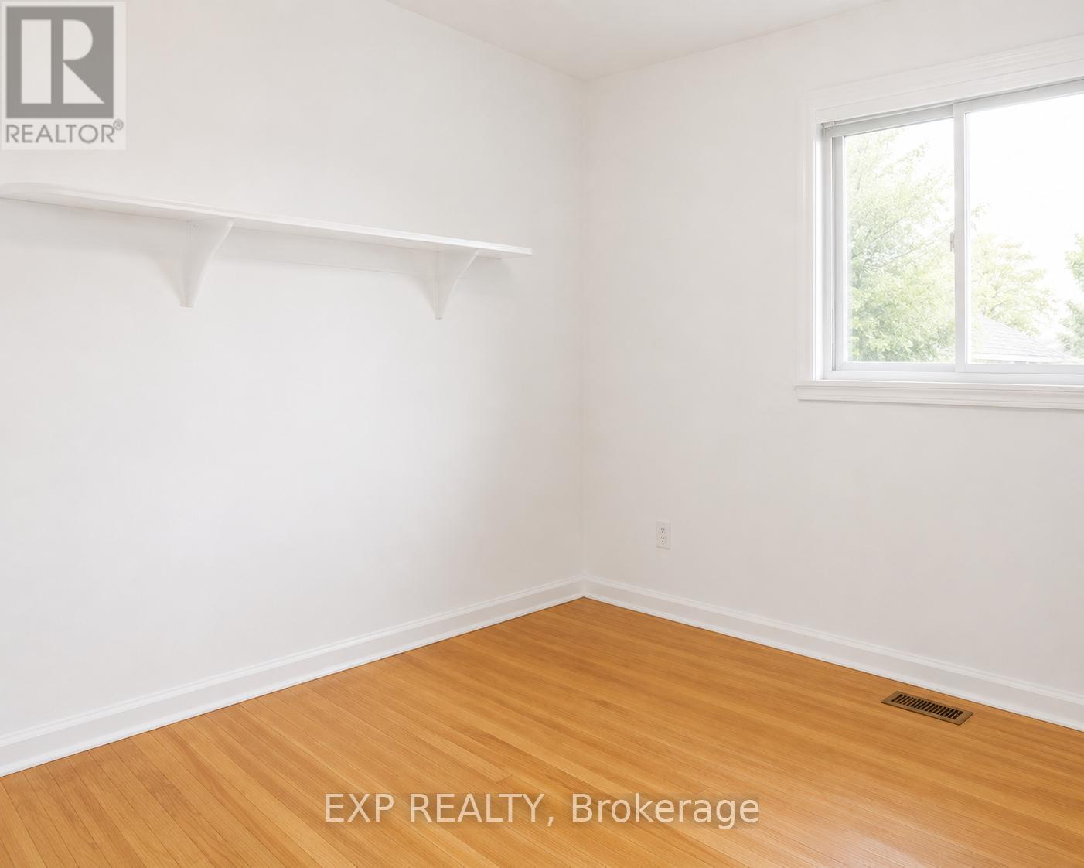
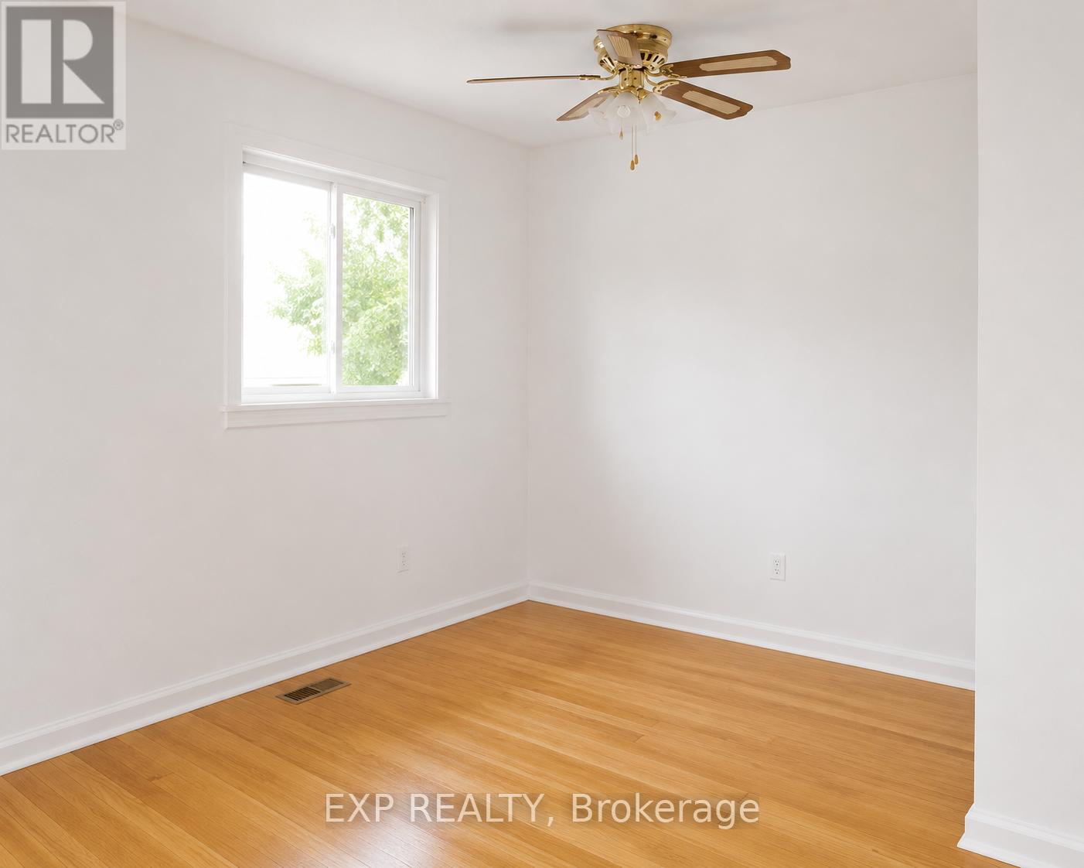
Welcome to this well-maintained bungalow in the desirable community of Hawthorne Meadows, offering comfort, space, and endless potential to make it your own. Freshly painted and move-in ready, this home is an excellent opportunity for first-time buyers, growing families, downsizers, or investors looking to add their personal touch. The main floor features a spacious living room, a generous eat-in kitchen with plenty of room for a future island or your dream kitchen renovation, and hardwood flooring throughout the living room, dining area, and bedrooms. The kitchen and bathrooms offer practical laminate flooring, while a newly installed smart thermostat (2025) adds modern convenience. A separate side entrance adds exceptional flexibility, making this home well suited for growing families, multigenerational living, or buyers looking to explore future in-law suite or income potential, subject to required approvals. The partially finished lower level offers a versatile bedroom, two-piece bathroom, and laundry area, providing the perfect space for a home office, playroom, games room, gym, or hobby area. Important updates include a furnace approximately 10 years old, garage roof replaced in 2007, and front deck completed in 2008. Outside, you'll find a private yard ready for summer enjoyment and future landscaping ideas. Ideally located in family-friendly Hawthorne Meadows, you'll enjoy quick access to shopping, restaurants, schools, parks, and everyday amenities, all within a 10-minute drive. Freshly painted, full of potential, and ready for its next chapter-this is your chance to turn your home wish list into reality. (id:31684)
| a week ago | Listing updated with changes from the MLS® | |
| 2 weeks ago | Listing first seen on site |



The trademarks MLS®, Multiple Listing Service® and the associated logos are owned by The Canadian Real Estate Association (CREA) and identify the quality of services provided by real estate professionals who are members of CREA. Used under license.
The trademarks REALTOR®, REALTORS®, and the REALTOR® logo are controlled by The Canadian Real Estate Association (CREA) and identify real estate professionals who are members of CREA. These trademarks are owned or controlled by The Canadian Real Estate Association (CREA) and identify real estate professionals who are members of CREA (REALTOR®) and/or the quality of services they provide (MLS®).
This REALTOR.ca listing content is owned and licensed by REALTOR® members of The Canadian Real Estate Association.