





2697 ULSTER CRESCENTOttawa, ONK1V8J5
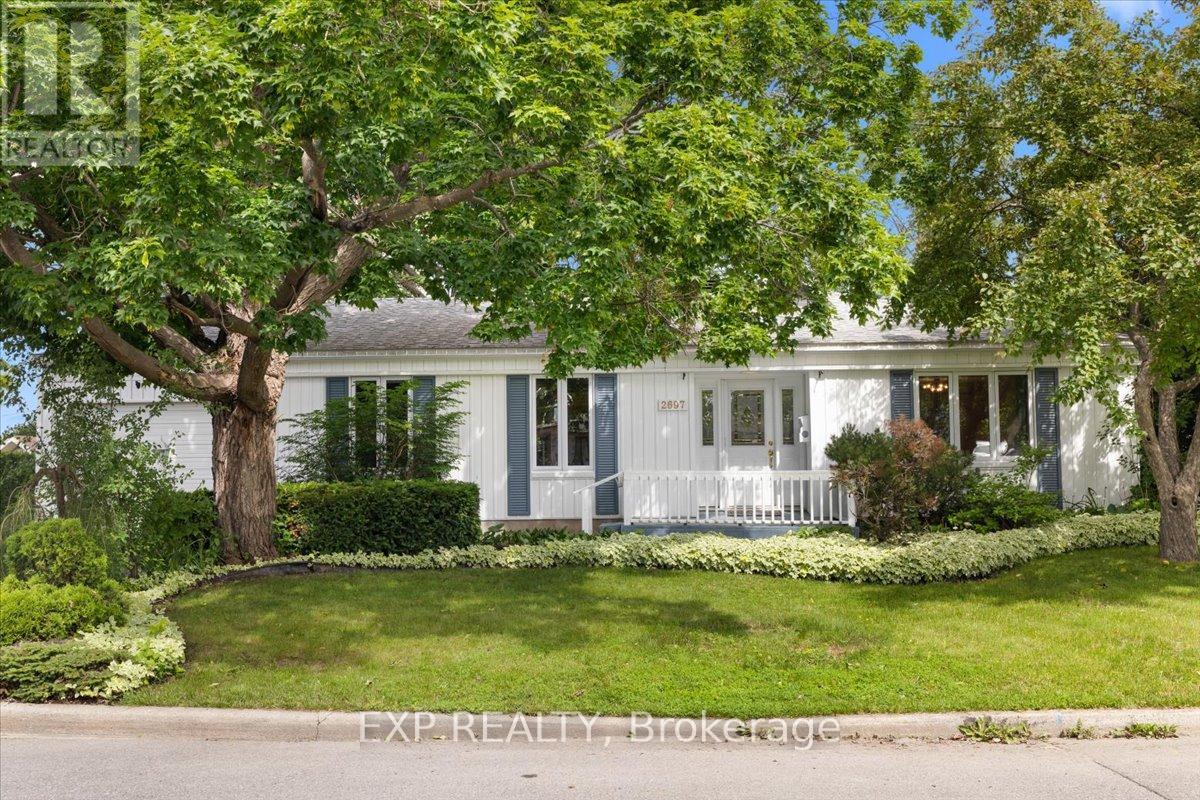
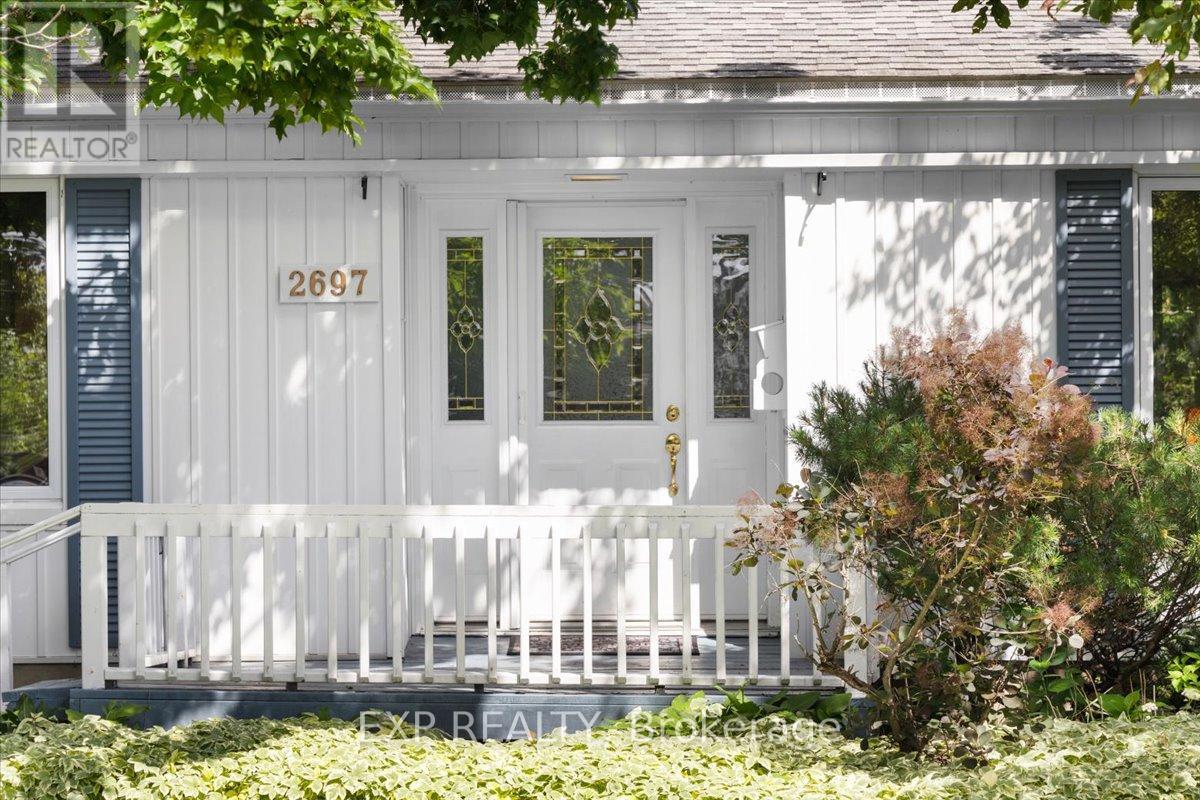
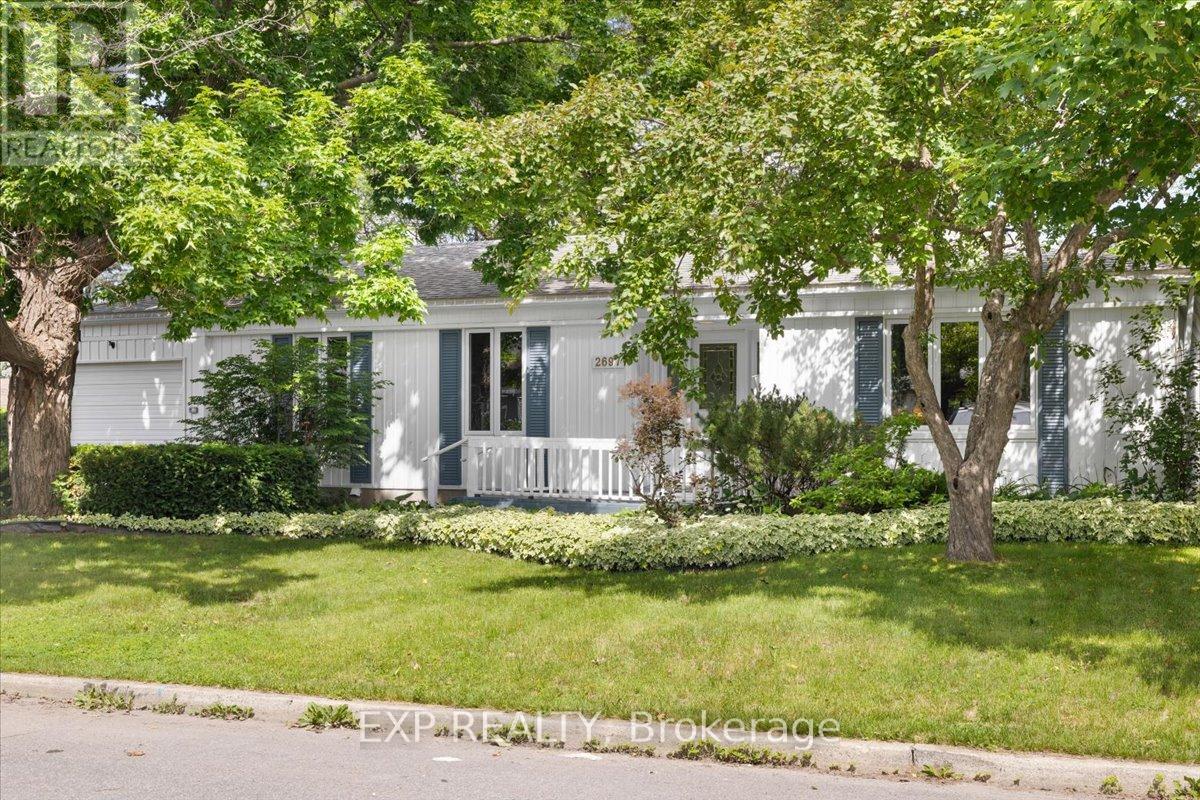
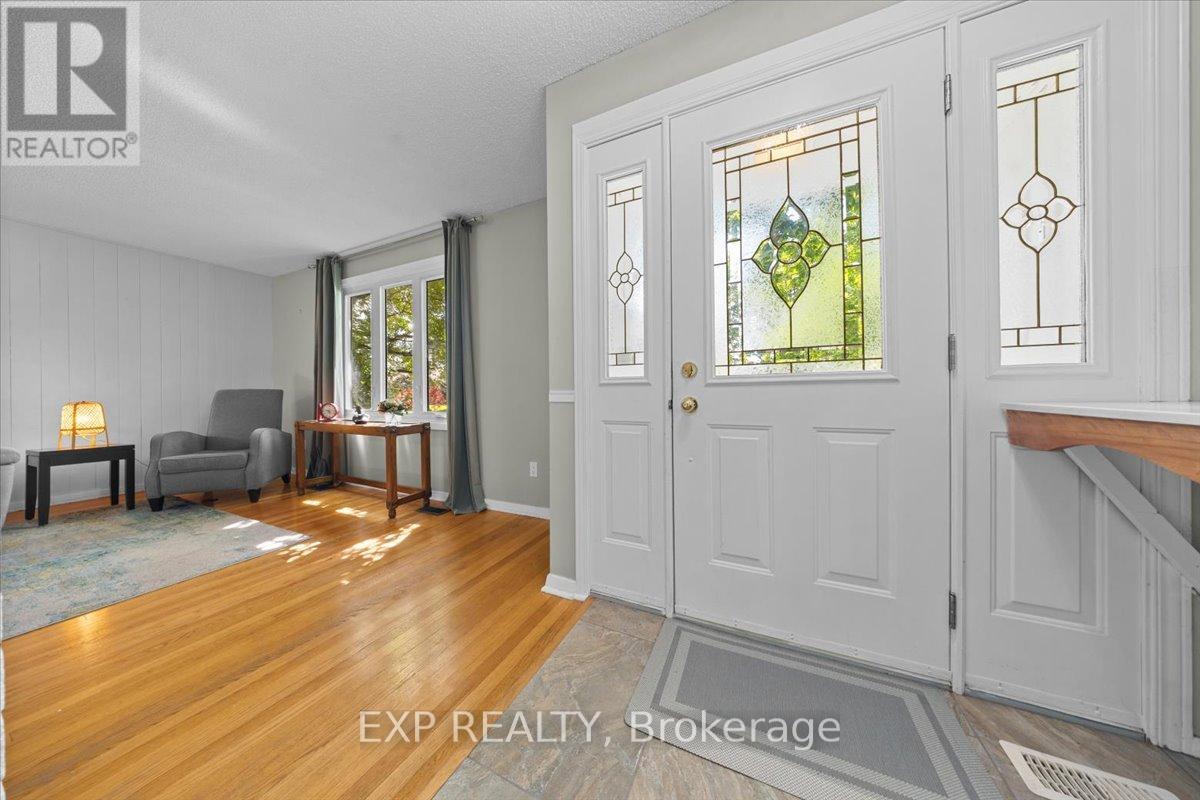
Welcome to 2697 Ulster Crescent, a beautifully maintained bungalow nestled in the highly sought-after Riverside Park community. This spacious home offers 2+1 bedrooms, 2 bathrooms,1,846 sq. ft of living space and an attached one-car garage, providing the perfect blend of comfort, functionality, and convenience. The bright and inviting main level features a well-designed layout with generous principal rooms, ideal for both everyday living and entertaining. An oversized master bedroom and a well-sized guest bedroom offer comfortable accommodations for families, while large windows fill the home with natural light. The fully finished basement expands your living space with a large recreation room, an additional bedroom, a full bathroom, and an abundance of storage options-perfect for guests, a home office, or hobby space. Outside, enjoy a mature neighbourhood setting with easy access to parks, including Mooney's Bay, and all the amenities that make Riverside Park one of Ottawa's most desirable communities. A wonderful opportunity to enjoy bungalow living in an established, family-friendly location. (id:31684)
| 2 weeks ago | Listing updated with changes from the MLS® | |
| a month ago | Listing first seen on site |



The trademarks MLS®, Multiple Listing Service® and the associated logos are owned by The Canadian Real Estate Association (CREA) and identify the quality of services provided by real estate professionals who are members of CREA. Used under license.
The trademarks REALTOR®, REALTORS®, and the REALTOR® logo are controlled by The Canadian Real Estate Association (CREA) and identify real estate professionals who are members of CREA. These trademarks are owned or controlled by The Canadian Real Estate Association (CREA) and identify real estate professionals who are members of CREA (REALTOR®) and/or the quality of services they provide (MLS®).
This REALTOR.ca listing content is owned and licensed by REALTOR® members of The Canadian Real Estate Association.