





199 YEARLING CIRCLEOttawa, ONK0A 2Z0
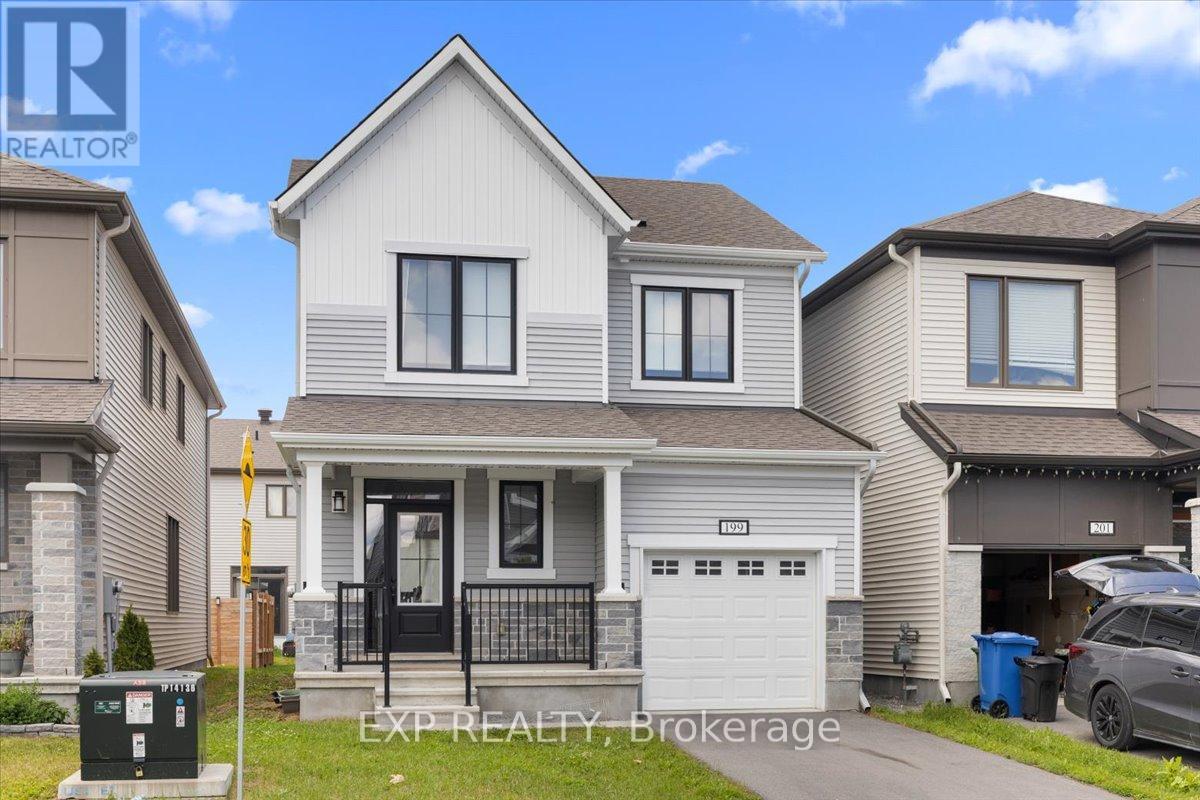
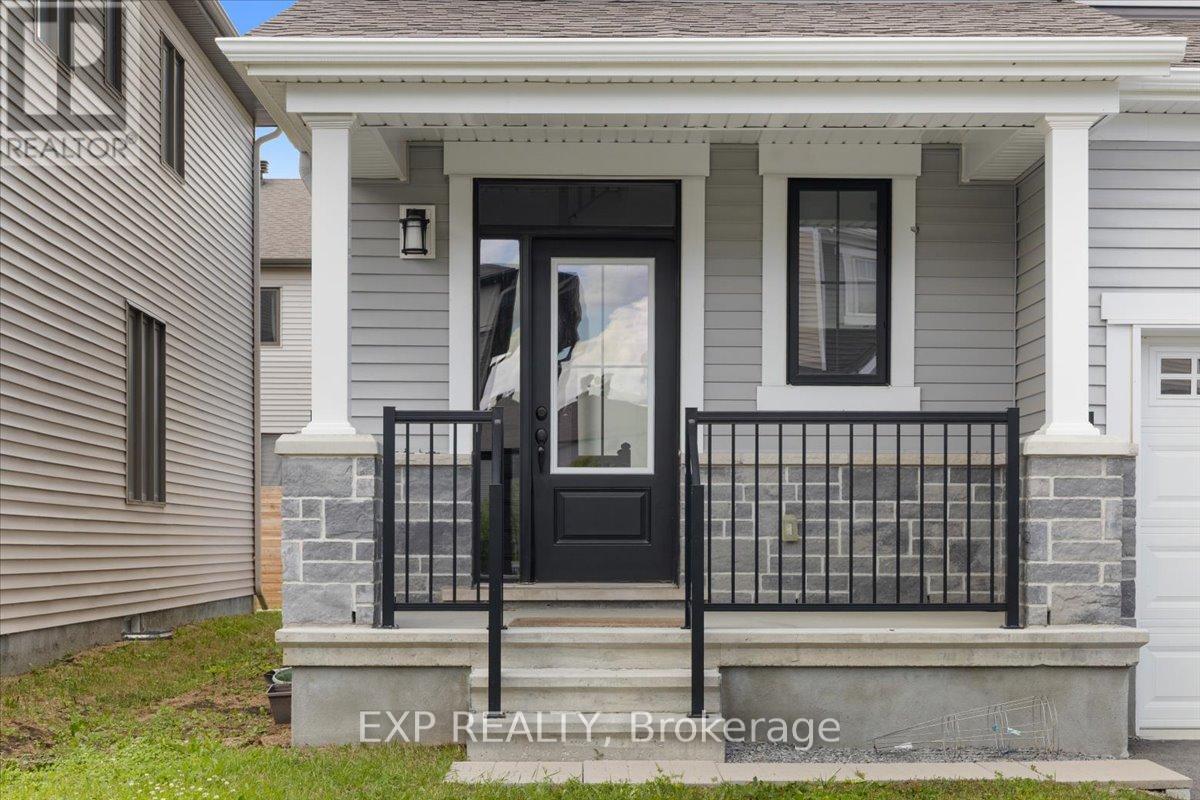
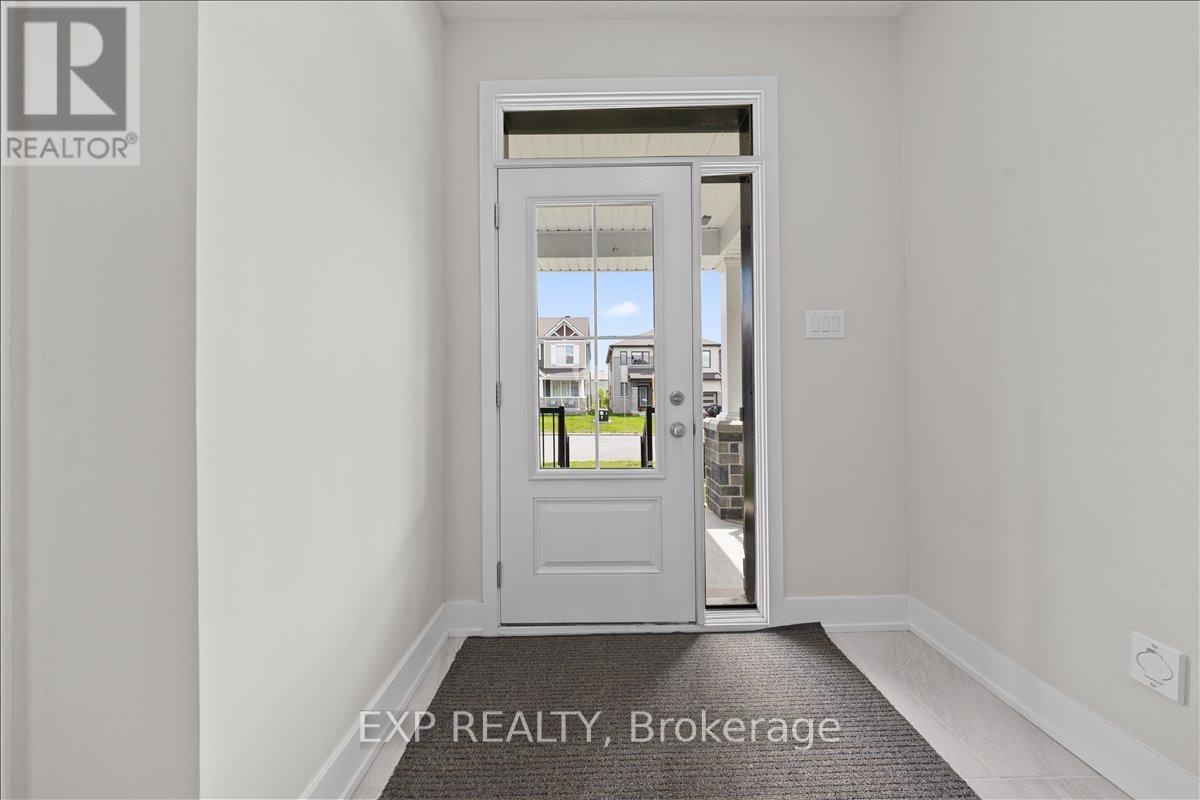
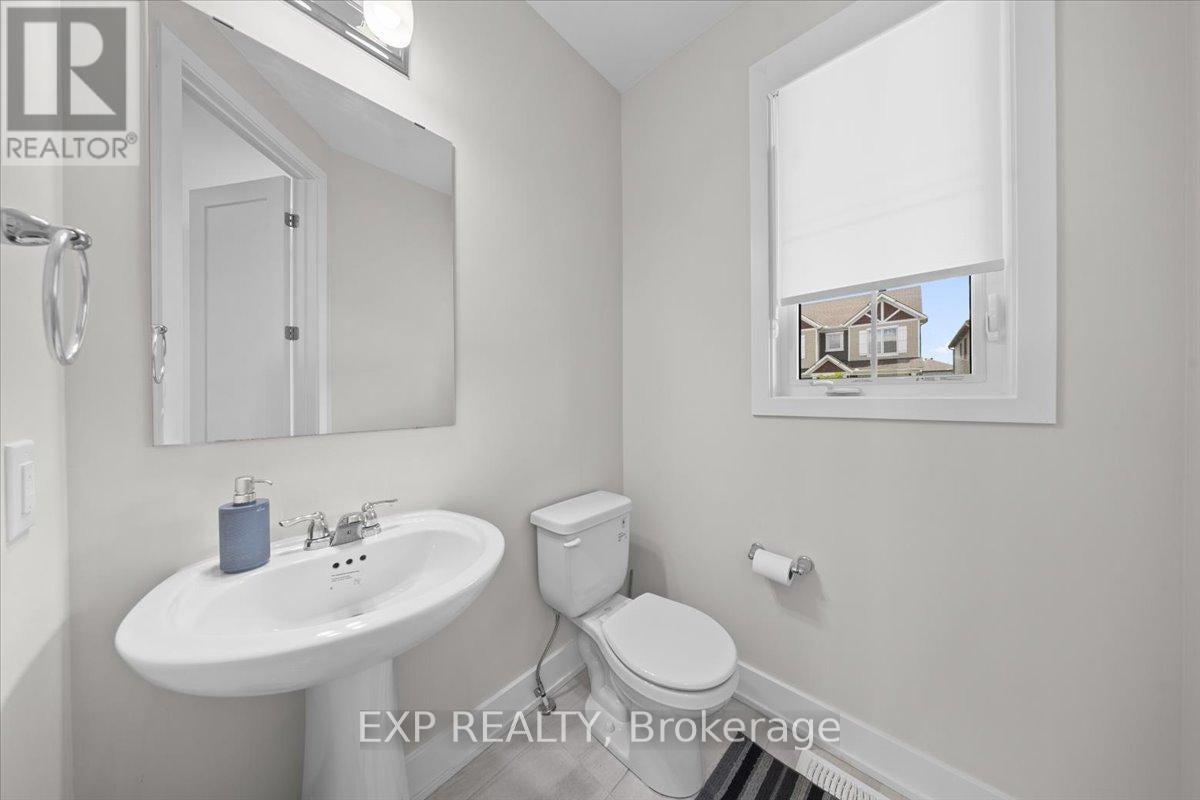
Welcome to 199 Yearling Circle, a beautifully appointed Mattamy Broadleaf model offering 1,593 sq. ft. of thoughtfully designed living space. This stylish 3-bedroom, 3-bathroom (2+1) home features an open-concept main floor with 9-foot ceilings, creating a bright and inviting atmosphere ideal for both everyday living and entertaining. The modern kitchen is the heart of the home, showcasing quartz countertops, abundant cabinetry, generous counter space, and seamless flow into the dining and living areas. The living room offers a cozy gas fireplace, perfect for relaxing evenings, while the elegant hardwood staircase adds warmth and sophistication to the home's design. Upstairs, the spacious primary retreat features a walk-in closet and a spa-inspired ensuite complete with a double vanity and glass-enclosed walk-in shower. Two additional well-sized bedrooms, a full bathroom, and a convenient second-floor laundry room provide comfort and functionality for the whole family. The full unfinished basement offers a rare opportunity to create the space you've always wanted. Whether you envision a recreation room, home gym, office, additional bedroom, or extra storage, this blank canvas is ready for your personal touch and future expansion. Located in a sought-after family-friendly community, this home is close to schools, parks, walking trails, shopping, restaurants, and everyday amenities, with easy access to major commuter routes. A wonderful opportunity to own a modern, move-in-ready home in one of Ottawa's growing neighbourhoods. (id:31684)
| a month ago | Listing updated with changes from the MLS® | |
| 3 months ago | Status changed to Active | |
| 3 months ago | Listing first seen on site |



The trademarks MLS®, Multiple Listing Service® and the associated logos are owned by The Canadian Real Estate Association (CREA) and identify the quality of services provided by real estate professionals who are members of CREA. Used under license.
The trademarks REALTOR®, REALTORS®, and the REALTOR® logo are controlled by The Canadian Real Estate Association (CREA) and identify real estate professionals who are members of CREA. These trademarks are owned or controlled by The Canadian Real Estate Association (CREA) and identify real estate professionals who are members of CREA (REALTOR®) and/or the quality of services they provide (MLS®).
This REALTOR.ca listing content is owned and licensed by REALTOR® members of The Canadian Real Estate Association.