





2670 PIERRETTE DRIVEOttawa, ONK4C1B6
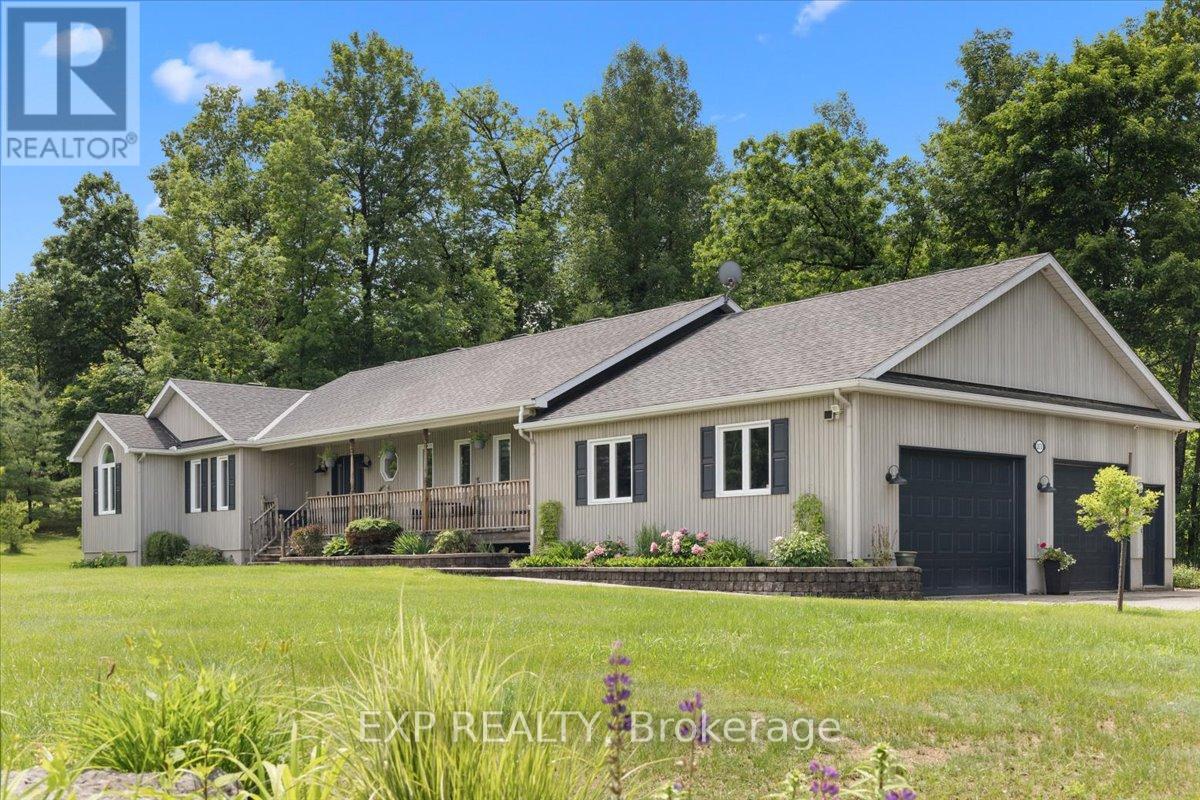
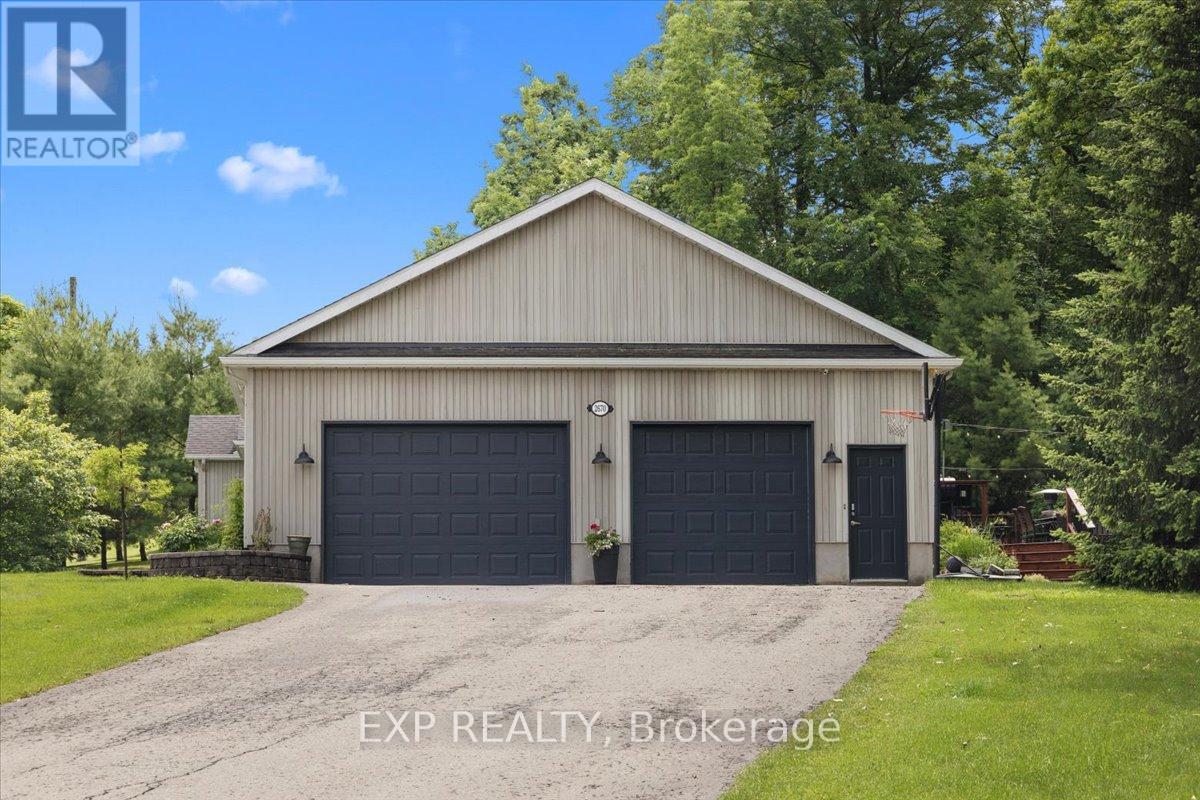
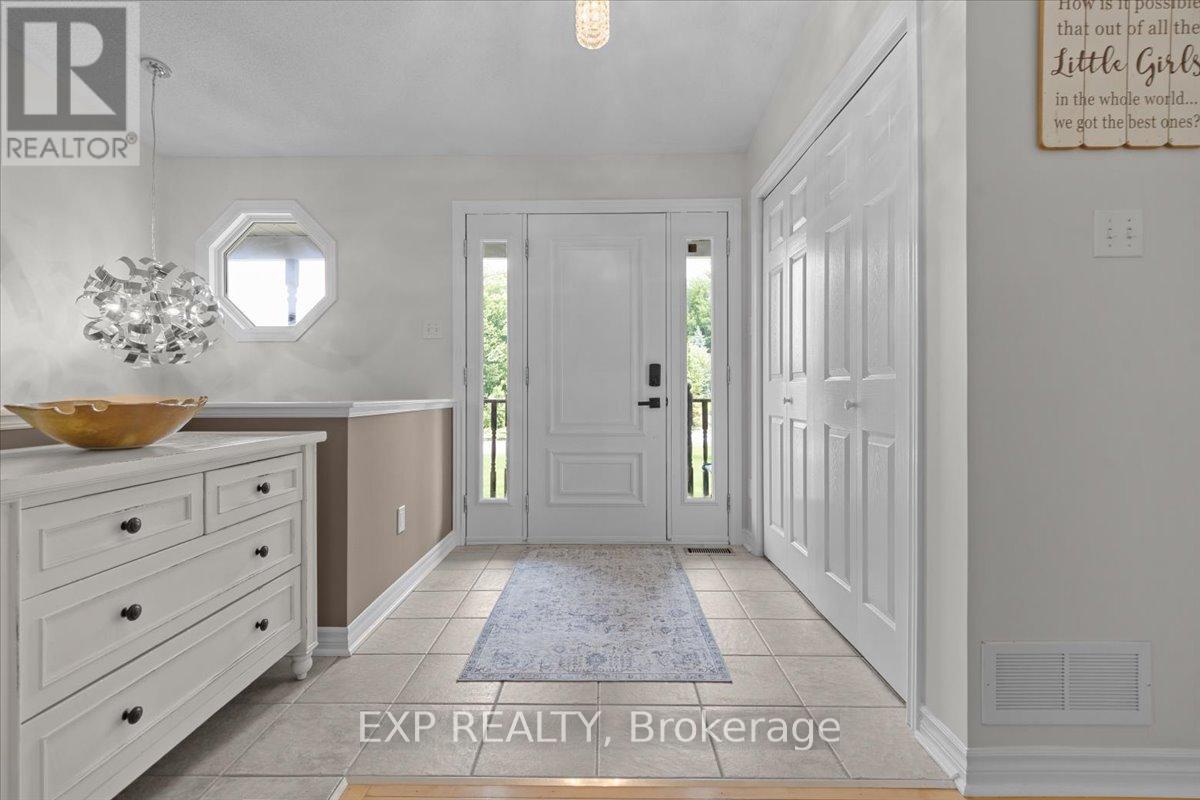
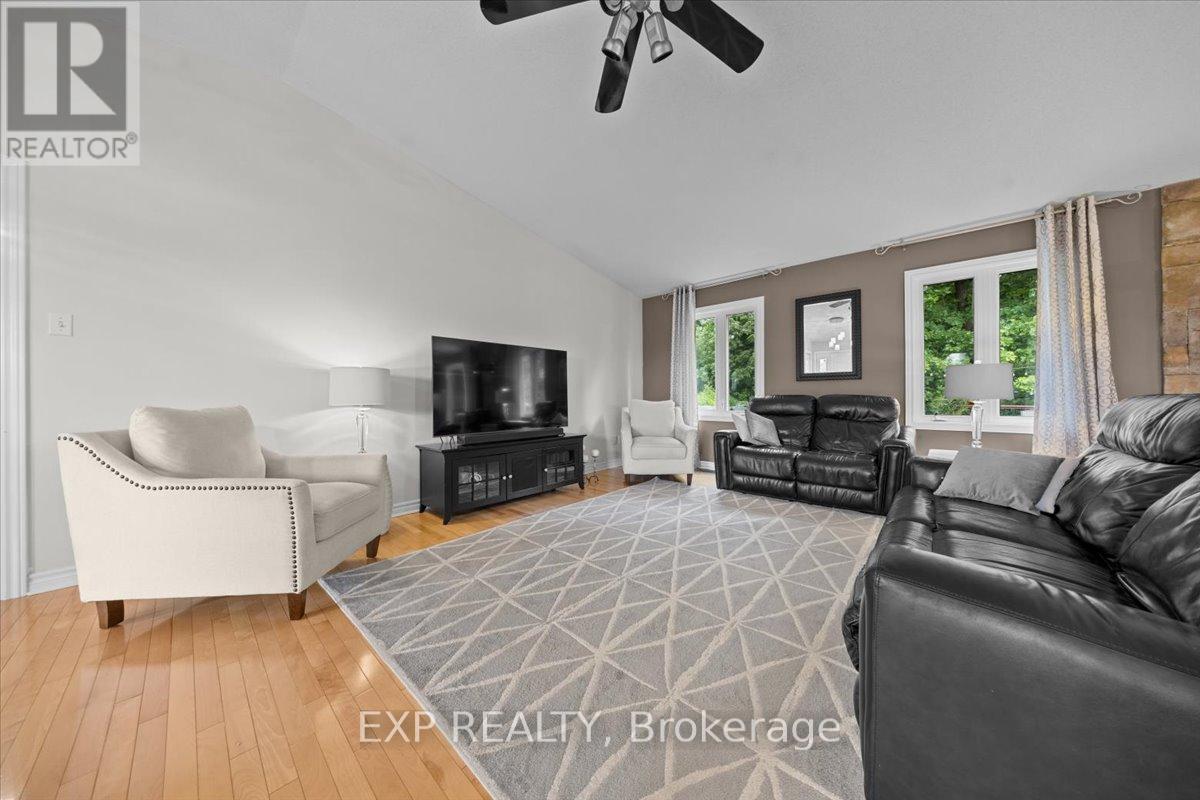
Welcome to 2670 Pierrette Drive, a stunning custom bungalow nestled on a premium 1.39 acre ravine lot in sought-after Cumberland Estates, backing onto a park and offering exceptional privacy and picturesque natural views. This impressive home boasts 3,165 sq. ft. of finished living space,with 3+2 bedrooms and 4 bathrooms (3 full, 1 partial), making it ideal for growing families, multi-generational living, or those who love to entertain. The bright, open-concept design offers spacious principal rooms and a functional layout tailored for everyday living, including a main floor den. Flooring throughout the home is a beautiful blend of hardwood, ceramic tile, and carpeting, creating warmth, durability, and comfort in all the right spaces. Quality construction is evident throughout, with soundproofing and additional insulation between floors and bedrooms, providing enhanced comfort and privacy. Car enthusiasts will appreciate the oversized triple-car garage with extra ceiling height designed to accommodate a mechanic's hoist, as well as convenient direct access to the basement. The finished lower level expands the living space with a large recreation room with cozy stone accent wall and gas fireplace, two additional bedrooms, a full bathroom, and a substantial unfinished area offering endless possibilities. Enjoy your ultimate back yard privacy on the new oversized deck with hot tub and gas bbq hookup, or head to the landscaped firepit area for summertime s'mores around the campfire. After that, take a serene nature walk in your own private woods down by the creek, just adjacent to the Wilsondale hiking trail where you can connect to 3.5km of city walking trails. Surrounded by nature yet just minutes from city amenities, this exceptional Cumberland Estates property offers the perfect balance of space, privacy, and convenience. A rare opportunity to own a quality-built bungalow on one of the area's most desirable estate lots. (id:31684)
| a week ago | Listing updated with changes from the MLS® | |
| 2 weeks ago | Listing first seen on site |



The trademarks MLS®, Multiple Listing Service® and the associated logos are owned by The Canadian Real Estate Association (CREA) and identify the quality of services provided by real estate professionals who are members of CREA. Used under license.
The trademarks REALTOR®, REALTORS®, and the REALTOR® logo are controlled by The Canadian Real Estate Association (CREA) and identify real estate professionals who are members of CREA. These trademarks are owned or controlled by The Canadian Real Estate Association (CREA) and identify real estate professionals who are members of CREA (REALTOR®) and/or the quality of services they provide (MLS®).
This REALTOR.ca listing content is owned and licensed by REALTOR® members of The Canadian Real Estate Association.