





2 - 183 BRITANNIA ROADOttawa, ONK2B 5X1
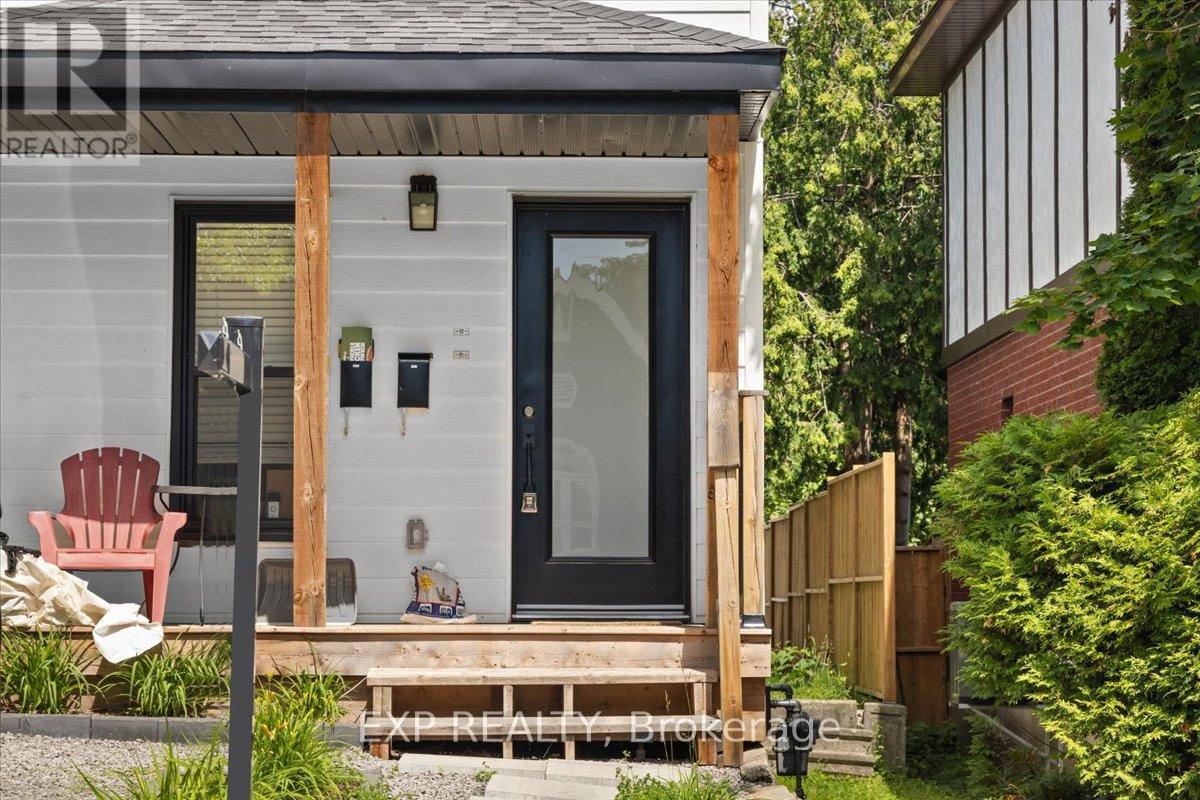
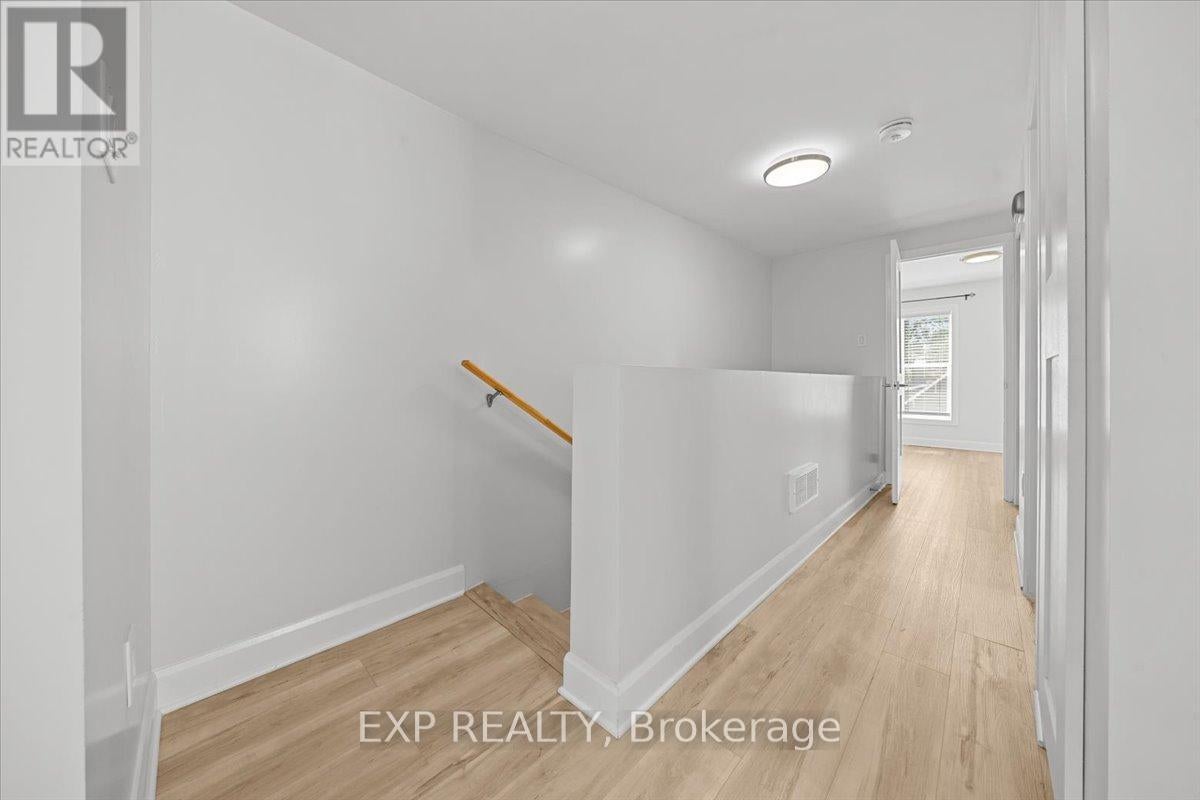
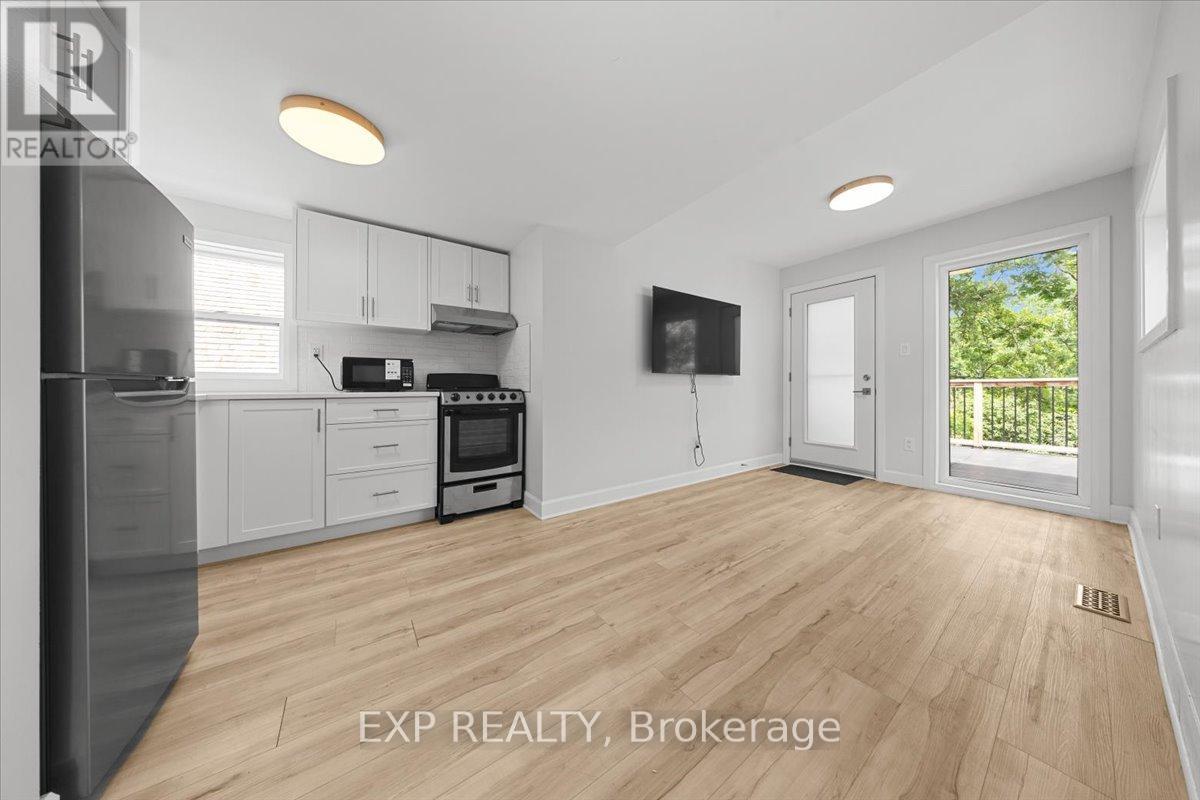
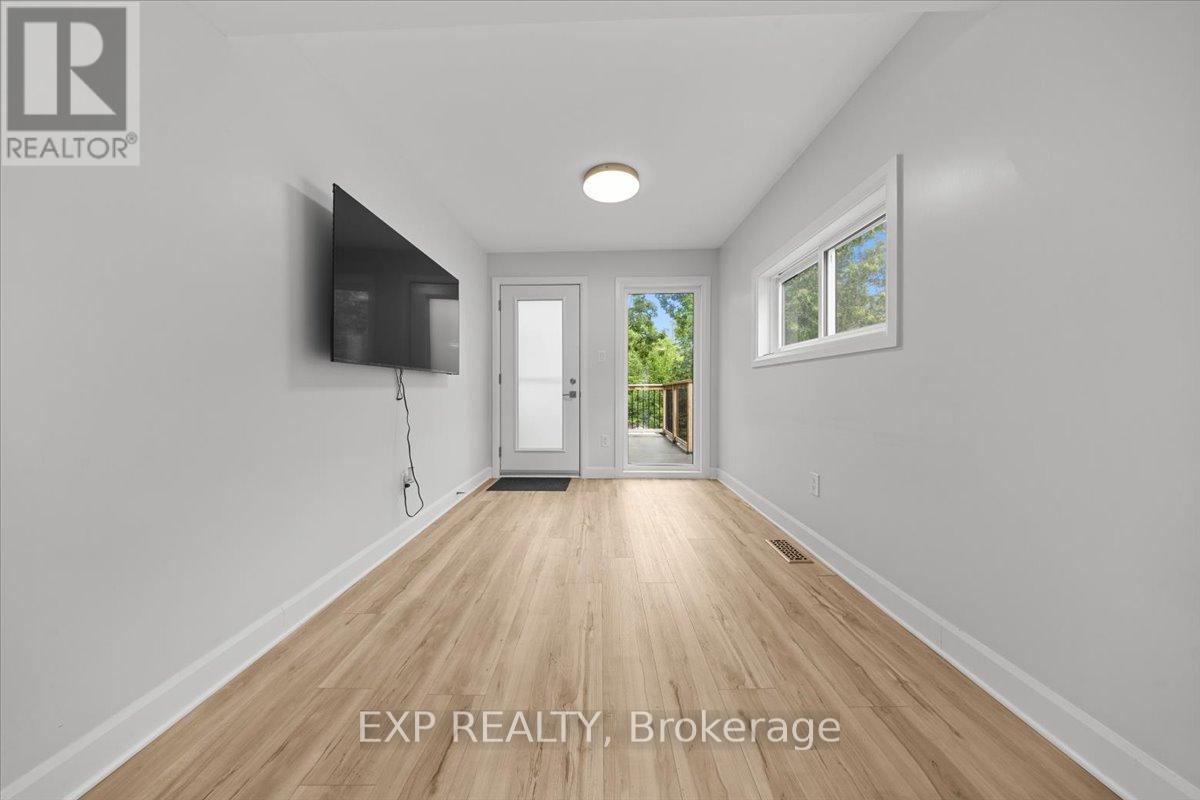
Welcome to 183 Britannia Road, Unit #2, a beautifully renovated and fully updated upper-level 1-bedroom, 1-bathroom rental in a duplex, ideally situated in the heart of Britannia. Backing onto Mud Lake Conservation Area and directly across from the scenic walking paths of Britannia Beach, this exceptional location offers the perfect blend of nature and urban convenience. Enjoy a short bike ride to the Britannia Yacht Club, pickleball courts, boating, beaches, parks, and nearby shopping and amenities. Inside, the bright and inviting open-concept layout features a modern kitchen overlooking the spacious family room, creating a comfortable space for everyday living. The unit includes its own private laundry closet with washer and dryer for added convenience. Step outside onto your private balcony or access the shared backyard via the rear staircase, providing plenty of opportunities to relax and enjoy the outdoors. This stylish, move-in-ready rental offers an unbeatable lifestyle in one of Ottawa's most desirable waterfront communities. (id:31684)
| a week ago | Listing updated with changes from the MLS® | |
| a week ago | Status changed to Active | |
| 2 months ago | Listing first seen on site |



The trademarks MLS®, Multiple Listing Service® and the associated logos are owned by The Canadian Real Estate Association (CREA) and identify the quality of services provided by real estate professionals who are members of CREA. Used under license.
The trademarks REALTOR®, REALTORS®, and the REALTOR® logo are controlled by The Canadian Real Estate Association (CREA) and identify real estate professionals who are members of CREA. These trademarks are owned or controlled by The Canadian Real Estate Association (CREA) and identify real estate professionals who are members of CREA (REALTOR®) and/or the quality of services they provide (MLS®).
This REALTOR.ca listing content is owned and licensed by REALTOR® members of The Canadian Real Estate Association.