





97 MADAWASKA STREETArnprior, ONK7S1S2
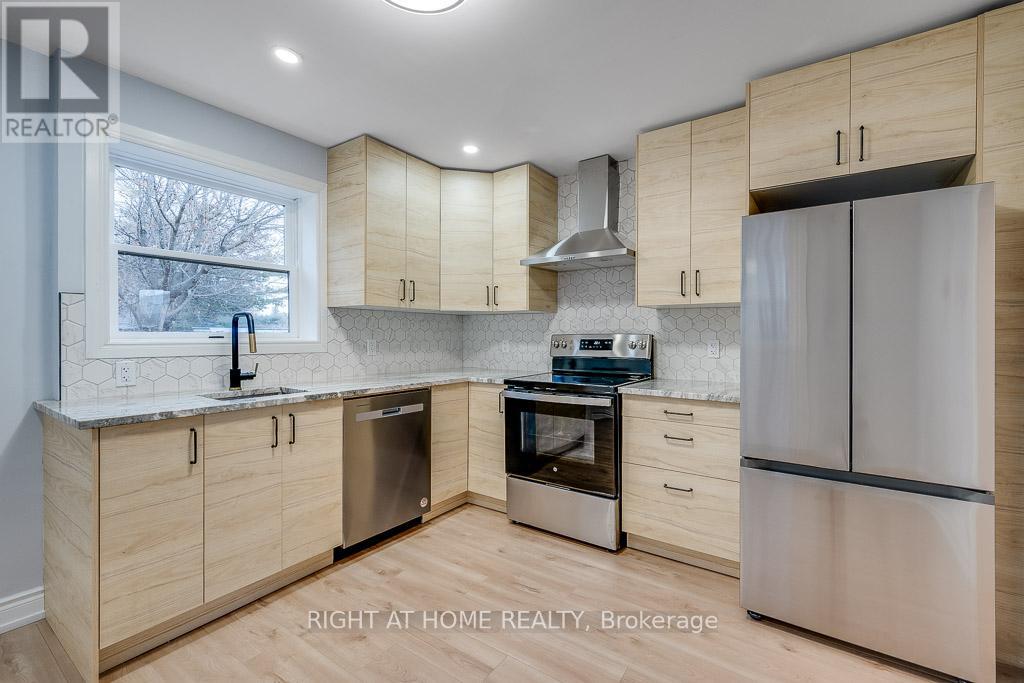
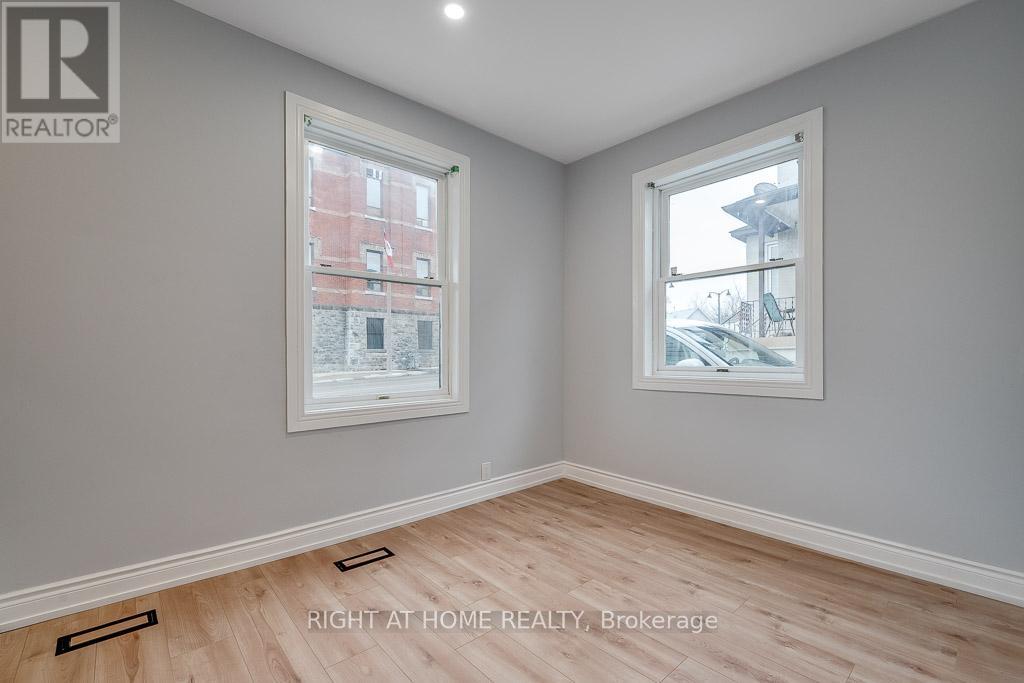
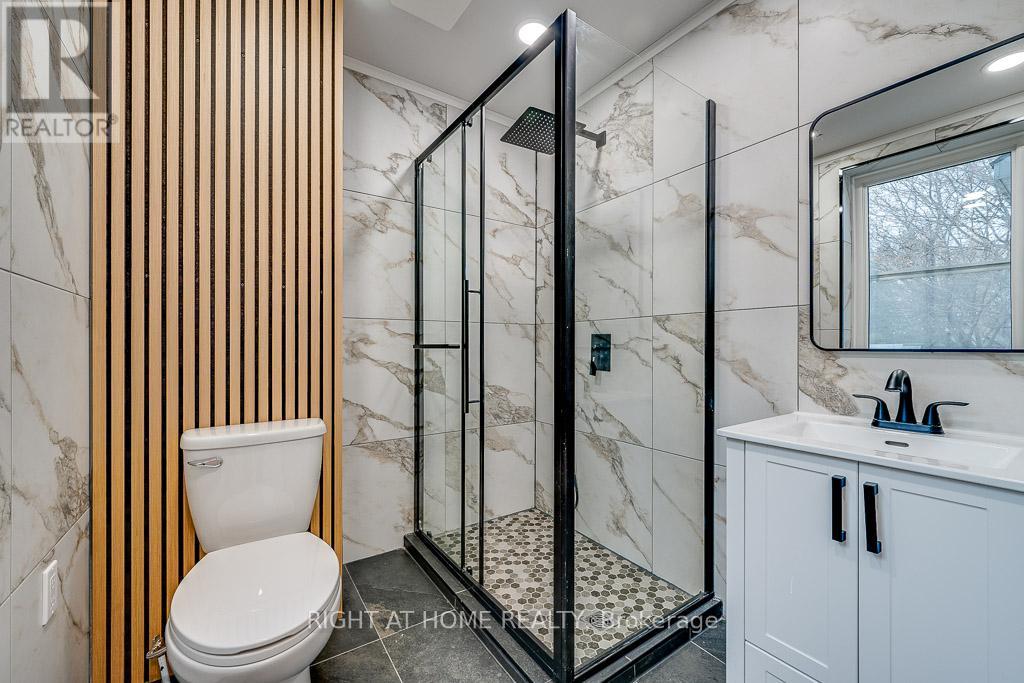
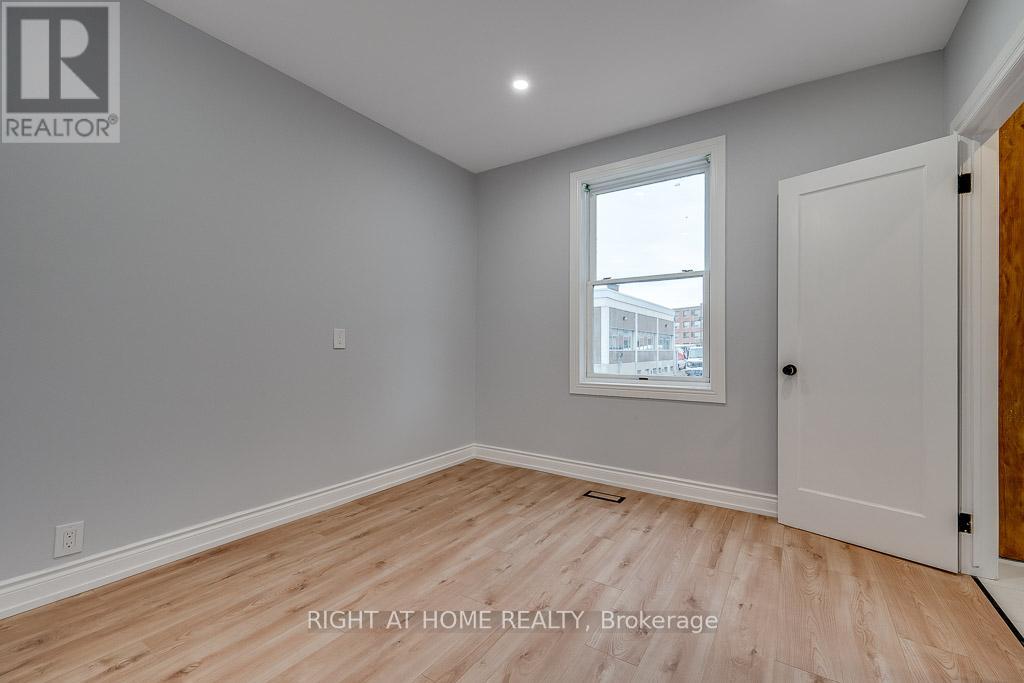
Beautifully renovated and move-in ready, this 3-bedroom, 2-full-bath detached home offers exceptional value in the heart of downtown Arnprior. Located directly across from Arnprior Town Hall and within walking distance to shops, restaurants, parks, schools, and the Ottawa and Madawaska Rivers, this property combines modern updates, functional living spaces, and a highly convenient downtown location. Inside, you'll find bright and inviting interiors with modern finishes throughout. The main level offers multiple separate living spaces, creating flexibility for remote work, hobbies, entertaining, or multi-purpose living. A full 3-piece bathroom on the main floor adds everyday convenience. The beautifully updated eat-in kitchen features stainless steel appliances, modern cabinetry, and convenient side-door access. Upstairs offers two comfortable bedrooms, a spacious family room, and a second renovated 3-piece bathroom with stacked laundry. The bright south-facing sunroom is the perfect spot for morning coffee, reading, or relaxing while enjoying the natural light. The full-height unfinished basement provides excellent storage space or workshop potential. Outside, enjoy a charming covered front porch, manageable yard space, and parking for 2+ vehicles. Zoning also permits certain commercial uses, creating added flexibility for those interested in a home-based business or professional workspace. A rare opportunity to live in a fully updated home in a central Arnprior location with space to adapt to a variety of lifestyles and needs. (id:31684)
| 2 weeks ago | Listing updated with changes from the MLS® | |
| 2 weeks ago | Listing first seen on site |



The trademarks MLS®, Multiple Listing Service® and the associated logos are owned by The Canadian Real Estate Association (CREA) and identify the quality of services provided by real estate professionals who are members of CREA. Used under license.
The trademarks REALTOR®, REALTORS®, and the REALTOR® logo are controlled by The Canadian Real Estate Association (CREA) and identify real estate professionals who are members of CREA. These trademarks are owned or controlled by The Canadian Real Estate Association (CREA) and identify real estate professionals who are members of CREA (REALTOR®) and/or the quality of services they provide (MLS®).
This REALTOR.ca listing content is owned and licensed by REALTOR® members of The Canadian Real Estate Association.