





148 THOMAS STREET SArnprior, ONK7S0J3
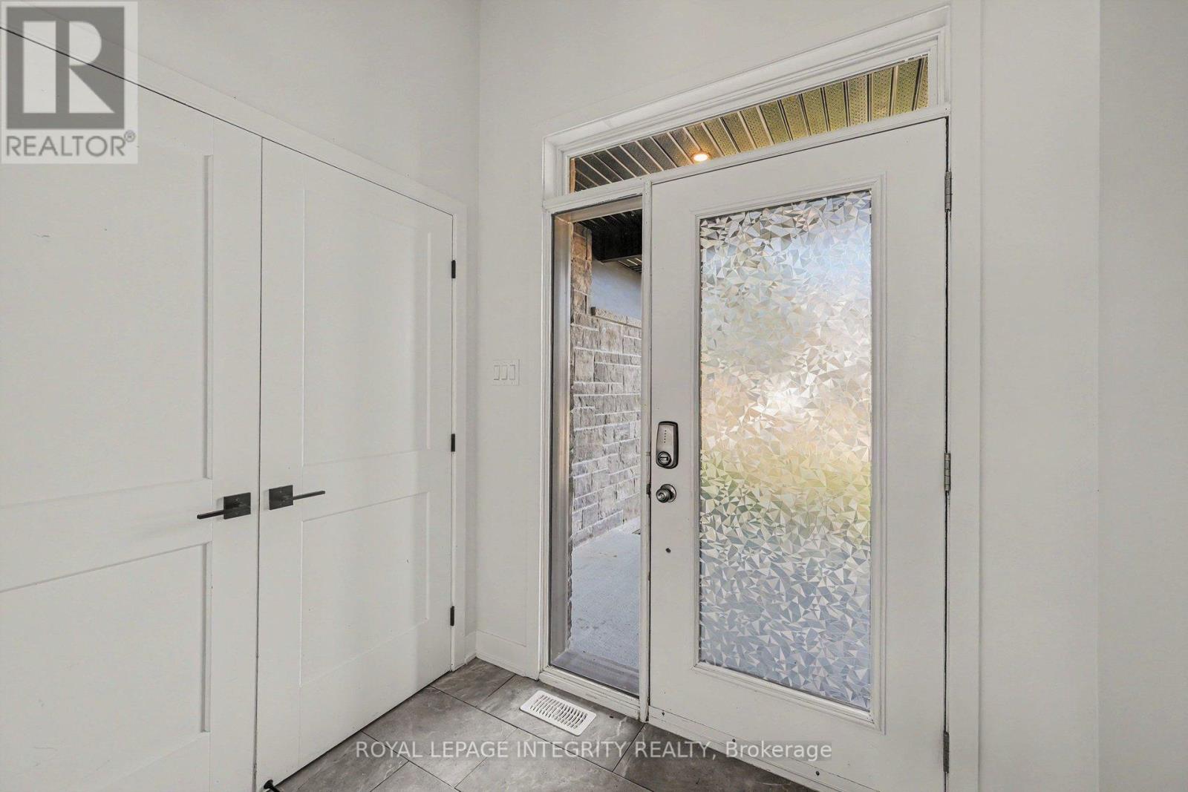
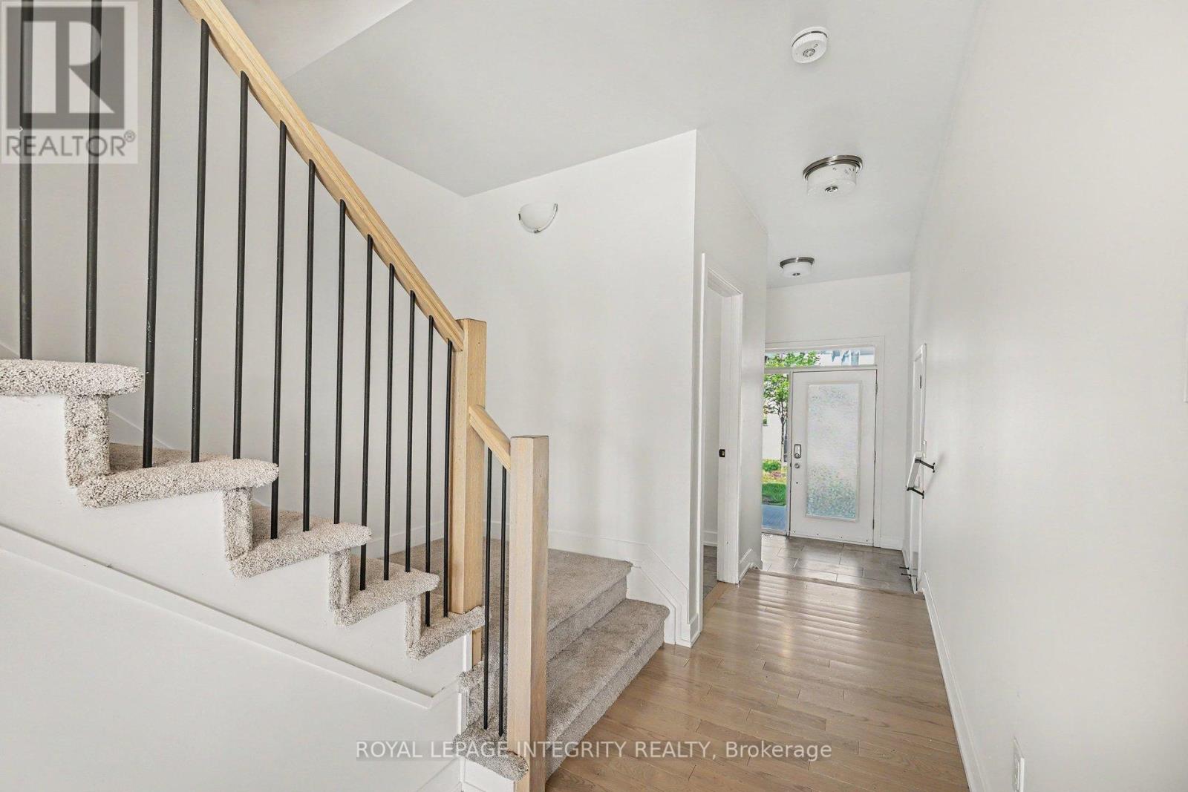
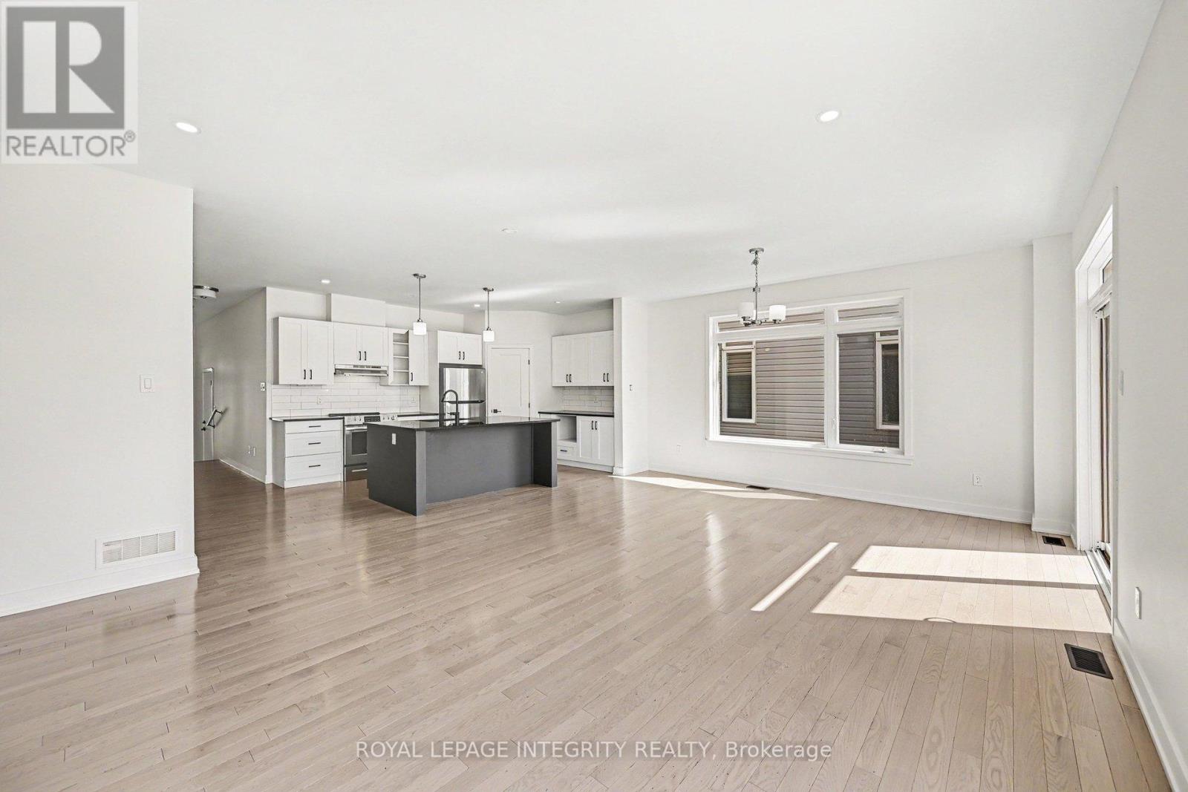
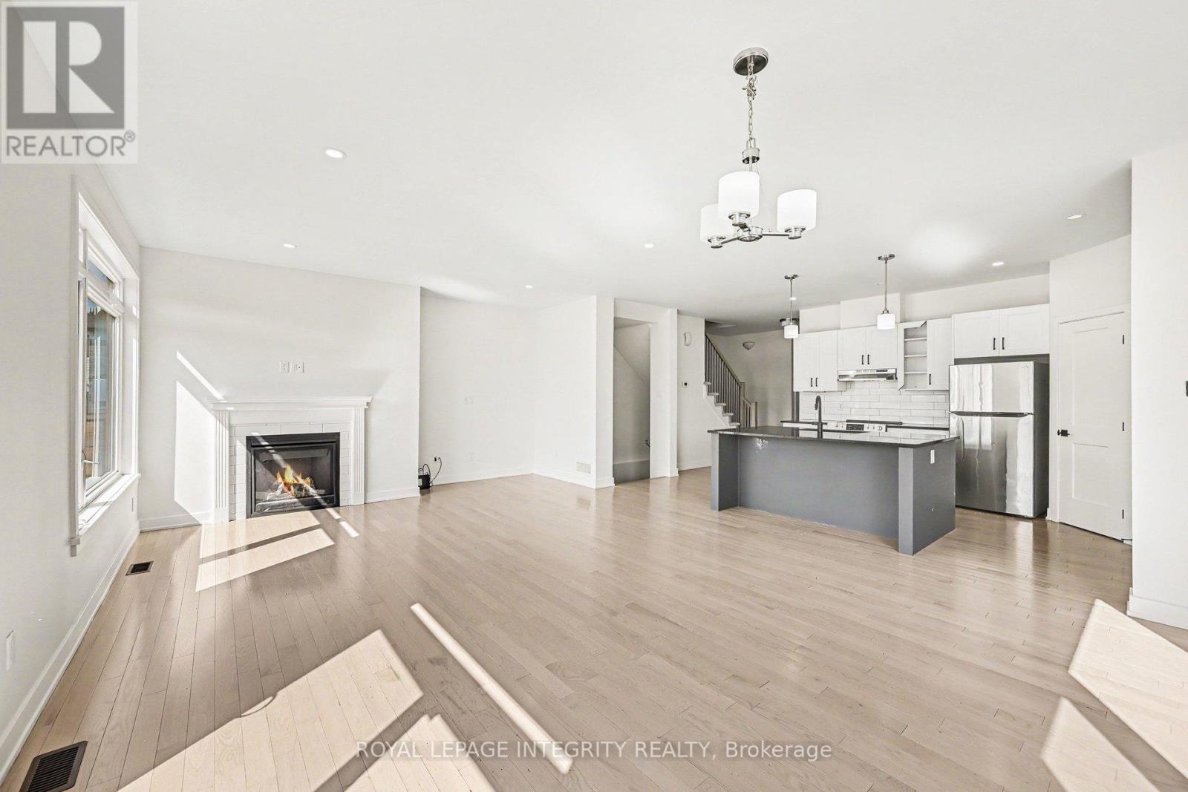
Welcome to 148 Thomas Street S , a 4 Bed 2.5 bath semi-detached home in the heart of the Arnprior Fairgrounds Community! As you walk up to the home, you are greeted with a gorgeous stone facade, exterior pot lights, and an extended driveway that fits 2 more cars! Once you step inside, you will immediately fall in love with the wide foyer, high ceilings, and the beautiful open concept layout. This modern home is 2,125 sqft above ground, offering plenty of living space for you and your family. The luxurious kitchen is complete with quartz countertops, stainless steel appliances, & a pantry. The living room offers hardwood floors, a gas fireplace, & easy access to your large deck. The 2nd level features 4 decent sized bedrooms and convenient upstairs laundry. The primary bedroom has a large Walk in closet & a 5 piece ensuite! This family friendly community is safe and close to many shops & restaurants! Available immediately. (id:31684)
| 2 weeks ago | Listing updated with changes from the MLS® | |
| 2 weeks ago | Listing first seen on site |



The trademarks MLS®, Multiple Listing Service® and the associated logos are owned by The Canadian Real Estate Association (CREA) and identify the quality of services provided by real estate professionals who are members of CREA. Used under license.
The trademarks REALTOR®, REALTORS®, and the REALTOR® logo are controlled by The Canadian Real Estate Association (CREA) and identify real estate professionals who are members of CREA. These trademarks are owned or controlled by The Canadian Real Estate Association (CREA) and identify real estate professionals who are members of CREA (REALTOR®) and/or the quality of services they provide (MLS®).
This REALTOR.ca listing content is owned and licensed by REALTOR® members of The Canadian Real Estate Association.