





C1 - 190 CENTURY HILL DRIVEKitchener, ONN2E2W6
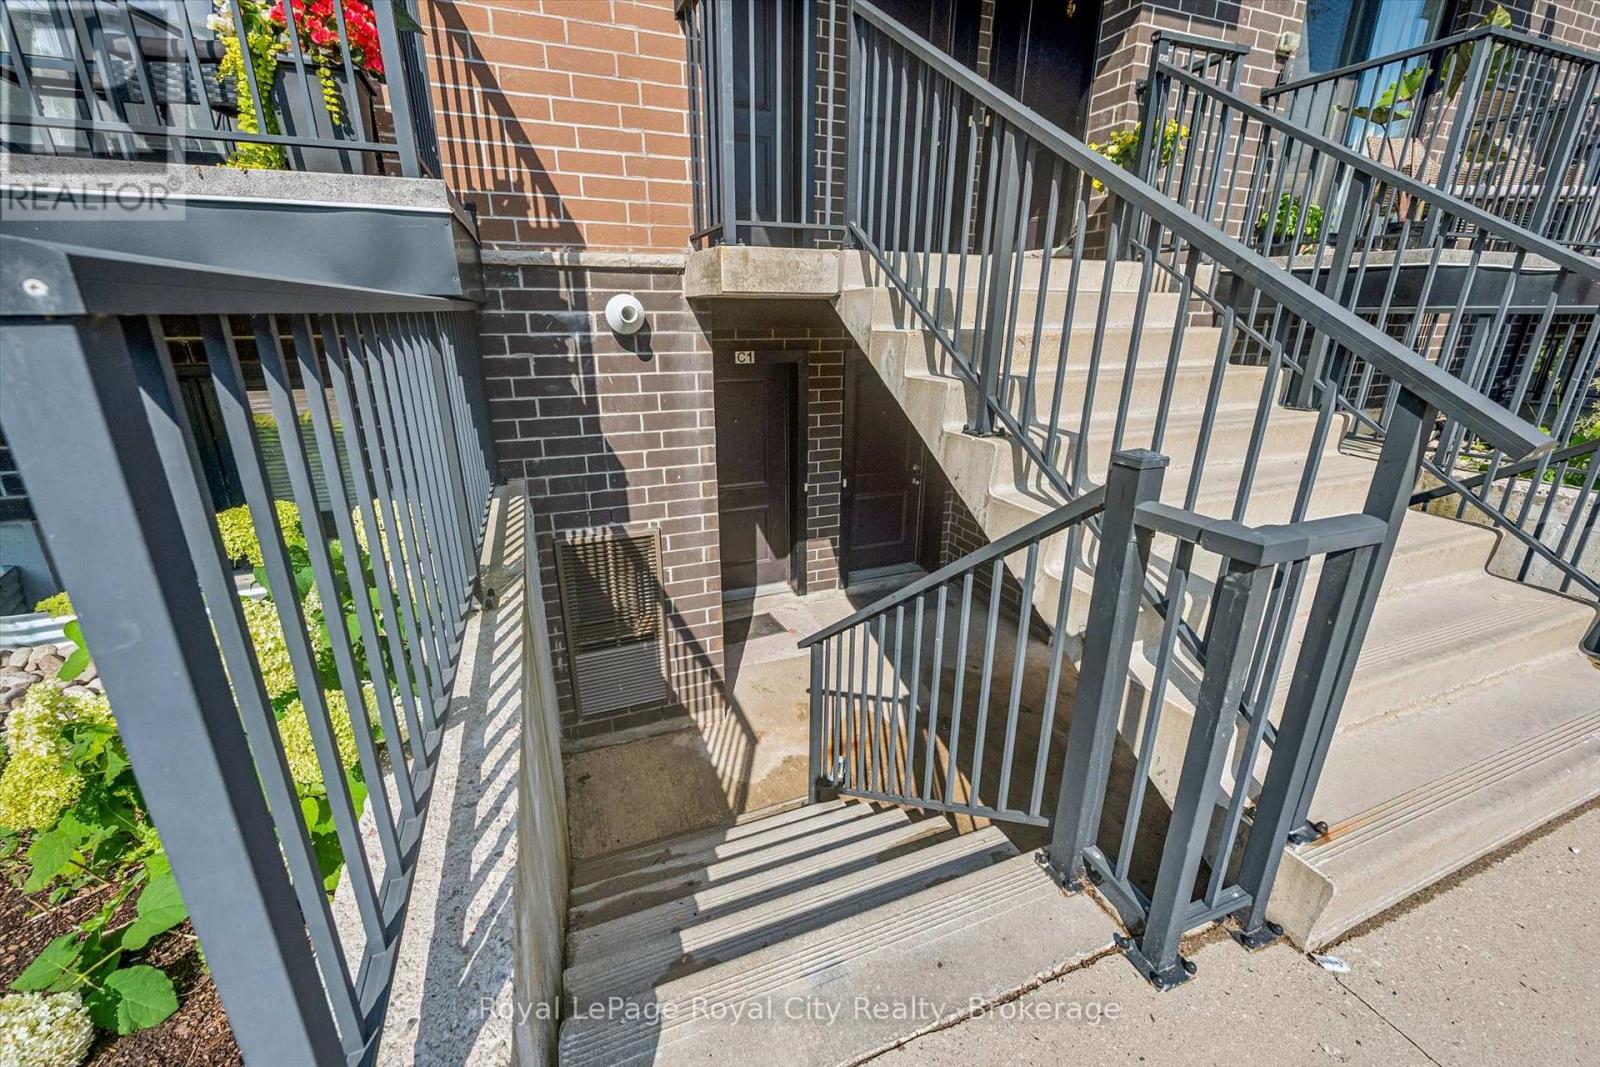
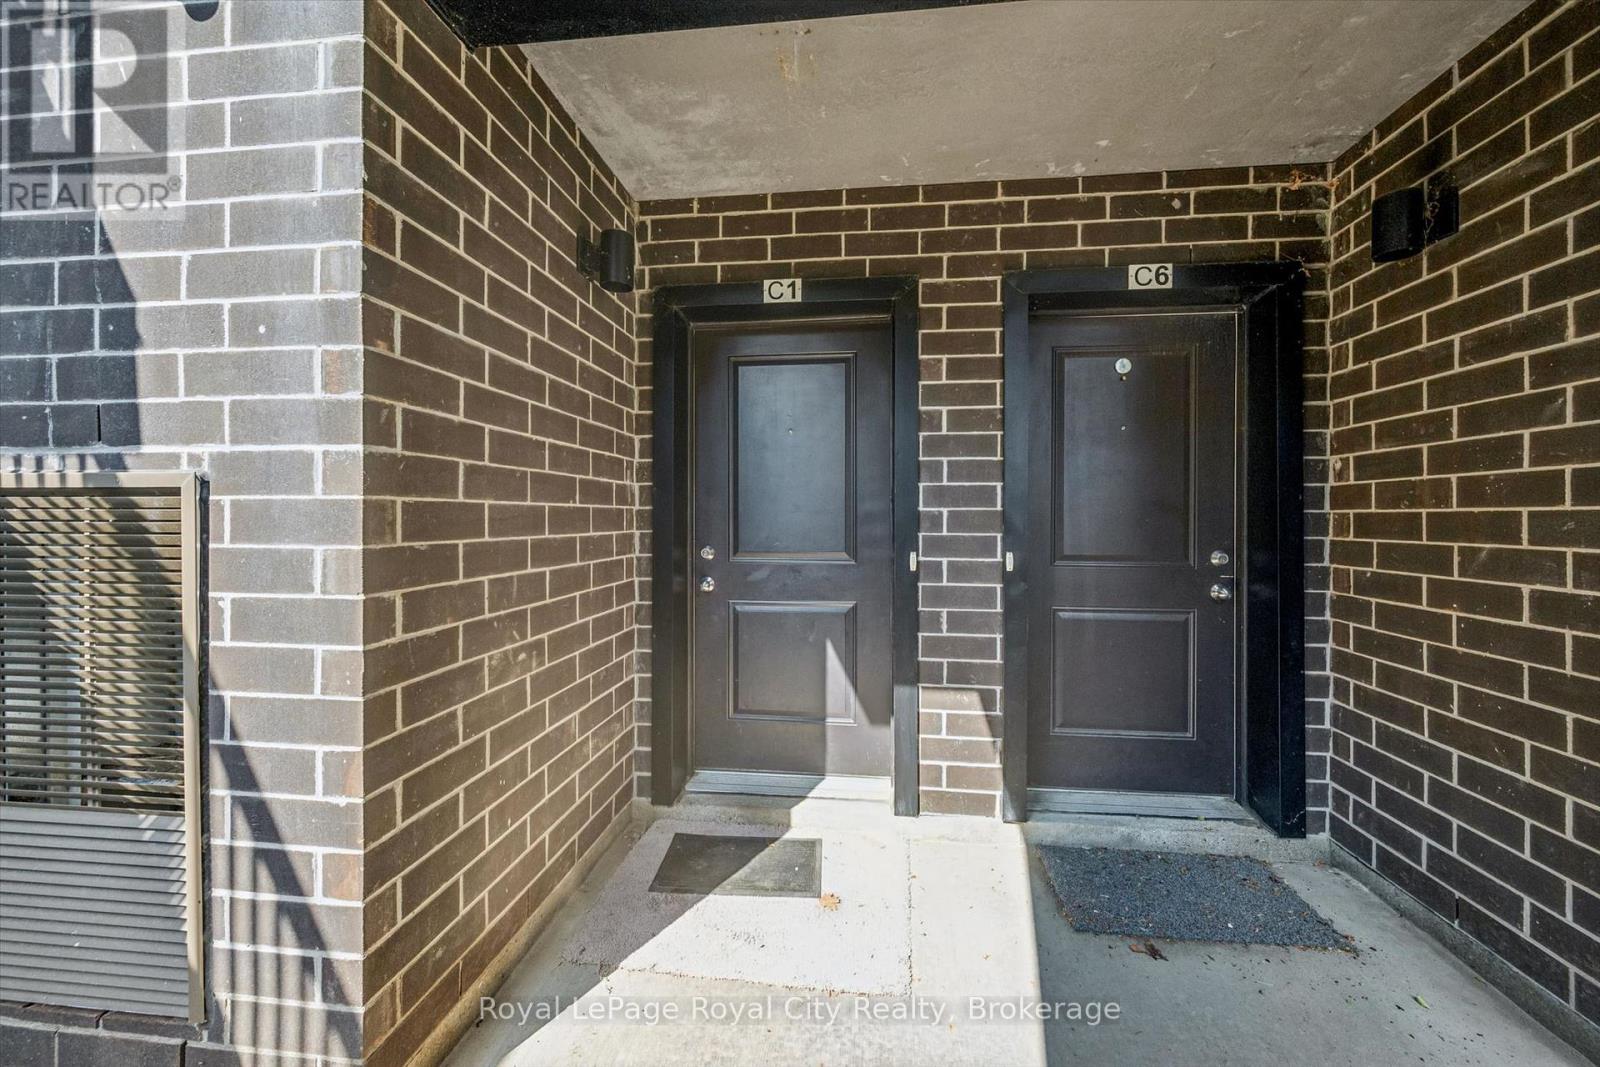


Welcome to 190 Century Hill - a beautifully upgraded 755 sq ft suite in the highly sought-after Building C. Tucked away on the quiet side of the building The development backs onto serene forest views. This is a beautiful unit with an open-concept layout with a spacious primary bedroom. The modern kitchen showcases stainless steel appliances, quartz countertops and flows seamlessly into the bright, airy living space. Built by Aberdeen Homes, this suite offers quality finishes throughout. Enjoy nature right at your doorstep with Steckle Woods just across the street, plus easy access to transit, shopping, and Highways 401 and 7. (id:31684)
| an hour ago | Listing updated with changes from the MLS® | |
| an hour ago | Listing first seen on site |



The trademarks MLS®, Multiple Listing Service® and the associated logos are owned by The Canadian Real Estate Association (CREA) and identify the quality of services provided by real estate professionals who are members of CREA. Used under license.
The trademarks REALTOR®, REALTORS®, and the REALTOR® logo are controlled by The Canadian Real Estate Association (CREA) and identify real estate professionals who are members of CREA. These trademarks are owned or controlled by The Canadian Real Estate Association (CREA) and identify real estate professionals who are members of CREA (REALTOR®) and/or the quality of services they provide (MLS®).
This REALTOR.ca listing content is owned and licensed by REALTOR® members of The Canadian Real Estate Association.