





1990 BOYER ROADOttawa, ONK1C1R4
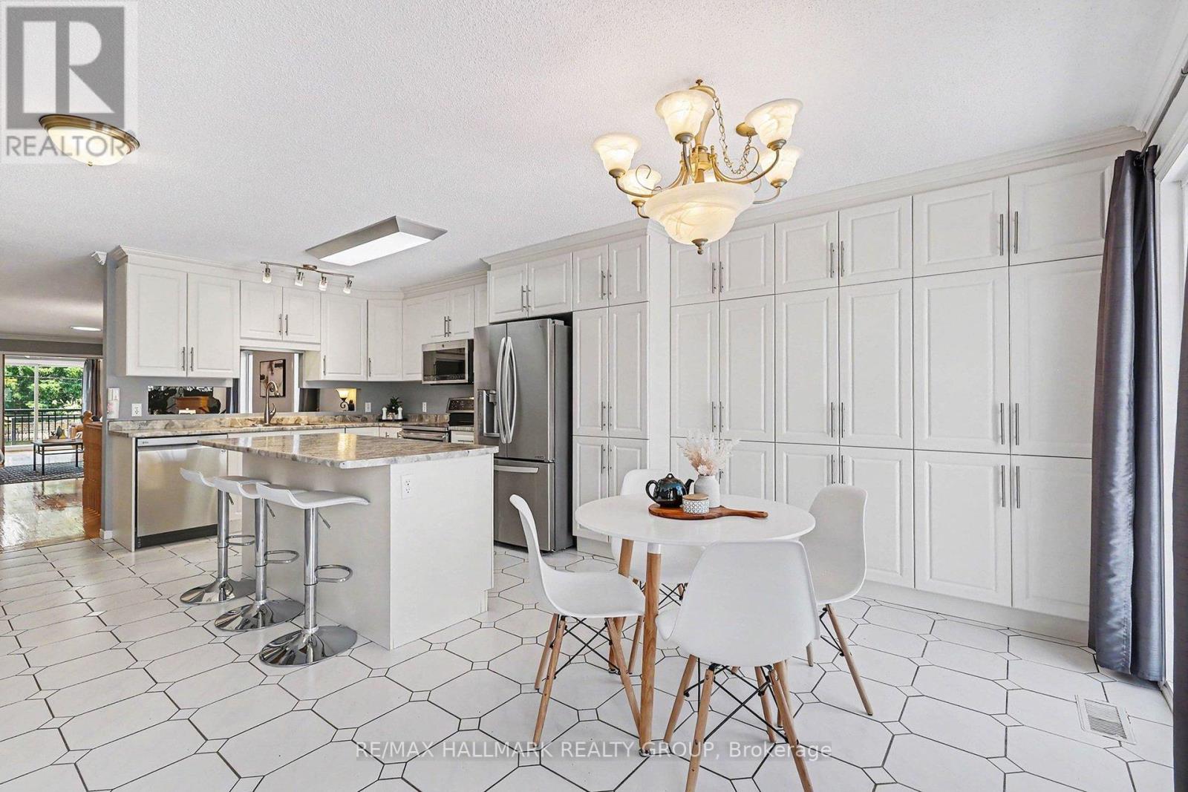
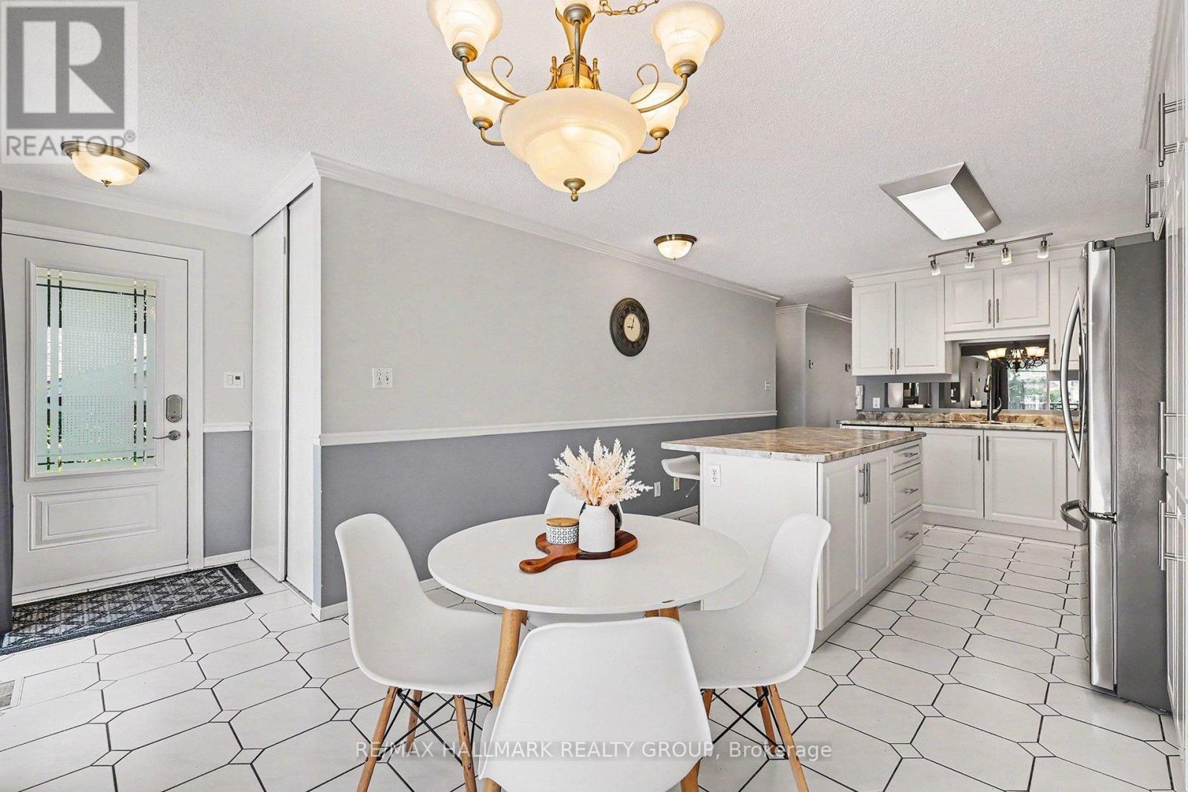
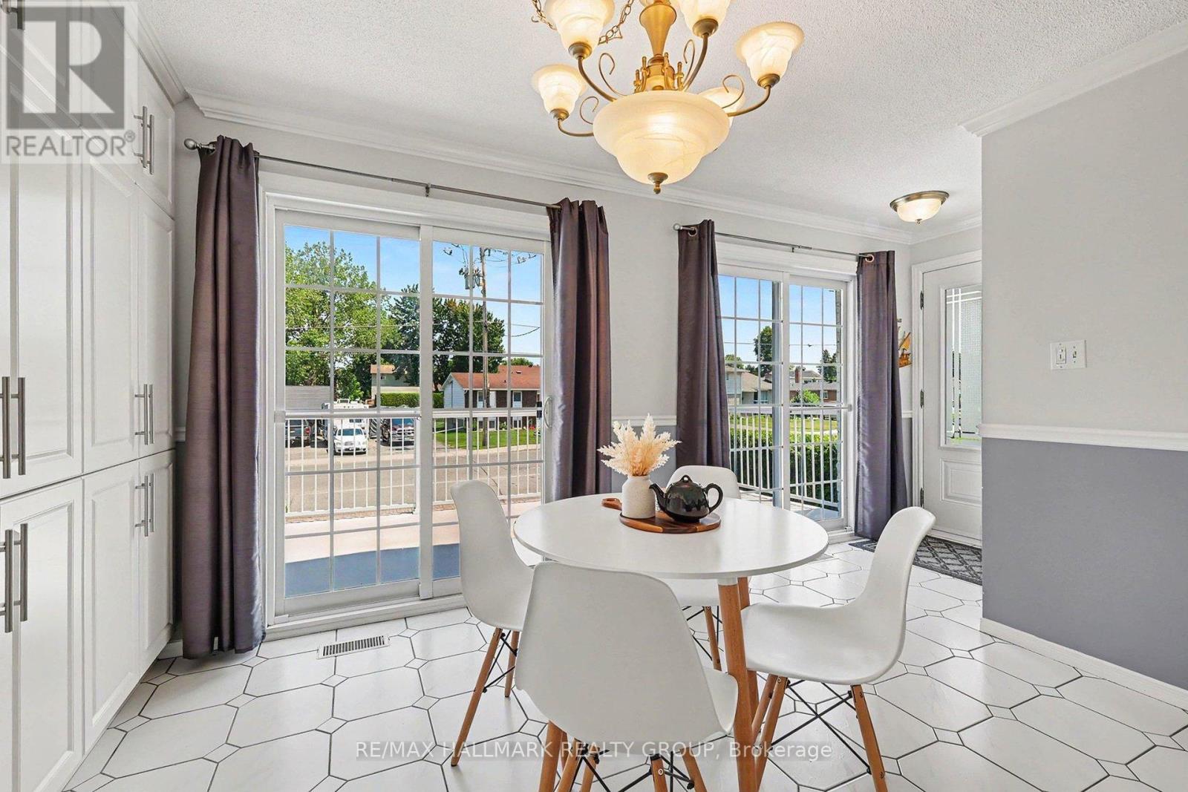
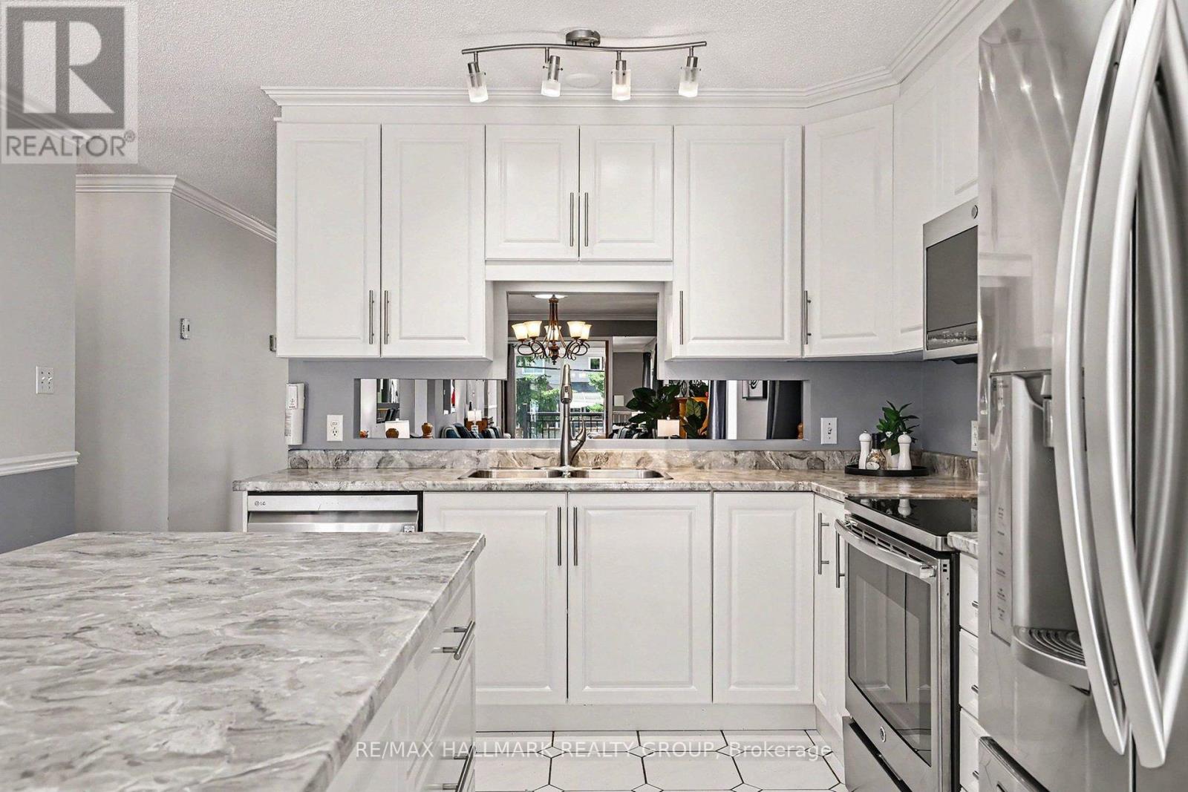
Welcome to 1990 Boyer Road, an exciting opportunity in the heart of Orleans! This raised detached bungalow is a fantastic fit for first-time buyers, retirees, or anyone looking for a comfortable home with the bonus of potential income from the fully self-contained, bright and cheery suite in the lower level. Set on a 33 ft x 150 ft lot, this property offers impressive outdoor space, a great backyard, front and rear decks, and a full paving stone driveway leading to a huge double-car garage. The main level features 3 bedrooms and 2 full bathrooms, one being the primary bedroom's full ensuite. You will love the bright, open living and dining room area with attractive strip hardwood floors, creating a warm and welcoming space for everyday living and entertaining. The main floor family room at the rear of the home offers extended family living space and opens onto the tranquillity of the back yard deck. The eat-in kitchen is a standout, offering a huge centre island and patio door access to the front deck, making it easy to enjoy morning coffee, casual meals, or summer evenings outside. Recent shingles, hardwood flooring on the main level, excellent parking, and a deep lot all add to the value. The lower level offers a fully contained suite that has previously provided rental income, giving the next owner appealing flexibility. Whether you are looking to offset carrying costs, accommodate extended family, or create a private space for guests, this layout offers many possibilities. The location is another major highlight. Enjoy being close to the many conveniences Orleans is known for, including schools, parks, shopping, restaurants, transit, recreation, and everyday services. This home offers space, practicality, income potential, and a terrific community setting. Opportunities like this do not last long. Act now to book your private one-on-one showing. [email protected] to arrange your private viewing of this unique opportunity. (id:31684)
| an hour ago | Listing updated with changes from the MLS® | |
| an hour ago | Listing first seen on site |



The trademarks MLS®, Multiple Listing Service® and the associated logos are owned by The Canadian Real Estate Association (CREA) and identify the quality of services provided by real estate professionals who are members of CREA. Used under license.
The trademarks REALTOR®, REALTORS®, and the REALTOR® logo are controlled by The Canadian Real Estate Association (CREA) and identify real estate professionals who are members of CREA. These trademarks are owned or controlled by The Canadian Real Estate Association (CREA) and identify real estate professionals who are members of CREA (REALTOR®) and/or the quality of services they provide (MLS®).
This REALTOR.ca listing content is owned and licensed by REALTOR® members of The Canadian Real Estate Association.