





336 AMELIA STREETCornwall, ONK6H3P5
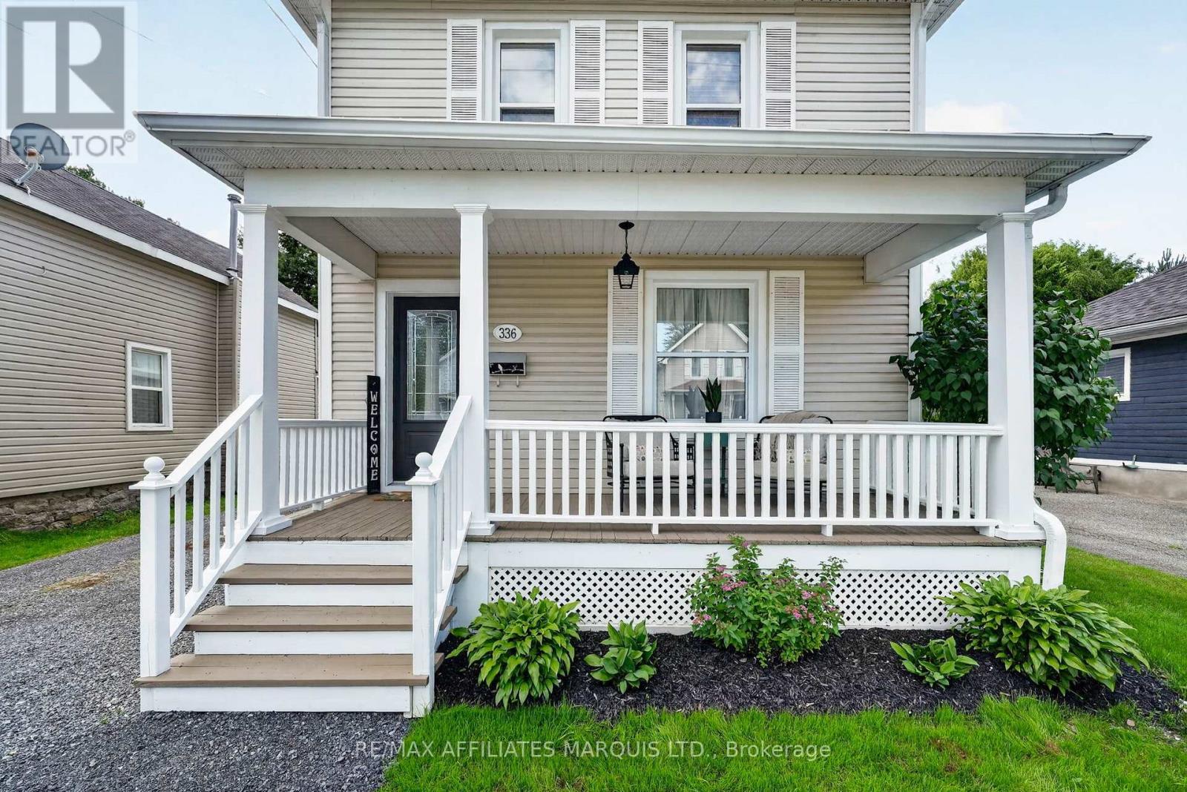
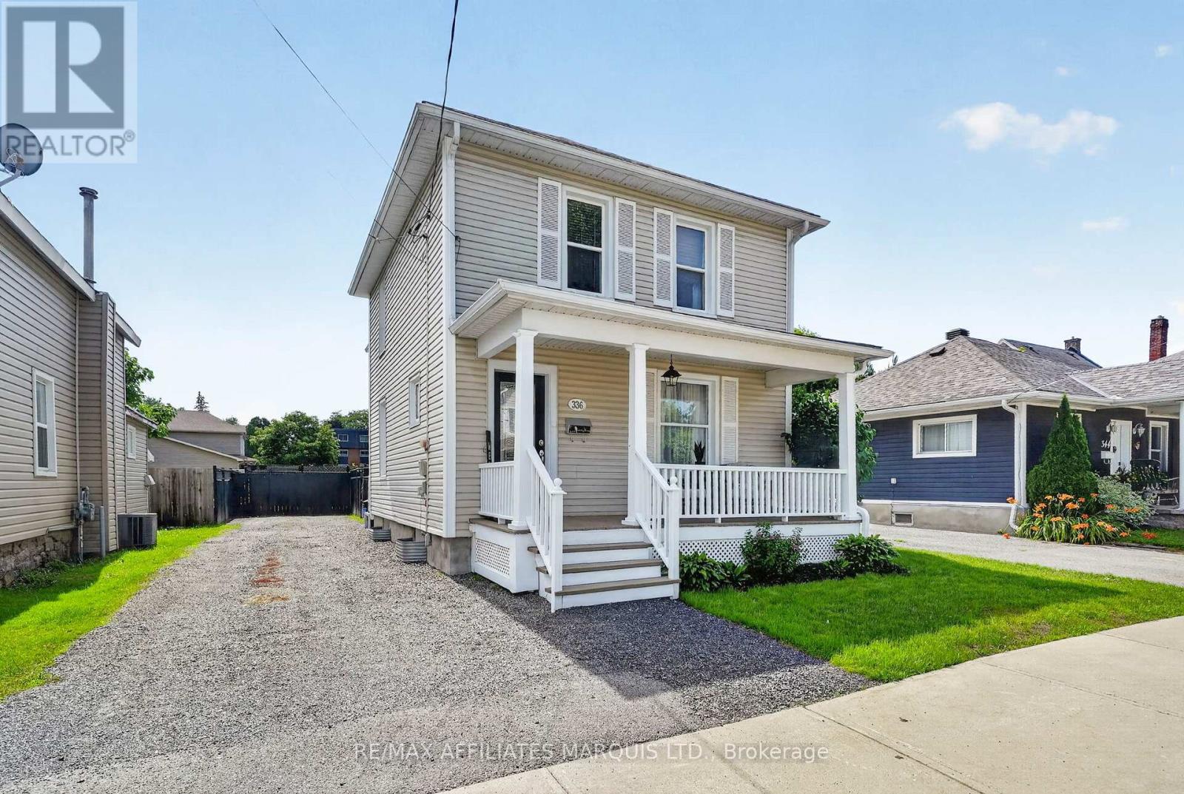
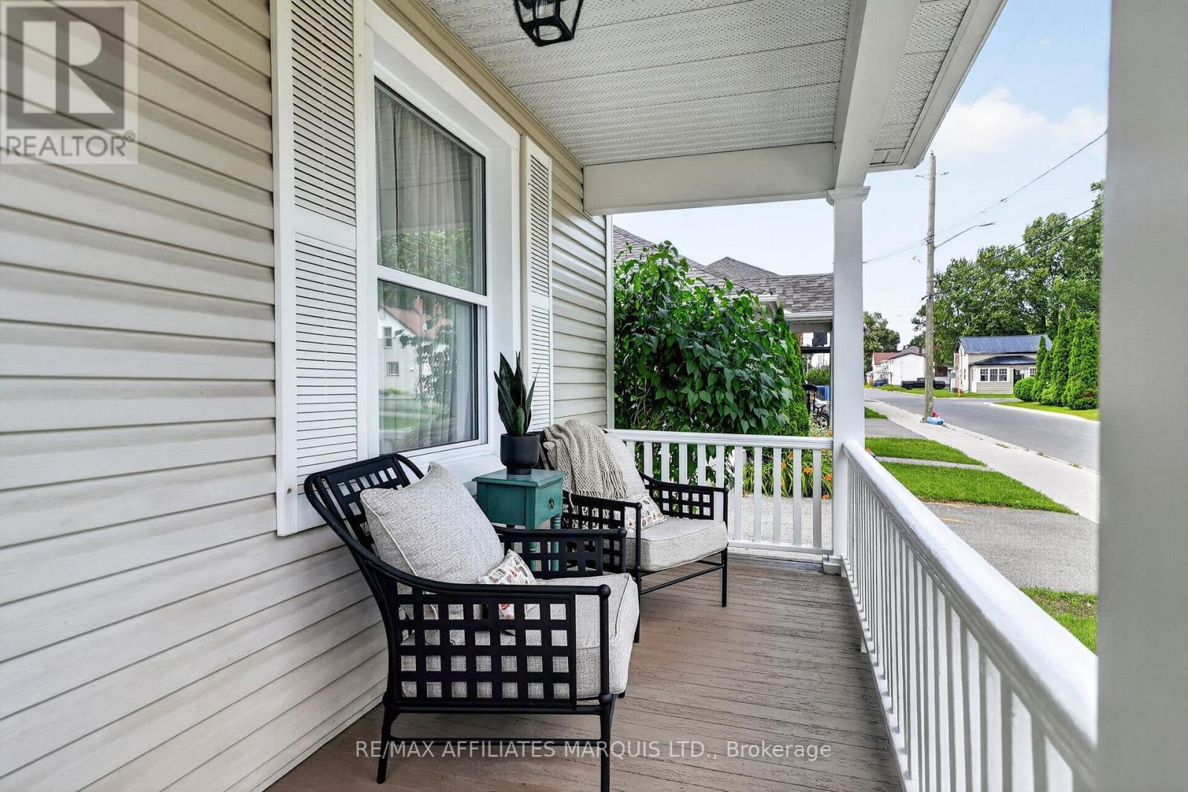
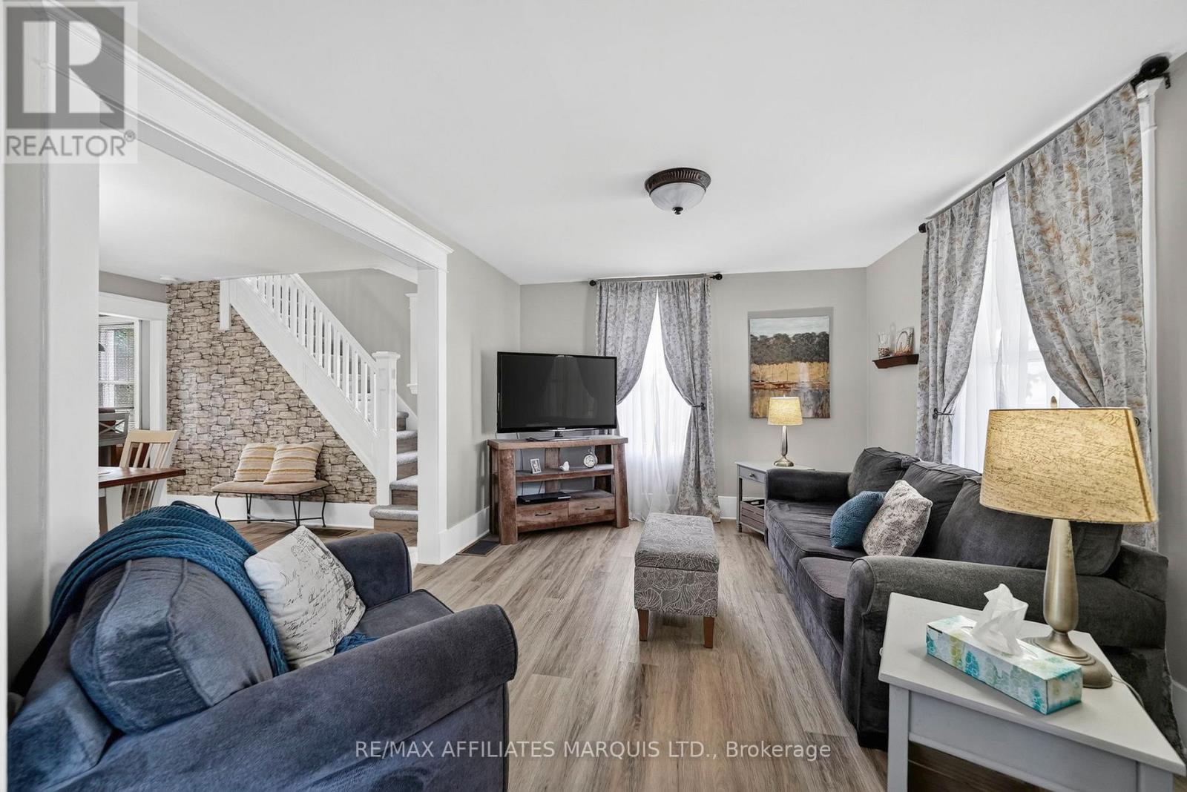
From the moment you step inside, you'll immediately appreciate how exceptionally well cared for this home has been by its long-time owners. Beautifully updated and tastefully decorated throughout, it offers the perfect blend of character, comfort, and modern style. The main floor features a welcoming living room, a spacious formal dining room ideal for family gatherings, a functional kitchen with an abundance of cabinetry, and a convenient 2-piece bathroom. Upstairs, you'll find four generously sized bedrooms and a beautifully updated full bathroom, providing plenty of space for a growing family. One of the bedrooms even features its own private balcony overlooking the backyard, the perfect spot to enjoy your morning coffee or unwind at the end of the day. Extensive updates include newer flooring throughout the home, an updated kitchen with modern cabinetry, a renovated main bathroom, fresh paint, and stylish finishes that make this home completely move-in ready. Step outside to your own private backyard retreat. Fully fenced and beautifully landscaped, it features a charming stone pond, a pergola seating area, a covered space for barbecuing, and a garden shed, creating the perfect setting for relaxing or entertaining. Ideally located in the heart of downtown, you'll enjoy the convenience of being within walking distance of shopping, restaurants, parks, schools, and other everyday amenities. This is a home that truly impresses from the moment you walk through the door. (id:31684)
| an hour ago | Listing updated with changes from the MLS® | |
| an hour ago | Listing first seen on site |



The trademarks MLS®, Multiple Listing Service® and the associated logos are owned by The Canadian Real Estate Association (CREA) and identify the quality of services provided by real estate professionals who are members of CREA. Used under license.
The trademarks REALTOR®, REALTORS®, and the REALTOR® logo are controlled by The Canadian Real Estate Association (CREA) and identify real estate professionals who are members of CREA. These trademarks are owned or controlled by The Canadian Real Estate Association (CREA) and identify real estate professionals who are members of CREA (REALTOR®) and/or the quality of services they provide (MLS®).
This REALTOR.ca listing content is owned and licensed by REALTOR® members of The Canadian Real Estate Association.