





WCW19 - 1047 BONNIE LAKE CAMP DRIVEBracebridge (Macaulay), ONP1L1W9
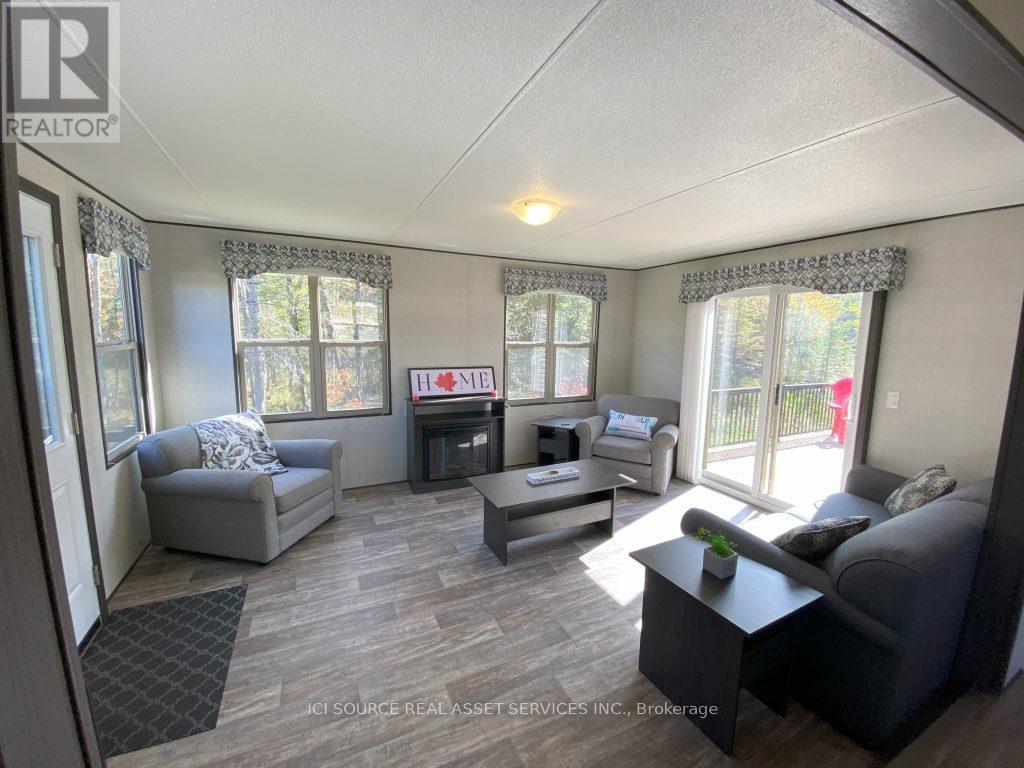
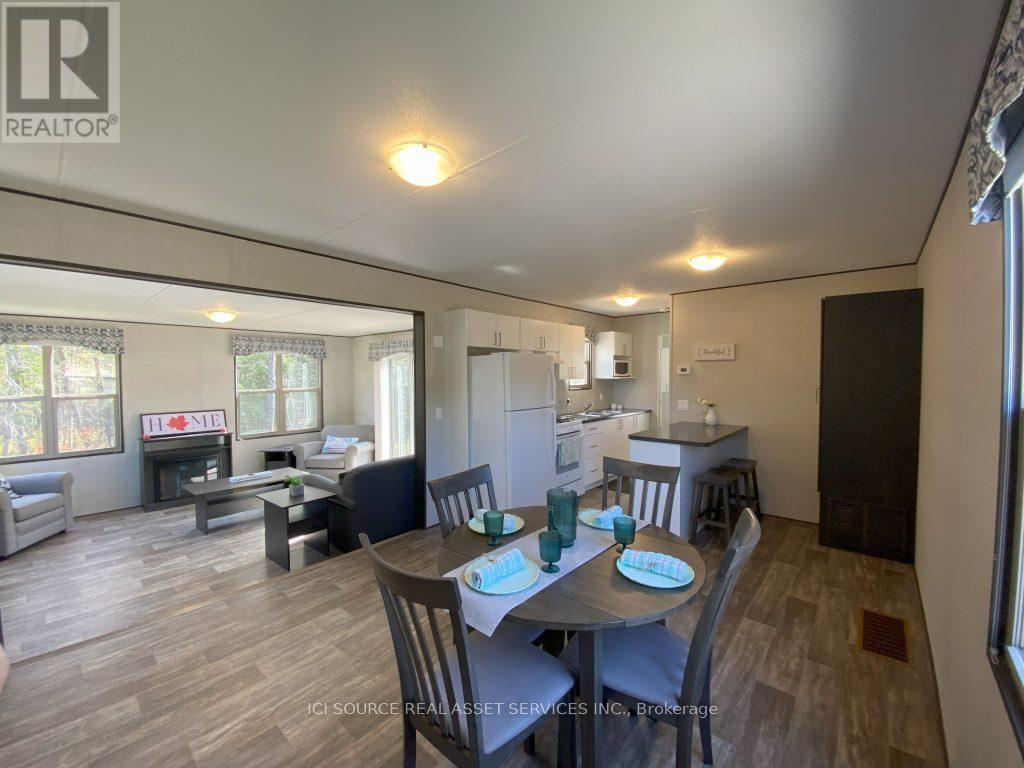
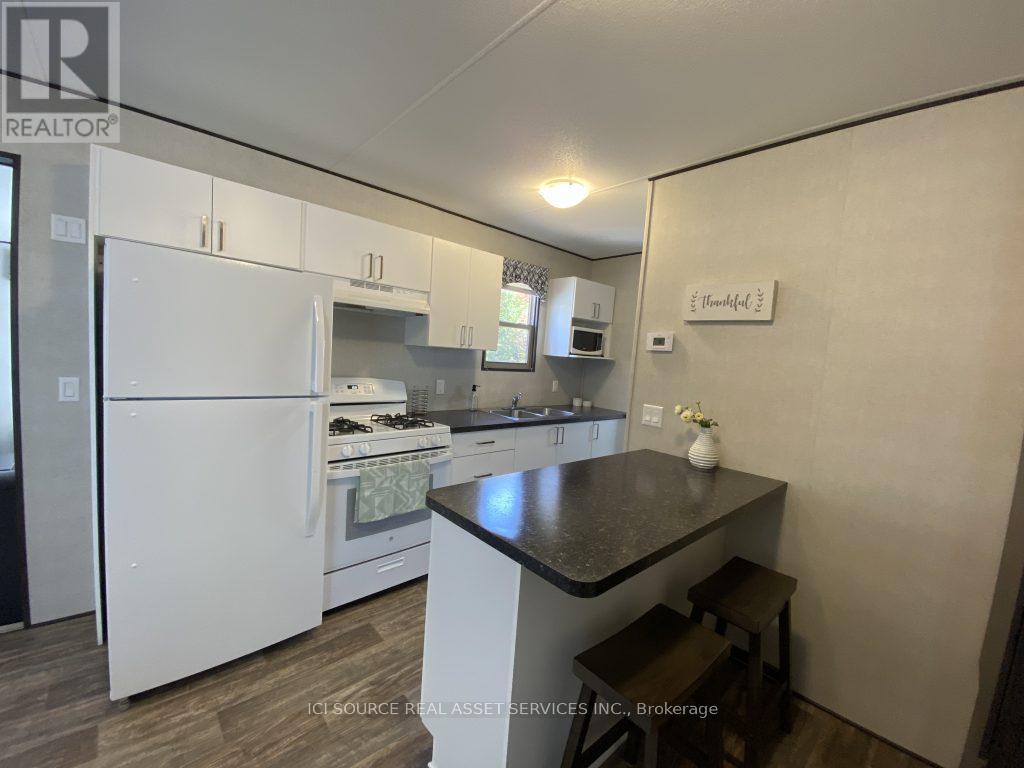
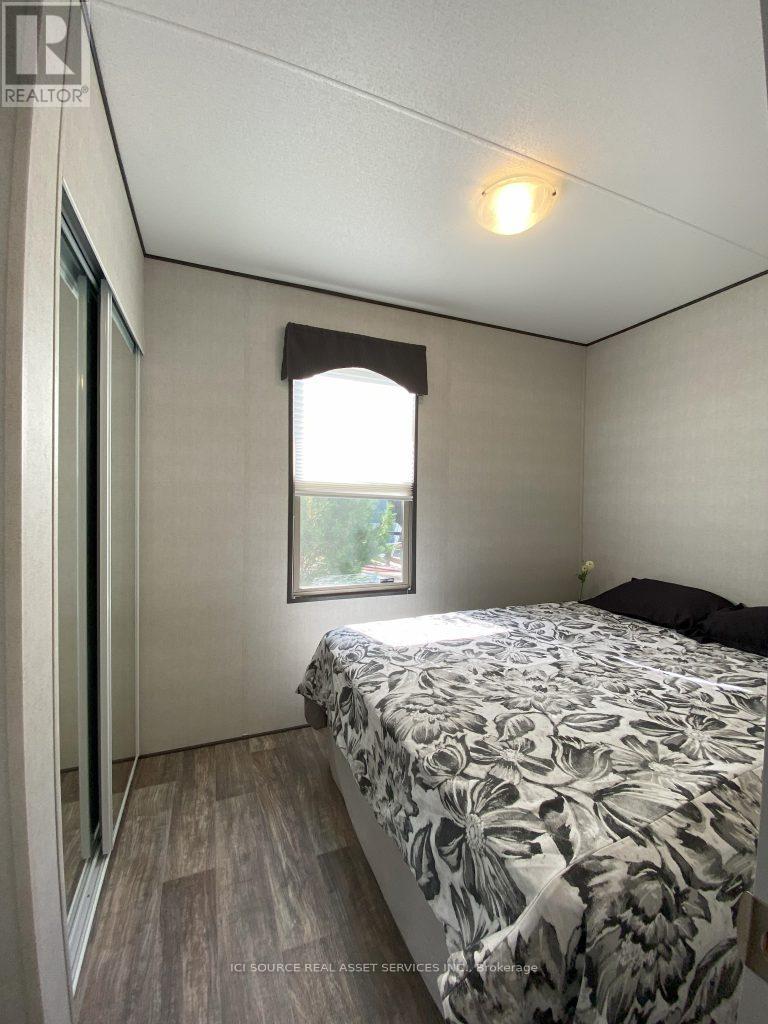
Nestled on a private, spacious lakeview site, this 2021 Clearwater Model offers the perfect Muskoka retreat for you and your family. Just steps from the water, you can start your mornings with a coffee on the porch while listening to the call of the loons across the lake. Inside, enjoy a bright and airy open-concept layout featuring 3 bedrooms and 1 bathroom-an economicalyet stylish design that blends comfort and functionality. The eat-in kitchen, dining area, and large living room create an inviting space for gathering with loved ones, while the expansive deck with upgraded aluminum rails extends your living area outdoors, perfect for entertaining or simply soaking in the view. Air Conditioning, Appliances Included, Deck, Fully Furnished, Warranty *For Additional Property Details Click The Brochure Icon Below* (id:31684)
| yesterday | Listing updated with changes from the MLS® | |
| yesterday | Listing first seen on site |



The trademarks MLS®, Multiple Listing Service® and the associated logos are owned by The Canadian Real Estate Association (CREA) and identify the quality of services provided by real estate professionals who are members of CREA. Used under license.
The trademarks REALTOR®, REALTORS®, and the REALTOR® logo are controlled by The Canadian Real Estate Association (CREA) and identify real estate professionals who are members of CREA. These trademarks are owned or controlled by The Canadian Real Estate Association (CREA) and identify real estate professionals who are members of CREA (REALTOR®) and/or the quality of services they provide (MLS®).
This REALTOR.ca listing content is owned and licensed by REALTOR® members of The Canadian Real Estate Association.