





106 - 26 WELLINGTON STREETSt. Catharines (Downtown), ONL2R5P8
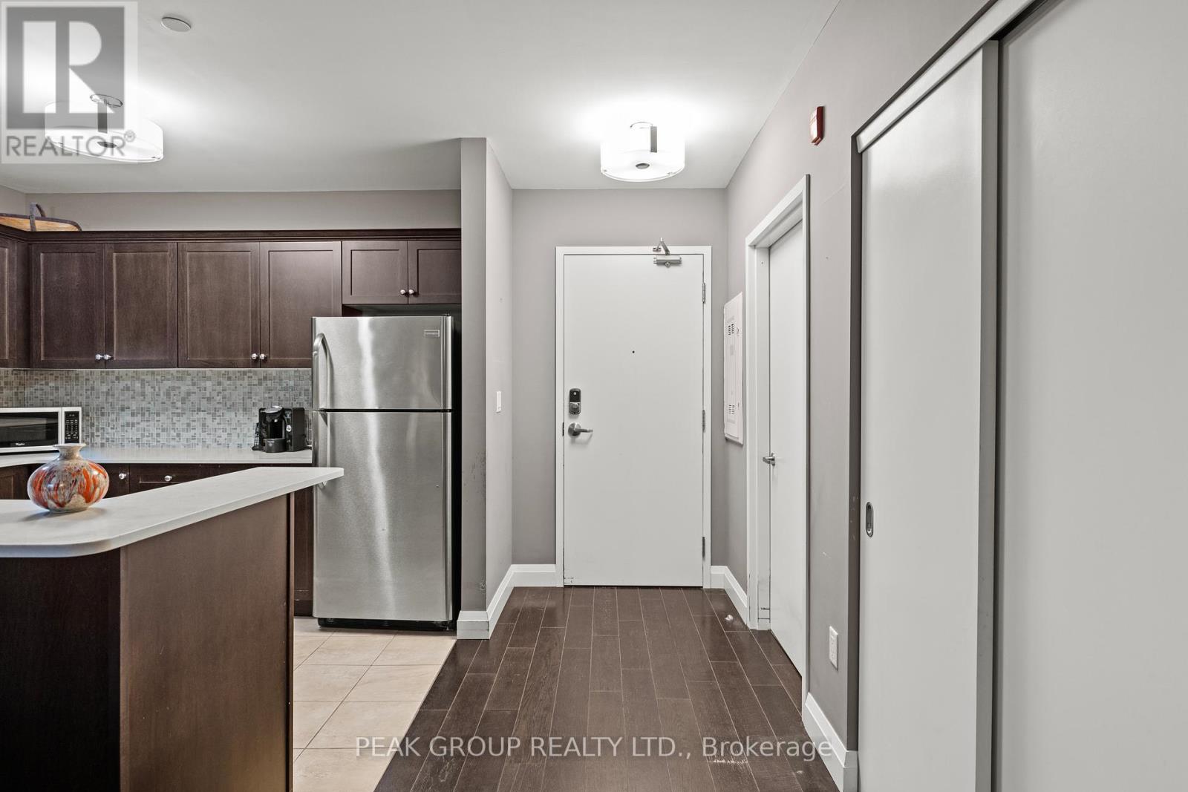
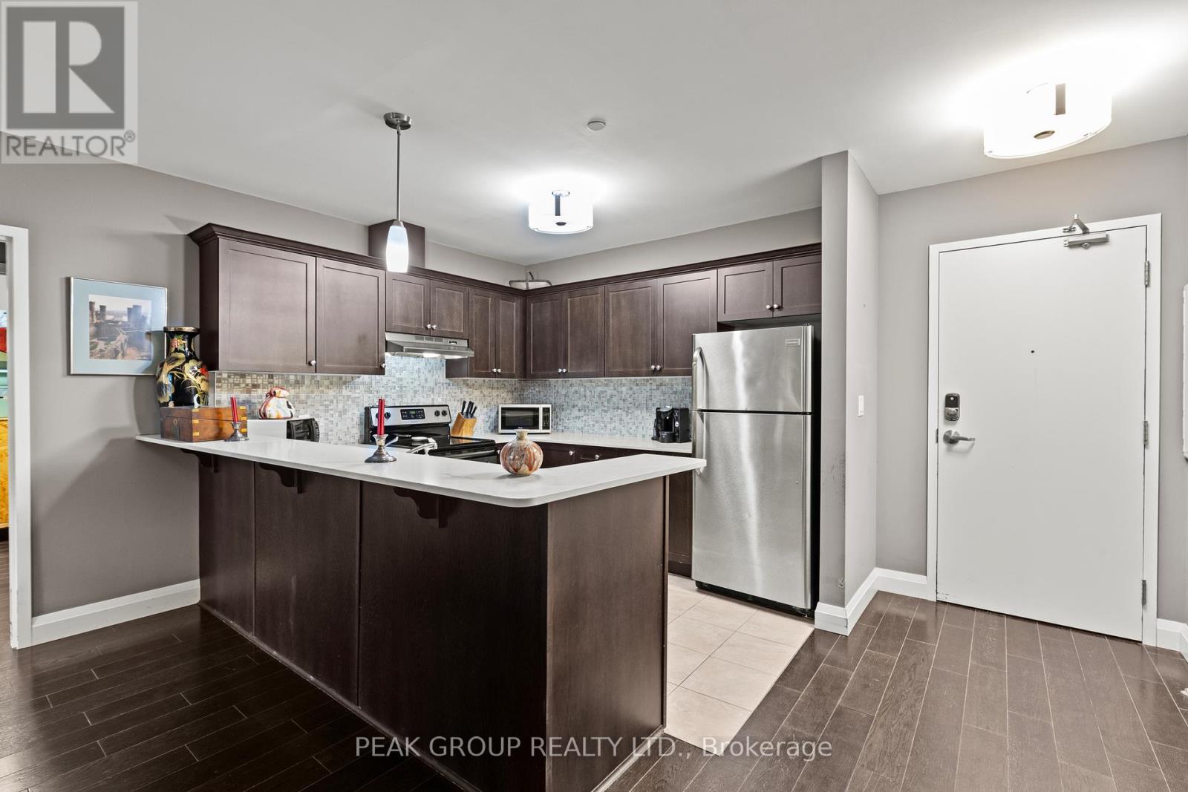
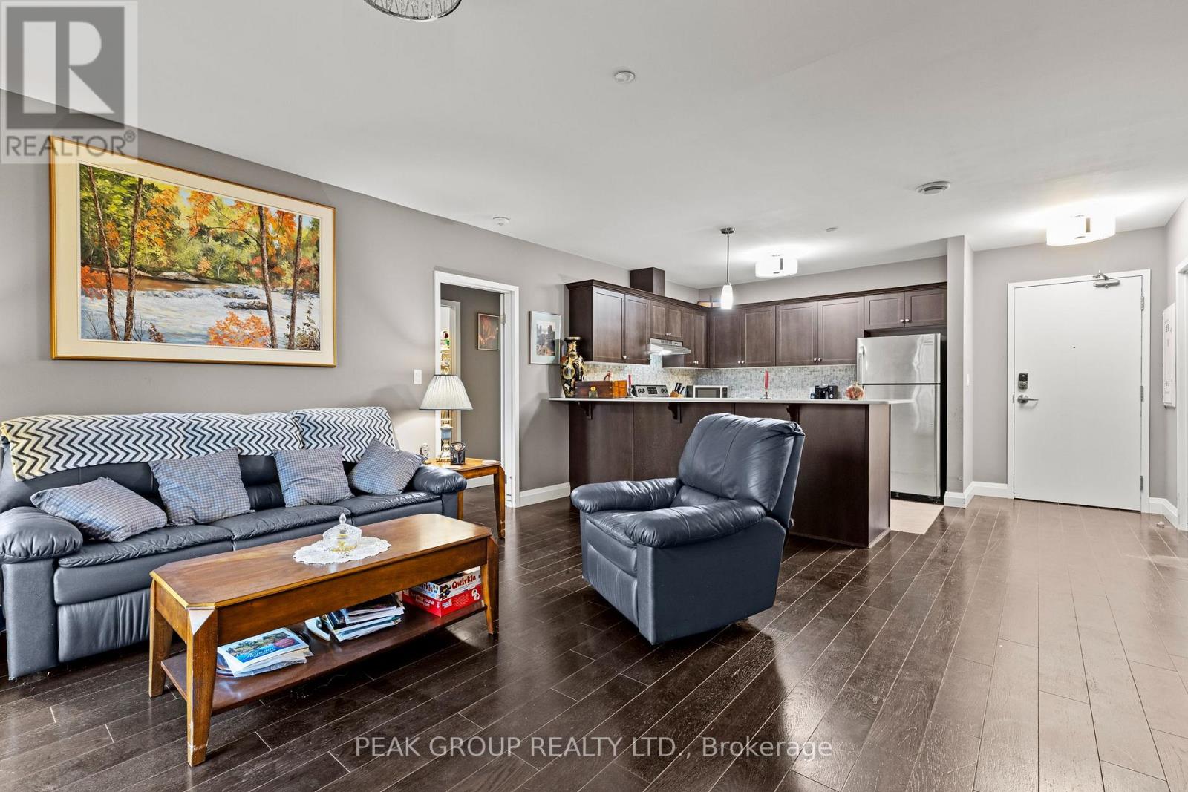
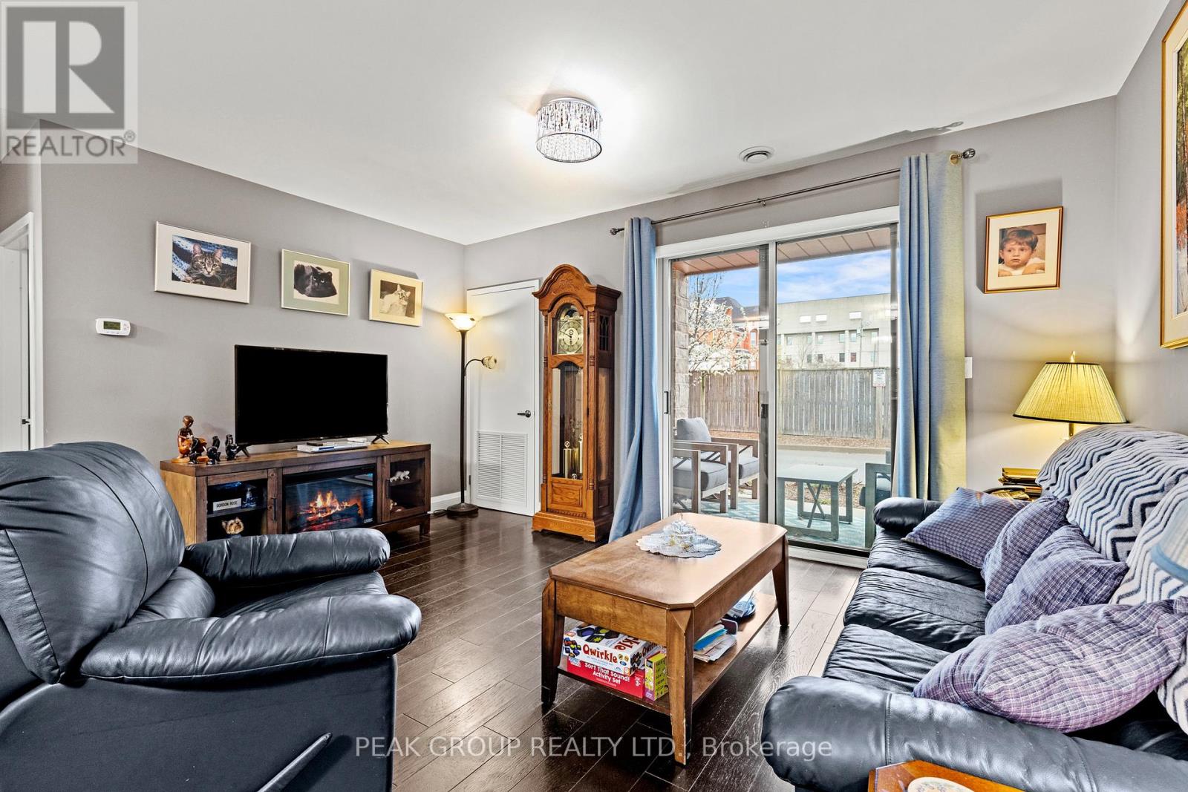
Welcome to comfortable and convenient condo living in this well-designed 2-bedroom, 2-bathroom main-floor unit, offering easy access and a functional layout ideal for a variety of lifestyles. Step into the bright open-concept kitchen and living area, perfect for both everyday living and entertaining. Sliding doors lead to a ground-level patio space, providing a great spot to enjoy fresh air and easy outdoor access. The spacious primary bedroom features a 5-piece ensuite, offering added comfort and privacy, while the second 3-piece bathroom is conveniently located for guests or additional household members. Located within walking distance to downtown, this home provides excellent access to shops, restaurants, services, and everyday amenities. An added bonus is the owned hot water on demand system, helping improve efficiency while avoiding rental fees often found in comparable units.Whether you're a first-time buyer, downsizing, or looking for a low-maintenance investment opportunity, this thoughtfully laid-out main-floor condo is a fantastic option in a convenient location. (id:31684)
| yesterday | Listing updated with changes from the MLS® | |
| yesterday | Listing first seen on site |



The trademarks MLS®, Multiple Listing Service® and the associated logos are owned by The Canadian Real Estate Association (CREA) and identify the quality of services provided by real estate professionals who are members of CREA. Used under license.
The trademarks REALTOR®, REALTORS®, and the REALTOR® logo are controlled by The Canadian Real Estate Association (CREA) and identify real estate professionals who are members of CREA. These trademarks are owned or controlled by The Canadian Real Estate Association (CREA) and identify real estate professionals who are members of CREA (REALTOR®) and/or the quality of services they provide (MLS®).
This REALTOR.ca listing content is owned and licensed by REALTOR® members of The Canadian Real Estate Association.