





1373 TREMONT DRIVEKingston (City Northwest), ONK7P0M6
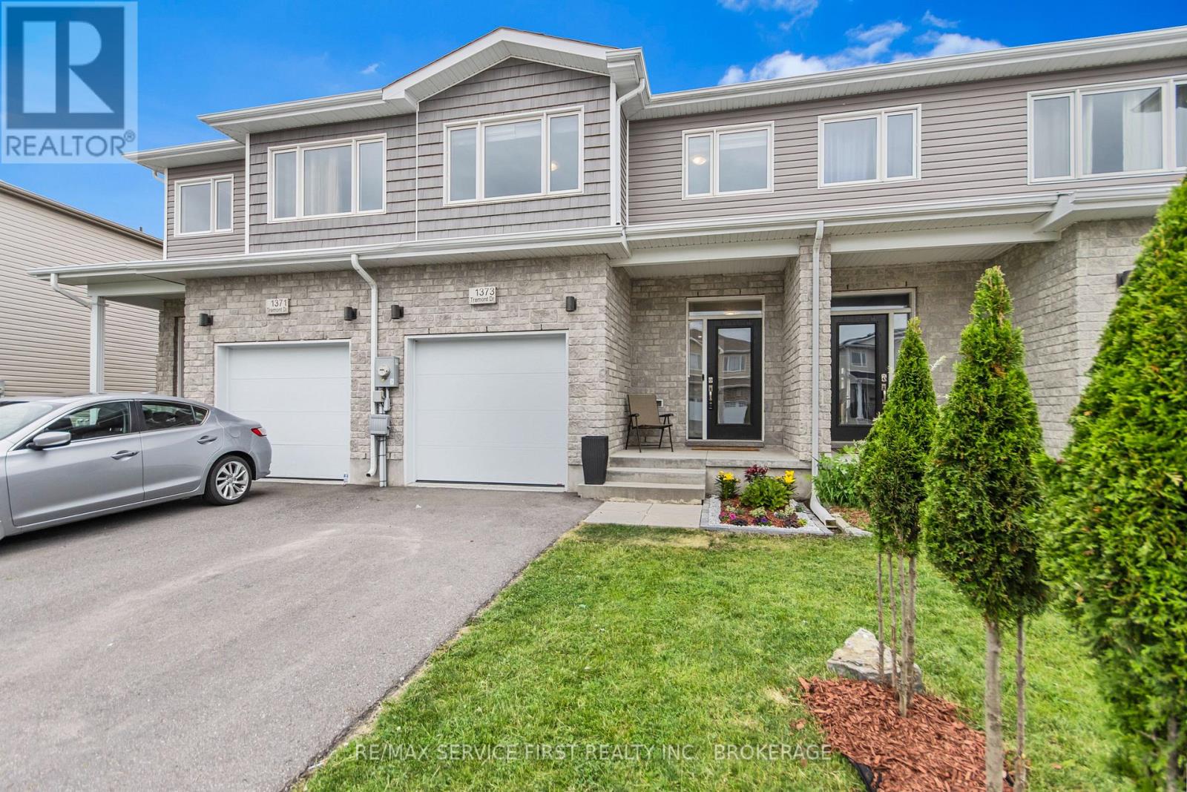
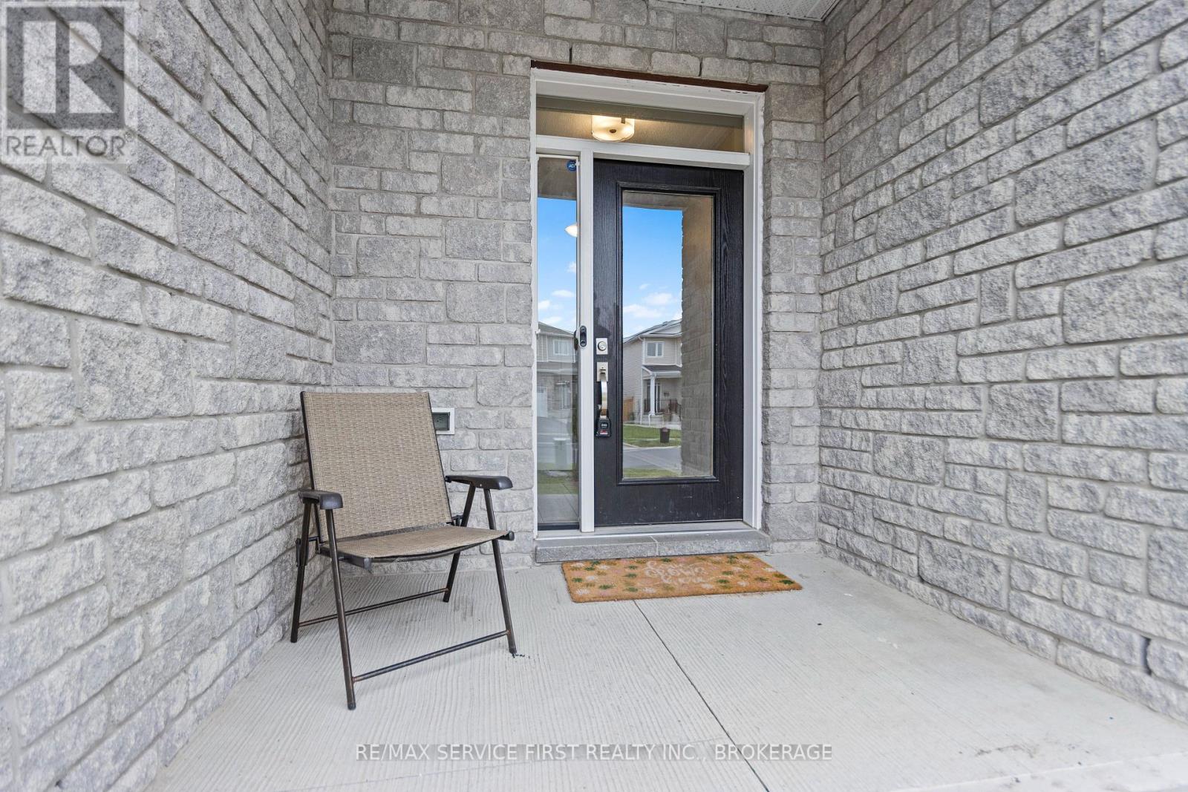
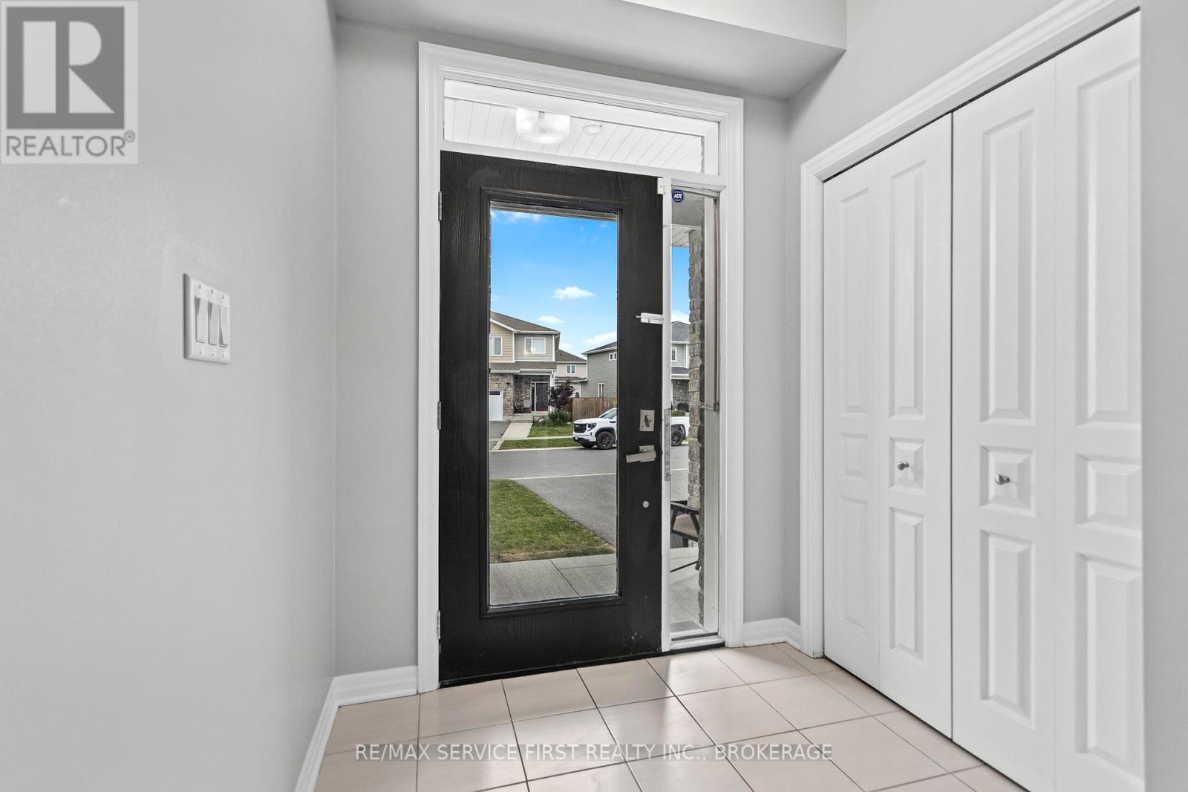
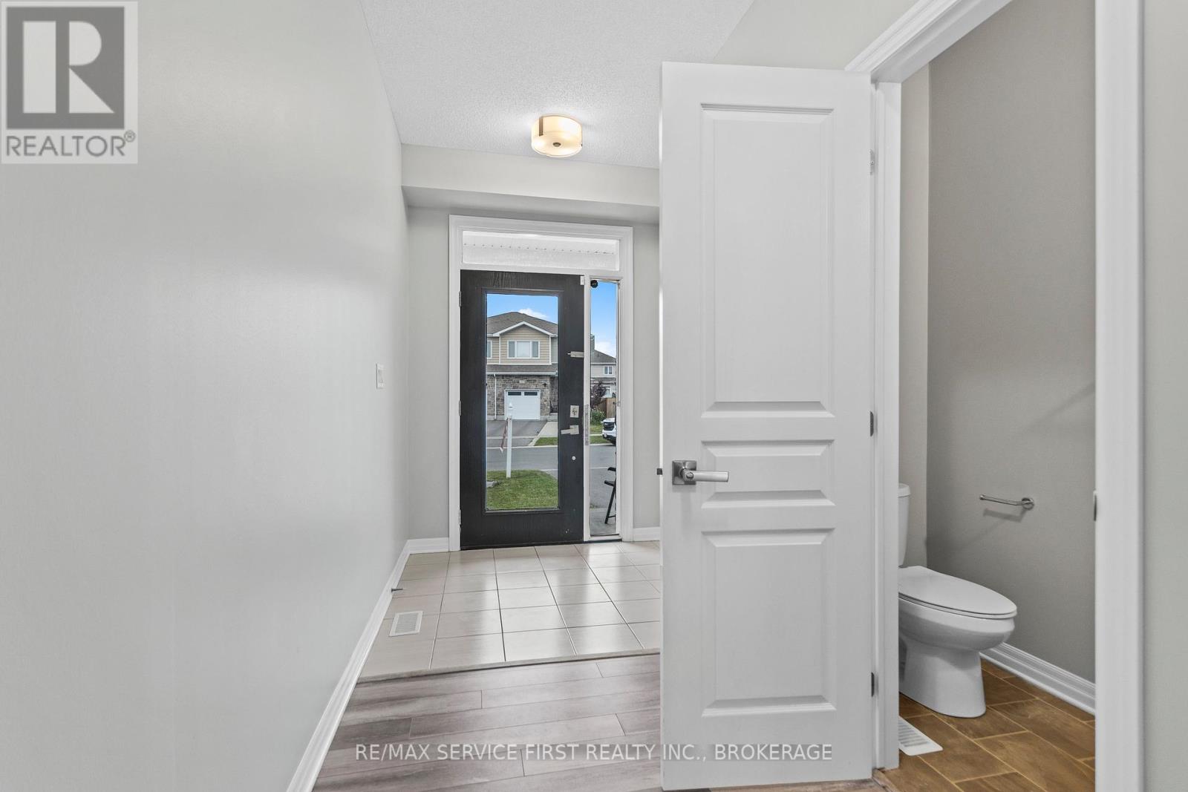
Located in Kingston's sought-after west end, this beautifully maintained 2017-built townhome offers the perfect blend of modern style and everyday functionality. Featuring 3 spacious bedrooms and 2.5 bathrooms, this home is ideal for families, first-time buyers, or investors alike. Enjoy an open-concept main floor with contemporary finishes, a bright and inviting living space, and a stylish kitchen perfect for entertaining. Upstairs, the generous primary suite offers a private retreat complete with an ensuite bath, while two additional bedrooms provide plenty of space for family, guests, or a home office. Conveniently located close to schools, parks, shopping, walking trails, and all west-end amenities. Book your showing now! (id:31684)
| an hour ago | Listing updated with changes from the MLS® | |
| 2 hours ago | Listing first seen on site |



The trademarks MLS®, Multiple Listing Service® and the associated logos are owned by The Canadian Real Estate Association (CREA) and identify the quality of services provided by real estate professionals who are members of CREA. Used under license.
The trademarks REALTOR®, REALTORS®, and the REALTOR® logo are controlled by The Canadian Real Estate Association (CREA) and identify real estate professionals who are members of CREA. These trademarks are owned or controlled by The Canadian Real Estate Association (CREA) and identify real estate professionals who are members of CREA (REALTOR®) and/or the quality of services they provide (MLS®).
This REALTOR.ca listing content is owned and licensed by REALTOR® members of The Canadian Real Estate Association.