





707 - 350 SPARKS STREETOttawa, ONK1R7S8
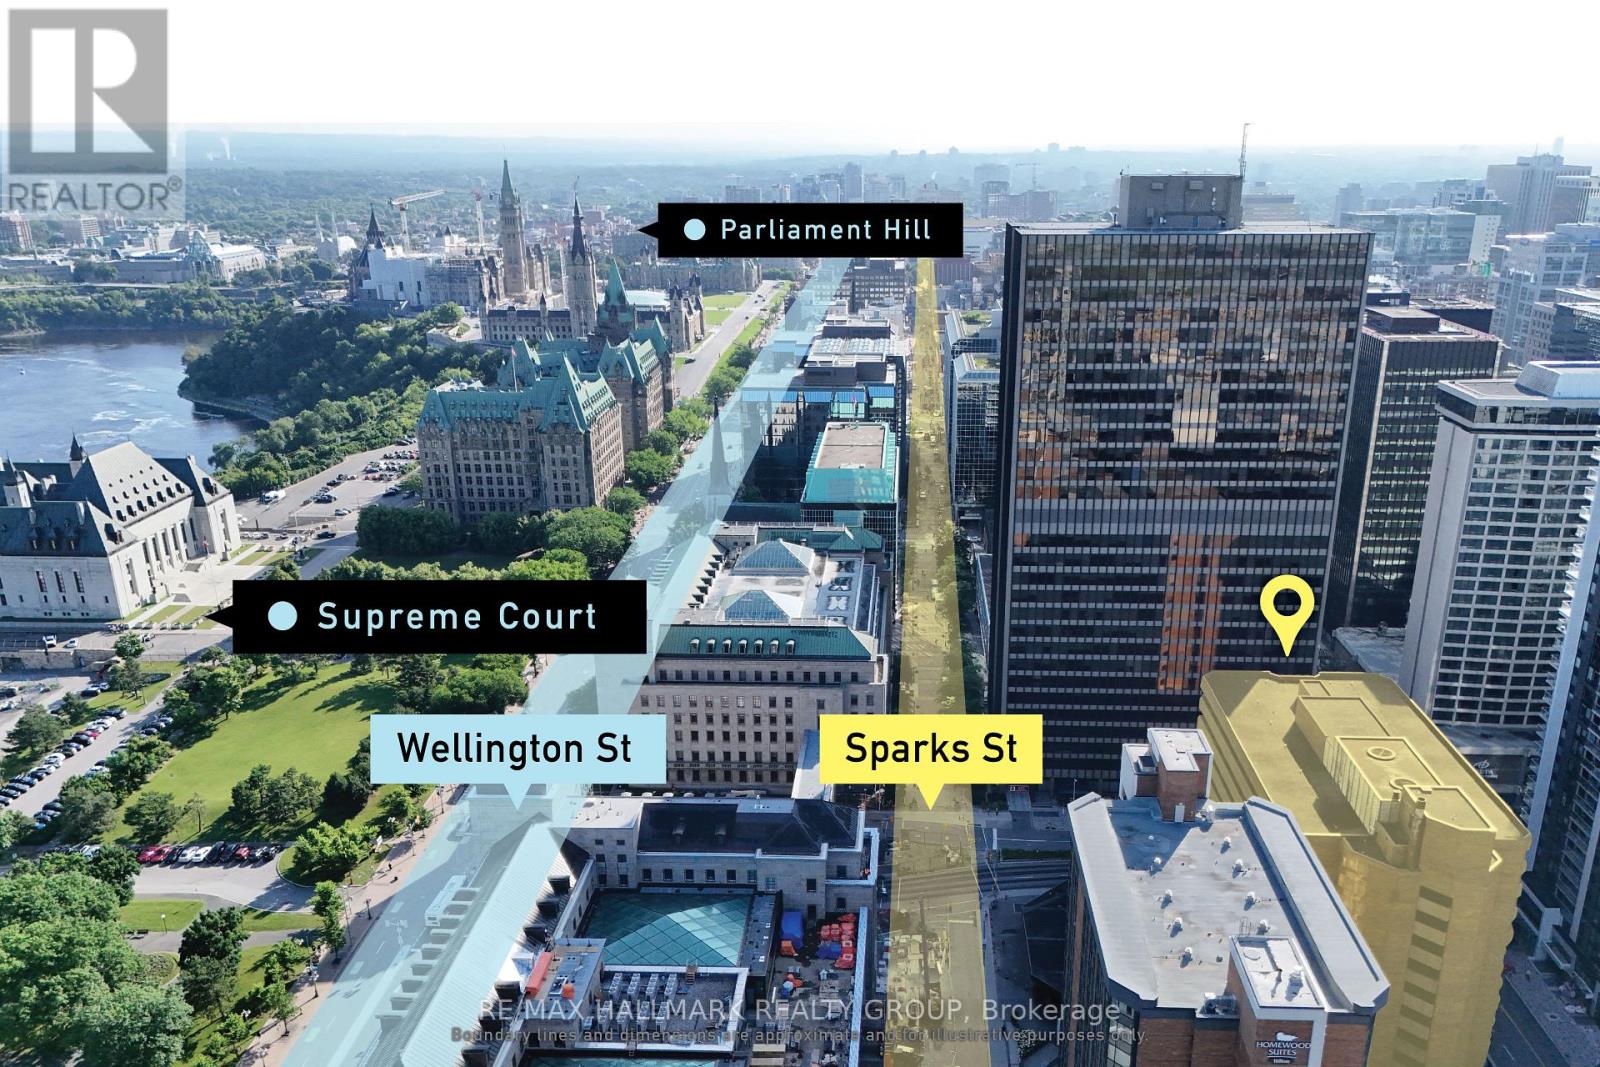
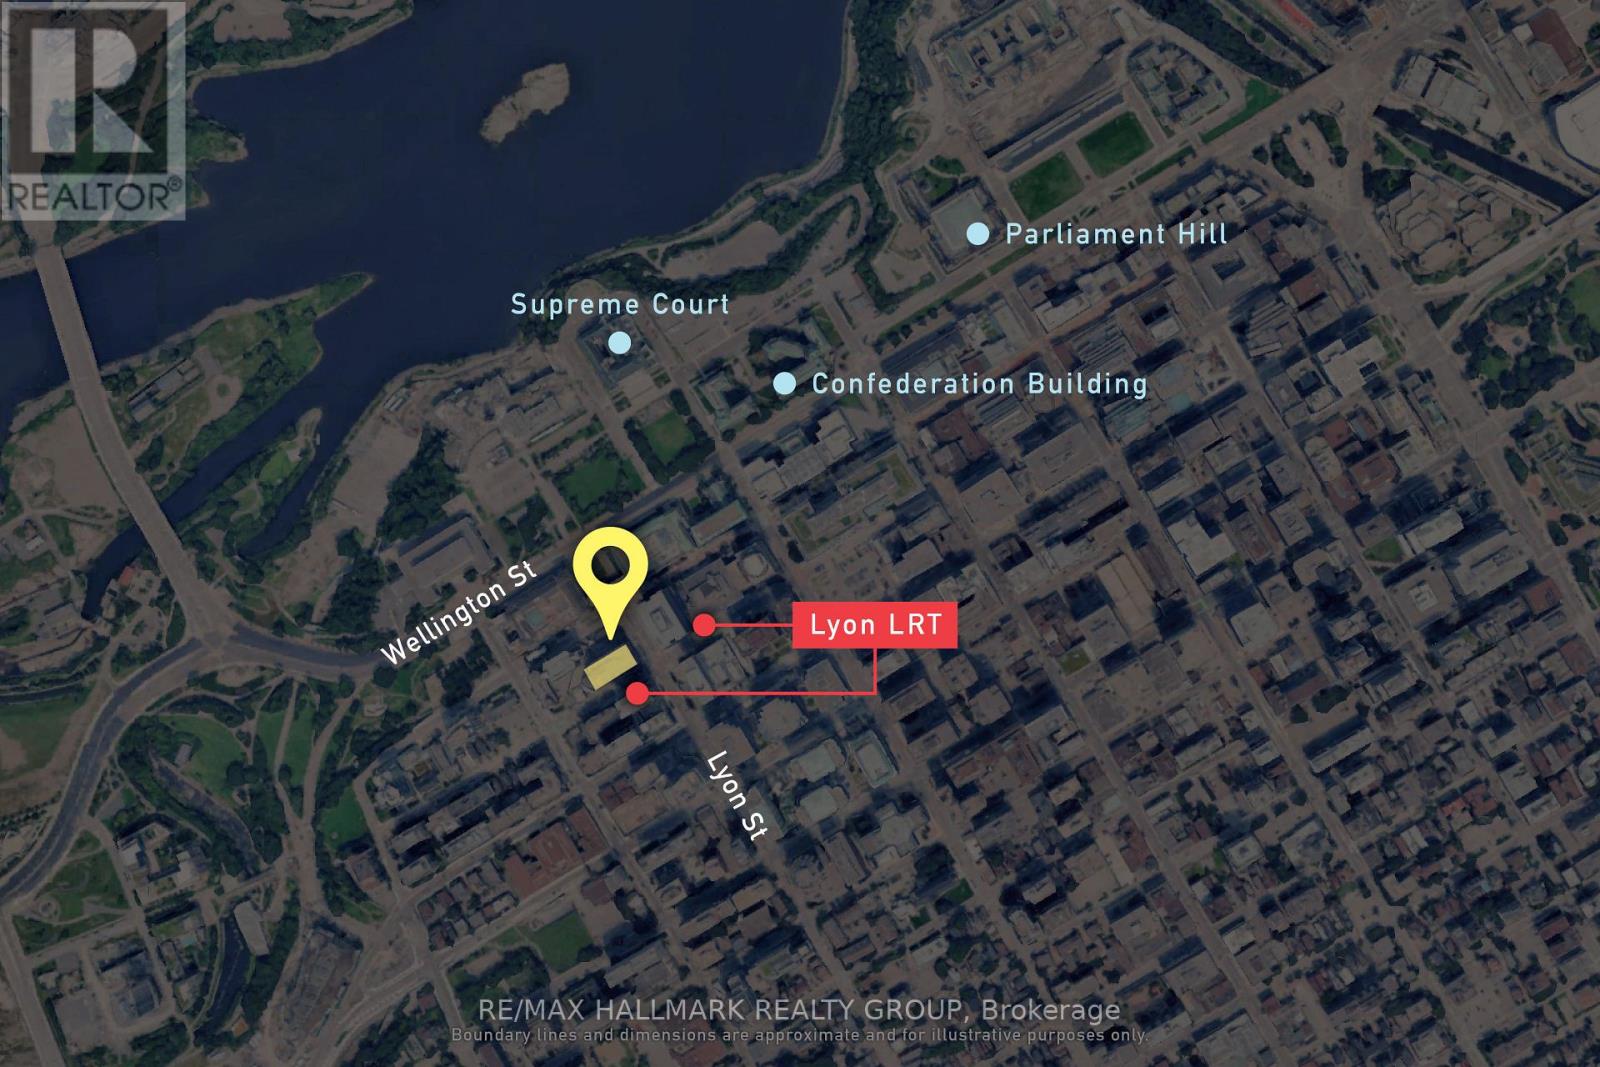
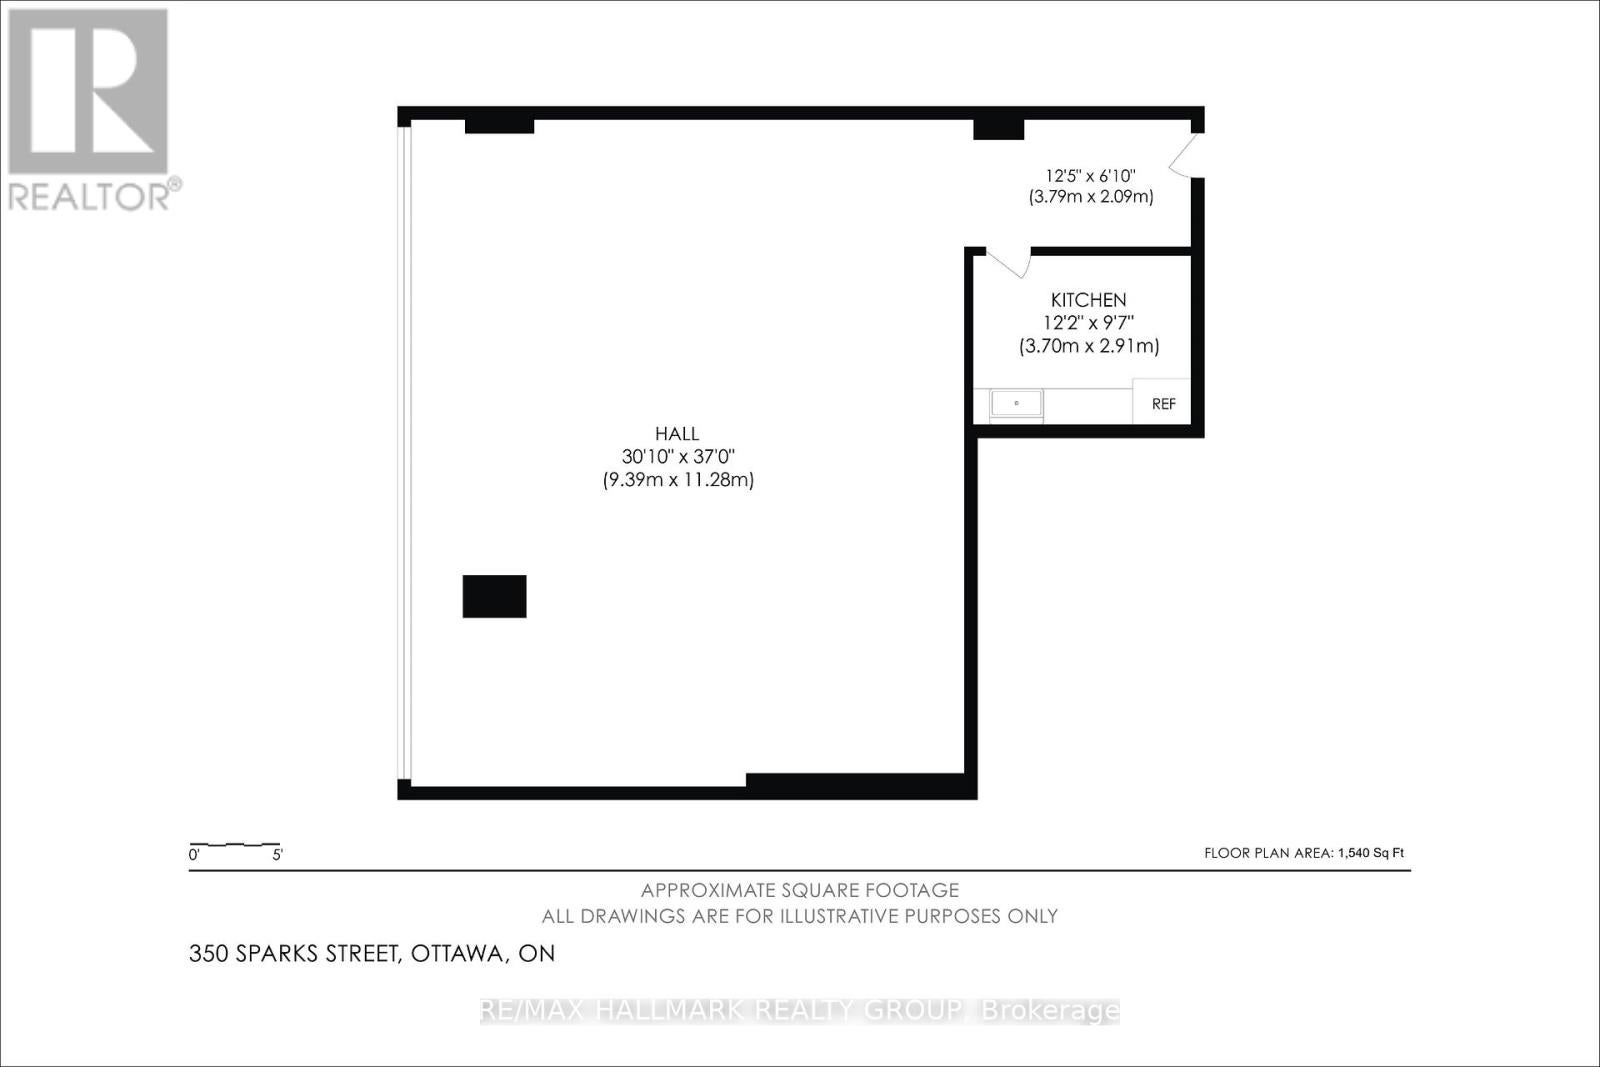
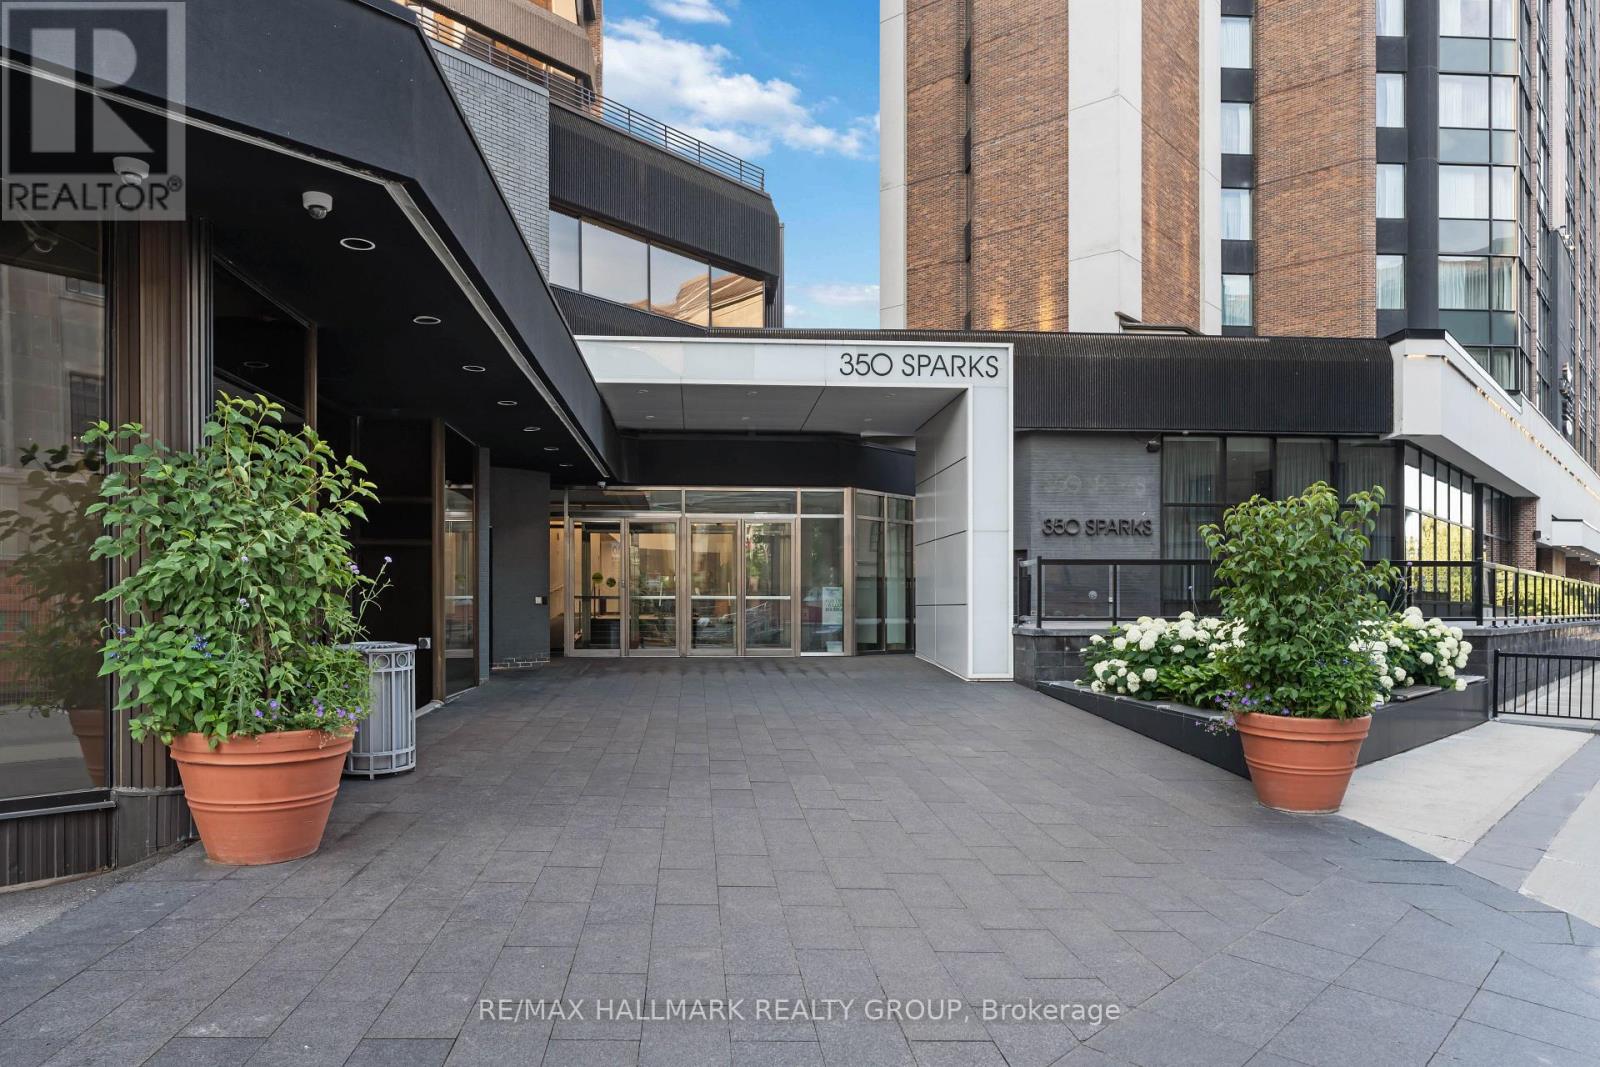
SUB-LEASE: Well-located downtown office suite suited to professional users seeking efficiency and accessibility. In the heart of downtown Ottawa, this 1,540 sq. ft. fully open-concept office suite at 350 Sparks Street offers immediate occupancy within a professionally managed 12-storey building certified WiredScore Gold and BOMA BEST Silver. Directly across from Lyon LRT and steps to Parliament Hill, the Supreme Court, and key government institutions, the space benefits from exceptional transit connectivity and close proximity to major institutional users. The building offers full-time 24/7 security along with shared amenities, including a boardroom and fitness facility, available to tenants in accordance with management policies. Fibre-optic connectivity, a bright and functional layout, and turnkey readiness further enhance the appeal for professional firms seeking a polished presence in Ottawa's core business district. Net lease price per Sq. Ft. = $15, additional rent per Sq. Ft. = $22.11. Lease expiry is March 31, 2029. ADDITIONAL DETAILS FOUND IN "MORE INFORMATION" LINK BELOW. (id:31684)
| 2 weeks ago | Listing updated with changes from the MLS® | |
| 3 weeks ago | Listing first seen on site |



The trademarks MLS®, Multiple Listing Service® and the associated logos are owned by The Canadian Real Estate Association (CREA) and identify the quality of services provided by real estate professionals who are members of CREA. Used under license.
The trademarks REALTOR®, REALTORS®, and the REALTOR® logo are controlled by The Canadian Real Estate Association (CREA) and identify real estate professionals who are members of CREA. These trademarks are owned or controlled by The Canadian Real Estate Association (CREA) and identify real estate professionals who are members of CREA (REALTOR®) and/or the quality of services they provide (MLS®).
This REALTOR.ca listing content is owned and licensed by REALTOR® members of The Canadian Real Estate Association.